Stunning 5-bedroom lakefront home with breathtaking views of Lake Lewisville! Enjoy spectacular waterfront scenery from the spacious backyard, the expansive great room with oversized picture windows, the open-concept kitchen, and the primary suite. The gourmet kitchen features upgraded granite countertops, abundant cabinetry, and an open layout that flows seamlessly into the living area—perfect for everyday living and entertaining. Relax or entertain outdoors on the covered patio, or enjoy family fun in the oversized upstairs game room. The spacious primary suite offers stunning lake views and a luxurious ensuite bath featuring separate vanities, a soaking tub, a separate walk-in shower, and spacious his-and-her walk-in closets. Residents also enjoy access to the community swimming pool. Experience the perfect blend of comfort, elegance, and lakefront living! Virtual walkthrough available on YouTube—search 2800 Appaloosa.
For sale
$690,000
2800 Appaloosa Ct, Little Elm, TX 75068
5beds
3,451sqft
:
Get pre-qualified$5,219/mo
Single Family Residence
Built in 2007
8,102 Square Feet Lot
$656,600 Zestimate®
$200/sqft
$75/mo HOA
What's special
Spacious backyardUpgraded granite countertopsCovered patioSpacious his-and-her walk-in closetsSoaking tubLuxurious ensuite bathOversized upstairs game room
- 20 days |
- 990 |
- 81 |
Likely to sell faster than
Zillow last checked:
Listing updated:
Listed by:
Vivien Yang Yang 0472502 469-360-9233,
Coldwell Banker Realty Plano 972-596-9100
Source: NTREIS,MLS#: 21328791
Facts & features
Interior
Bedrooms & bathrooms
- Bedrooms: 5
- Bathrooms: 4
- Full bathrooms: 3
- 1/2 bathrooms: 1
Primary bedroom
- Features: Closet Cabinetry, Dual Sinks, Jetted Tub, Separate Shower, Walk-In Closet(s)
- Level: First
- Dimensions: 18 x 15
Bedroom
- Level: Second
- Dimensions: 14 x 11
Bedroom
- Level: Second
- Dimensions: 12 x 12
Bedroom
- Level: Second
- Dimensions: 12 x 11
Bedroom
- Level: Second
- Dimensions: 11 x 10
Breakfast room nook
- Level: First
- Dimensions: 13 x 11
Dining room
- Level: First
- Dimensions: 13 x 11
Kitchen
- Level: First
- Dimensions: 12 x 9
Library
- Level: First
- Dimensions: 14 x 11
Living room
- Level: First
- Dimensions: 19 x 16
Living room
- Level: Second
- Dimensions: 18 x 15
Heating
- Central, Natural Gas
Cooling
- Central Air, Electric
Appliances
- Included: Some Gas Appliances, Dishwasher, Electric Oven, Gas Cooktop, Disposal, Plumbed For Gas
Features
- Chandelier, Decorative/Designer Lighting Fixtures, Open Floorplan
- Flooring: Luxury Vinyl Plank, Tile
- Has basement: No
- Number of fireplaces: 1
- Fireplace features: Gas Log
Interior area
- Total interior livable area: 3,451 sqft
Video & virtual tour
Property
Parking
- Total spaces: 2
- Parking features: Garage
- Attached garage spaces: 2
Features
- Levels: Two
- Stories: 2
- Patio & porch: Covered
- Exterior features: Rain Gutters
- Pool features: None, Community
- Fencing: Fenced,Wood,Wrought Iron
- Has view: Yes
- View description: Water
- Has water view: Yes
- Waterfront features: Lake Front, Waterfront
Lot
- Size: 8,102 Square Feet
- Features: Sprinkler System, Waterfront, Retaining Wall
Details
- Parcel number: R298756
Construction
Type & style
- Home type: SingleFamily
- Architectural style: Traditional,Detached
- Property subtype: Single Family Residence
Materials
- Brick, Wood Siding
- Foundation: Slab
- Roof: Composition
Condition
- Year built: 2007
Utilities & green energy
- Sewer: Public Sewer
- Water: Public
- Utilities for property: Sewer Available, Water Available
Community & HOA
Community
- Features: Pool, Sidewalks
- Security: Prewired, Security System
- Subdivision: Stardust Ranch Ph Three
HOA
- Has HOA: Yes
- Services included: Association Management, Maintenance Structure
- HOA fee: $225 quarterly
- HOA name: Goodwin & Company
- HOA phone: 855-289-6007
Location
- Region: Little Elm
Financial & listing details
- Price per square foot: $200/sqft
- Tax assessed value: $626,759
- Annual tax amount: $12,291
- Date on market: 7/13/2026
- Cumulative days on market: 20 days
Estimated market value
$656,600
$624,000 - $689,000
$3,072/mo
Price history
| Date | Event | Price |
|---|---|---|
| 7/14/2026 | Listed for rent | $3,500$1/sqft |
Source: Zillow Rentals Report a problem | ||
| 7/13/2026 | Listed for sale | $690,000+38%$200/sqft |
Source: NTREIS #21328791 Report a problem | ||
| 9/17/2021 | Sold | -- |
Source: NTREIS #14642367 Report a problem | ||
| 8/9/2021 | Pending sale | $499,999$145/sqft |
Source: NTREIS #14642367 Report a problem | ||
| 8/5/2021 | Listed for sale | $499,999+51.5%$145/sqft |
Source: NTREIS #14642367 Report a problem | ||
| 7/8/2014 | Listing removed | $330,000$96/sqft |
Source: Keller Williams N Collin Cty #12098259 Report a problem | ||
| 4/20/2014 | Price change | $330,000-2.9%$96/sqft |
Source: Keller Williams No. Collin County #12098259 Report a problem | ||
| 3/19/2014 | Price change | $340,000-2.4%$99/sqft |
Source: Keller Williams No. Collin County #12098259 Report a problem | ||
| 2/28/2014 | Listed for sale | $348,500+7.2%$101/sqft |
Source: Keller Williams No. Collin County #12098259 Report a problem | ||
| 9/5/2012 | Listing removed | $325,000$94/sqft |
Source: CENTURY 21 Judge Fite Company #11683551 Report a problem | ||
| 12/10/2011 | Price change | $325,000-7.1%$94/sqft |
Source: CENTURY 21 Judge Fite Company #11683551 Report a problem | ||
| 11/11/2011 | Listed for sale | $349,900$101/sqft |
Source: CENTURY 21 Judge Fite Co. #11683551 Report a problem | ||
Public tax history
| Year | Property taxes | Tax assessment |
|---|---|---|
| 2025 | $12,291 +2.4% | $626,759 +3% |
| 2024 | $12,000 -9.5% | $608,232 -7.9% |
| 2023 | $13,253 +1.6% | $660,386 +14.4% |
| 2022 | $13,047 +43.8% | $577,216 +41.1% |
| 2021 | $9,071 -3.8% | $409,124 -1.3% |
| 2020 | $9,434 -1.8% | $414,574 +0.1% |
| 2019 | $9,607 +4.4% | $414,000 +8.3% |
| 2018 | $9,205 +19.9% | $382,226 +10% |
| 2017 | $7,679 | $347,478 +5.6% |
| 2016 | $7,679 +20.1% | $329,145 +2.7% |
| 2015 | $6,396 | $320,521 +24.1% |
| 2014 | $6,396 | $258,192 +13.8% |
| 2013 | $6,396 | $226,888 +0.8% |
| 2012 | -- | $225,158 -8% |
| 2011 | -- | $244,815 -17.9% |
| 2010 | -- | $298,087 |
| 2009 | -- | $298,087 |
Find assessor info on the county website
Monthly payment
Est. payment
Payment breakdown
Explore the cost of this home by adjusting the details. Changes won't be saved.Climate risks
Neighborhood: Stardust Ranch
Nearby schools
GreatSchools rating
- 4/10Cesar Chavez Elementary SchoolGrades: PK-5Distance: 0.6 mi
- 5/10Jerry R Walker MiddleGrades: 6-8Distance: 3.2 mi
- 5/10Little Elm High SchoolGrades: 9-12Distance: 1.1 mi
Schools provided by the listing agent
- Elementary: Cesar Chavez
- Middle: Jerry Walker
- High: Little Elm
- District: Little Elm ISD
Source: NTREIS. This data may not be complete. We recommend contacting the local school district to confirm school assignments for this home.
- $480,0004 bd3 ba2.9k sqft2804 Appaloosa Ct, Little Elm, TX 75068Off Market

- $451,7004 bd2 ba2.2k sqft2796 Appaloosa Ct, Little Elm, TX 75068Off Market

- $2,6954 bd2 ba2.1k sqft2808 Appaloosa Ct, Little Elm, TX 75068For Rent
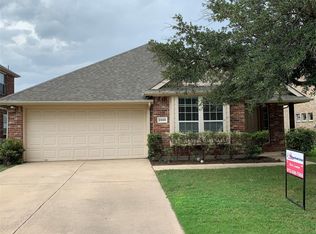
- $437,0003 bd2 ba2.2k sqft2792 Appaloosa Ct, Little Elm, TX 75068Off Market
- $435,8004 bd2 ba2.7k sqft2801 Appaloosa Ct, Little Elm, TX 75068Off Market
- $451,2003 bd2 ba2.2k sqft2788 Appaloosa Ct, Little Elm, TX 75068Off Market
- $462,0004 bd3 ba2.6k sqft2812 Appaloosa Ct, Little Elm, TX 75068Off Market
- $415,7004 bd3 ba2.6k sqft2805 Appaloosa Ct, Little Elm, TX 75068Off Market
A local agent can set up tours, give advice and negotiate with sellers.
Similar homes
- $--5 bd4 ba3.5k sqft2200 Benjamin Creek Dr, Little Elm, TX 75068Auction
 Auction.com 2
 - $680,0004 bd4 ba4.1k sqft1912 Ordonez Dr, Little Elm, TX 75068For Sale
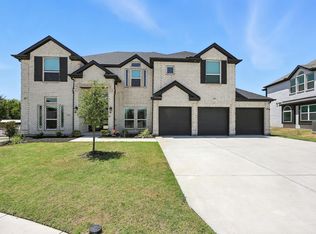 MLS ID #21296726, Laqutia Martin. NTREIS
 - $--4 bd3 ba3k sqft4040 Aldenwood Rd, Little Elm, TX 75068AuctionAuction.com 2
- $699,9994 bd3 ba3k sqft1340 Carlet Dr, Little Elm, TX 75068For Sale
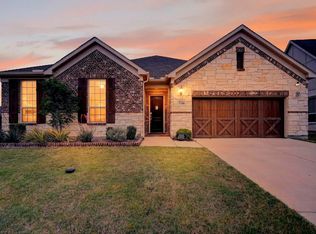 MLS ID #21230418, Joclyn Gaston. NTREIS
 - $679,0005 bd4 ba4.1k sqft1821 Ordonez Dr, Little Elm, TX 75068For SaleMLS ID #21238990, Amber Brooks. NTREIS
- $699,0005 bd4 ba3.5k sqft15004 Casinos Dr, Little Elm, TX 75068For SaleMLS ID #21300704, Karla Davis. NTREIS
- $679,9505 bd4 ba3.5k sqft15004 Pizarro Ct, Little Elm, TX 75068New ConstructionNTREIS
- $498,0005 bd3 ba3.2k sqft1937 Bradford Pear Sq, Little Elm, TX 75068For SaleMLS ID #21342089, Elle Lugo. NTREIS
- $525,0004 bd2 ba2.1k sqft2832 Appaloosa Ct, Little Elm, TX 75068For SaleMLS ID #21284024, Alex Dong. NTREIS
- $479,9004 bd3 ba2.6k sqft2981 Cattle Baron Dr, Little Elm, TX 75068For SaleMLS ID #21321674, Chad Joyce. NTREIS
- $674,9505 bd4 ba3.5k sqft2012 Burriana Ct, Little Elm, TX 75068New ConstructionNTREIS
- $440,0005 bd4 ba3.5k sqft2301 Chestnut Dr, Little Elm, TX 75068For SaleMLS ID #21341537, Migdalia McDowell. NTREIS
- $450,0005 bd3 ba3k sqft468 Willowlake Dr, Little Elm, TX 75068For SaleMLS ID #21335897, Janna Burton. NTREIS
- $540,0005 bd3 ba2.6k sqft2308 Sunshine Dr, Little Elm, TX 75068For Sale By Owner
- $445,0005 bd3 ba2.6k sqft221 Flatwood Dr, Little Elm, TX 75068For SaleMLS ID #21345882, Kye Fadeley. NTREIS
- $515,0005 bd3 ba3.2k sqft3052 Seabrook Dr, Little Elm, TX 75068For SaleMLS ID #21321883, Sagun-Sam Shrestha. NTREIS
- $459,0004 bd3 ba3k sqft1017 Lake Trail Dr, Little Elm, TX 75068For SaleMLS ID #21340765, Jawad Karim. NTREIS
- $395,0004 bd3 ba2.9k sqft2817 Appaloosa Ct, Little Elm, TX 75068For SaleMLS ID #21226096, Patricia Nixon. NTREIS
- $354,9004 bd2 ba2.2k sqft2604 Winterberry Ln, Little Elm, TX 75068For SaleMLS ID #21347803, Kishore Chukkala. NTREIS
- $384,5004 bd2 ba1.8k sqft2784 Morning Song Dr, Little Elm, TX 75068For SaleMLS ID #21345404, Amy Holt. NTREIS
