Beautiful 1-story home on a corner lot—must see! This well-maintained 3,012 sq ft home offers 4 bedrooms and 3 baths, featuring a brick and stone exterior, front-facing garage, wood fencing (recently painted), and a covered front and back porch.
The open-concept layout offers a blend of tile and carpet flooring, with abundant natural light throughout. The spacious kitchen includes stainless steel appliances, leathered finish granite countertops, double ovens, a built-in microwave, and a large island with a sink and seating. Additional highlights include an eat-in dining area, decorative glass cabinetry, and a custom barn door leading to the walk-in pantry.
The primary suite is generously sized and features dual sinks, a walk-in shower, separate large soaking tub, and a walk-in closet. Three additional bedrooms and two full bathrooms provide ample space. Two flexible rooms are currently set up as a study and office.
Additional features include a laundry room with counter and storage space, as well as a garage with built-in storage cabinets.
Enjoy community amenities such as two pools, a fitness center, clubhouse, volleyball court, and playground. Close to Lake Lewisville
Updates include a New roof (2024) New screens. New gutters, Solar pathway lighting, patio pavers And New Comfort height toilets throughout (2024) And a new garbage disposal THIS HOME HAS A 5.75 ASSUMABLE LOAN for Veterans with a VA entitlement
.
For sale
$699,999
1340 Carlet Dr, Little Elm, TX 75068
4beds
3,012sqft
:
Get pre-qualified$5,208/mo
Single Family Residence
Built in 2019
10,193 Square Feet Lot
$676,600 Zestimate®
$232/sqft
$41/mo HOA
What's special
Wood fencingPatio paversBrick and stone exteriorNew guttersNew garbage disposalAbundant natural light throughoutBuilt-in microwave
- 120 days |
- 86 |
- 4 |
Zillow last checked:
Listing updated:
Listed by:
Joclyn Gaston 0844269 214-458-3638,
SCM Realty 214-458-3638
Source: NTREIS,MLS#: 21230418
Facts & features
Interior
Bedrooms & bathrooms
- Bedrooms: 4
- Bathrooms: 3
- Full bathrooms: 3
Primary bedroom
- Features: Ceiling Fan(s), En Suite Bathroom, Walk-In Closet(s)
- Level: First
- Dimensions: 1 x 1
Bedroom
- Features: Ceiling Fan(s), Walk-In Closet(s)
- Level: First
- Dimensions: 1 x 1
Bedroom
- Level: First
- Dimensions: 1 x 1
Bedroom
- Level: First
- Dimensions: 1 x 1
Other
- Level: Third
- Dimensions: 1 x 1
Other
- Level: First
- Dimensions: 1 x 1
Living room
- Level: First
- Dimensions: 1 x 1
Heating
- Central, Natural Gas
Cooling
- Central Air, Ceiling Fan(s), Electric
Appliances
- Included: Dishwasher, Gas Cooktop, Disposal, Gas Oven, Microwave
- Laundry: Washer Hookup, Electric Dryer Hookup
Features
- Eat-in Kitchen, Granite Counters, Kitchen Island, Open Floorplan, Pantry, Walk-In Closet(s)
- Flooring: Carpet, Tile
- Has basement: No
- Number of fireplaces: 1
- Fireplace features: Gas Log
Interior area
- Total interior livable area: 3,012 sqft
Video & virtual tour
Property
Parking
- Total spaces: 2
- Parking features: Door-Multi, Driveway
- Attached garage spaces: 2
- Has uncovered spaces: Yes
Accessibility
- Accessibility features: Accessible Full Bath
Features
- Levels: One
- Stories: 1
- Patio & porch: Covered
- Pool features: None, Community
Lot
- Size: 10,193 Square Feet
- Features: Corner Lot, Sprinkler System
Details
- Parcel number: R727188
Construction
Type & style
- Home type: SingleFamily
- Architectural style: Traditional,Detached
- Property subtype: Single Family Residence
Materials
- Brick
- Foundation: Slab
- Roof: Composition
Condition
- Year built: 2019
Utilities & green energy
- Sewer: Public Sewer
- Water: Public
- Utilities for property: Sewer Available, Water Available
Community & HOA
Community
- Features: Clubhouse, Playground, Pool
- Security: Security System Owned, Carbon Monoxide Detector(s), Fire Alarm, Smoke Detector(s)
- Subdivision: Valencia on the lake
HOA
- Has HOA: Yes
- Services included: Maintenance Grounds, Maintenance Structure
- HOA fee: $495 annually
- HOA name: Valencia on the lake HOA
- HOA phone: 972-534-2684
Location
- Region: Little Elm
Financial & listing details
- Price per square foot: $232/sqft
- Tax assessed value: $669,046
- Annual tax amount: $1,296
- Date on market: 4/8/2026
- Cumulative days on market: 105 days
- Listing terms: Assumable,Cash,Conventional,FHA,VA Loan
Estimated market value
$676,600
$643,000 - $710,000
$3,233/mo
Price history
| Date | Event | Price |
|---|---|---|
| 4/8/2026 | Listed for sale | $699,999+23.9%$232/sqft |
Source: NTREIS #21230418 Report a problem | ||
| 4/12/2024 | Sold | -- |
Source: NTREIS #20424734 Report a problem | ||
| 3/11/2024 | Pending sale | $565,000$188/sqft |
Source: NTREIS #20424734 Report a problem | ||
| 3/4/2024 | Contingent | $565,000$188/sqft |
Source: NTREIS #20424734 Report a problem | ||
| 2/29/2024 | Price change | $565,000-2.1%$188/sqft |
Source: NTREIS #20424734 Report a problem | ||
| 1/25/2024 | Price change | $577,000-3.5%$192/sqft |
Source: NTREIS #20424734 Report a problem | ||
| 11/17/2023 | Price change | $597,777-0.2%$198/sqft |
Source: NTREIS #20424734 Report a problem | ||
| 10/5/2023 | Price change | $598,765-1.8%$199/sqft |
Source: NTREIS #20424734 Report a problem | ||
| 9/11/2023 | Listed for sale | $610,000$203/sqft |
Source: NTREIS #20424734 Report a problem | ||
Public tax history
| Year | Property taxes | Tax assessment |
|---|---|---|
| 2025 | $1,296 -65.6% | $669,046 +28.7% |
| 2024 | $3,768 -56% | $519,756 +10% |
| 2023 | $8,571 -16.9% | $472,505 +10% |
| 2022 | $10,317 +1.5% | $429,550 +10% |
| 2021 | $10,168 +332% | $390,500 +30% |
| 2020 | $2,354 -38.4% | $300,279 +354.5% |
| 2019 | $3,824 -27.5% | $66,066 -40% |
| 2018 | $5,274 | $110,110 |
Find assessor info on the county website
Monthly payment
Est. payment
Payment breakdown
Explore the cost of this home by adjusting the details. Changes won't be saved.Climate risks
Neighborhood: 75068
Nearby schools
GreatSchools rating
- 5/10Lakeview Elementary SchoolGrades: PK-5Distance: 0.7 mi
- 6/10Lowell H Strike MiddleGrades: 6-8Distance: 5.3 mi
- 5/10Little Elm High SchoolGrades: 9-12Distance: 1.2 mi
Schools provided by the listing agent
- Elementary: Lakeview
- Middle: Lowell Strike
- High: Little Elm
- District: Little Elm ISD
Source: NTREIS. This data may not be complete. We recommend contacting the local school district to confirm school assignments for this home.
- $513,8004 bd3 ba2.7k sqft1336 Carlet Dr, Little Elm, TX 75068Off Market
- $511,5003 bd2 ba2.5k sqft1349 Benavites Dr, Little Elm, TX 75068Off Market
- $566,900-- bd-- ba3k sqft1400 Carlet Dr, Little Elm, TX 75068Off Market
- $431,6003 bd2 ba2k sqft1345 Benavites Dr, Little Elm, TX 75068Off Market
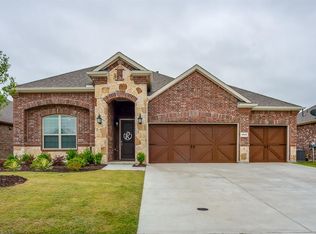
- $574,7004 bd3 ba3.7k sqft1332 Carlet Dr, Little Elm, TX 75068Off Market
- $480,6003 bd2 ba2.6k sqft1341 Benavites Dr, Little Elm, TX 75068Off Market
- $579,9004 bd3 ba3.1k sqft1337 Carlet Dr, Little Elm, TX 75068Off Market
- $--3 bd3 ba2.6k sqft1401 Benavites Dr, Little Elm, TX 75068Sold
A local agent can set up tours, give advice and negotiate with sellers.
A local lender can help you make sure your offer is ready when you are.
Similar homes
- $599,9004 bd3 ba2.6k sqft4213 Rocky Ridge Trl, Little Elm, TX 75068For Sale
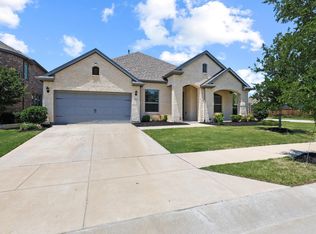 MLS ID #21273552, Megan Christensen. NTREIS
 - $579,9904 bd4 ba2.9k sqft9421 Excursion Dr, Little Elm, TX 75068For Sale
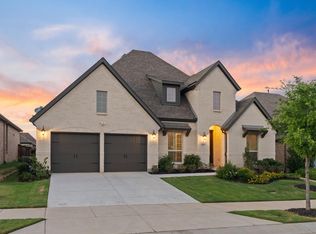 MLS ID #21295646, Victor Vo. NTREIS
 - $715,0005 bd5 ba3.5k sqft13882 Gibraltar Ln, Frisco, TX 75035For Sale
 MLS ID #21316015, Joe Cloud. NTREIS
 - $509,9994 bd3 ba2.9k sqft324 Moonvine Dr, Little Elm, TX 75068For Sale
 MLS ID #21216220, Ingrid Lawson. NTREIS
 - $450,0003 bd2 ba2.1k sqft2908 Winding Ridge Ct, Oak Pt, TX 75068For SaleMLS ID #21343616, Jessie Rittenhouse. NTREIS
- $699,9904 bd3 ba3k sqft400 Trailside, Prosper, TX 75078For SaleMLS ID #21250954, Ryan Rite. NTREIS
- $649,9004 bd3 ba2.9k sqft3917 Redbud Dr, Aubrey, TX 76227For SaleMLS ID #21248042, Iryna Mitchell. NTREIS
- $625,0004 bd3 ba2.9k sqft15513 Bryant Park Ave, Prosper, TX 75078For SaleMLS ID #21305011, Kevin Andrews. NTREIS
- $699,5006 bd4 ba4.4k sqft4504 Barnacre Ave, Aubrey, TX 76227For SaleMLS ID #21341760, Shannon Greer. NTREIS
- $489,0004 bd3 ba2.8k sqft4121 Blackbird Ave, Little Elm, TX 75068For SaleMLS ID #21342885, Frankie Arthur. NTREIS
- $849,9994 bd3 ba3.1k sqft1758 Evening Star Rd, Frisco, TX 75033For SaleMLS ID #21304944, Amanda Rupley. NTREIS
- $450,0004 bd3 ba2.5k sqft2328 Willow Garden Dr, Little Elm, TX 75068For SaleMLS ID #21338543, Tina Crisp. NTREIS
- $639,0005 bd4 ba3.5k sqft11101 Norcross Dr, Crossroads, TX 76227For SaleMLS ID #21239163, Logan Walter. NTREIS
- $699,9005 bd3 ba3.2k sqft1405 Lake Falls Ter, Flower Mound, TX 75010For SaleMLS ID #21298528, Roy Antony. NTREIS
- $610,0004 bd3 ba3.3k sqft820 Filly Fld, Aubrey, TX 76227For SaleMLS ID #21308500, Erin Duffey. NTREIS
- $659,9004 bd4 ba3k sqft704 Colt Dr, Aubrey, TX 76227For SaleMLS ID #21232604, Kelly Pearson. NTREIS
- $475,0004 bd3 ba2.3k sqft2012 Dappled Grey Ave, Aubrey, TX 76227For SaleMLS ID #21352214, PRITHVIRAJ PATIL. NTREIS
- $705,0004 bd4 ba3.3k sqft11504 Dawn Mist Dr, Frisco, TX 75035For SaleMLS ID #21261344, Marissa Tah. NTREIS
- $715,0003 bd4 ba2.6k sqft3536 Sevilla Dr, Frisco, TX 75034For SaleMLS ID #21204754, Bill Greenwald. NTREIS
- $415,0004 bd3 ba2.1k sqft10104 Bitterroot Dr, Oak Pt, TX 75068For SaleMLS ID #21203600, Timothy Harenda. NTREIS
