MOTIVATED SELLER!!! 1-year rate buy-down available through our preferred lender.
This beautifully designed 4-bed, 3-bath home offers thoughtful living on both levels. Two bedrooms and two full baths are conveniently located downstairs, including a spacious primary suite and dedicated home office perfect for remote work. Upstairs offers two additional bedrooms, a full bath, and a media room ready for movie nights and weekend gatherings. The open-concept kitchen and living areas flow effortlessly for everyday living and entertaining. Step outside to a covered patio ideal for relaxing, plus a two-car garage with ample storage. Located in one of Little Elm fastest-growing corridors, you are steps from Kroger Marketplace and minutes from a future Target — all without crossing Hwy 380. This is a neighborhood that only grows in value.
Information deemed reliable but not guaranteed. Buyer and buyer agent to verify all information including dimensions and square footage.
For sale
Price cut: $5K (6/5)
$509,999
324 Moonvine Dr, Little Elm, TX 75068
4beds
2,914sqft
:
Get pre-qualified$3,830/mo
Single Family Residence
Built in 2020
6,011 Square Feet Lot
$499,400 Zestimate®
$175/sqft
$63/mo HOA
What's special
Spacious primary suite
- 122 days |
- 77 |
- 0 |
Zillow last checked:
Listing updated:
Listed by:
Ingrid Lawson 0757634,
eXp Realty LLC 888-519-7431
Source: NTREIS,MLS#: 21216220
Facts & features
Interior
Bedrooms & bathrooms
- Bedrooms: 4
- Bathrooms: 3
- Full bathrooms: 3
Primary bedroom
- Features: Ceiling Fan(s), En Suite Bathroom, Walk-In Closet(s)
- Level: First
- Dimensions: 21 x 13
Bedroom
- Level: First
- Dimensions: 13 x 14
Bedroom
- Level: Second
- Dimensions: 13 x 10
Bedroom
- Level: Second
- Dimensions: 13 x 12
Dining room
- Level: First
- Dimensions: 13 x 7
Living room
- Features: Ceiling Fan(s)
- Level: First
- Dimensions: 15 x 18
Appliances
- Included: Dishwasher, Electric Oven, Disposal
- Laundry: Washer Hookup, Dryer Hookup
Features
- Double Vanity, Granite Counters, Open Floorplan, Pantry, Smart Home, Cable TV, Vaulted Ceiling(s), Walk-In Closet(s)
- Flooring: Carpet, Ceramic Tile
- Has basement: No
- Has fireplace: No
Interior area
- Total interior livable area: 2,914 sqft
Video & virtual tour
Property
Parking
- Total spaces: 2
- Parking features: Garage Faces Front, Garage, Garage Door Opener
- Attached garage spaces: 2
Features
- Levels: Two
- Stories: 2
- Pool features: None
- Fencing: Fenced
Lot
- Size: 6,011 Square Feet
Details
- Parcel number: R757083
Construction
Type & style
- Home type: SingleFamily
- Architectural style: Detached
- Property subtype: Single Family Residence
Materials
- Foundation: Slab
Condition
- Year built: 2020
Utilities & green energy
- Sewer: Public Sewer
- Water: Public
- Utilities for property: Sewer Available, Water Available, Cable Available
Community & HOA
Community
- Security: Prewired, Carbon Monoxide Detector(s)
- Subdivision: Prairie Oaks Ph 1b
HOA
- Has HOA: Yes
- Services included: All Facilities, Association Management
- HOA fee: $750 annually
- HOA name: Prairie Oaks Park Homeowners Association Inc
- HOA phone: 214-871-9700
Location
- Region: Little Elm
Financial & listing details
- Price per square foot: $175/sqft
- Tax assessed value: $510,000
- Annual tax amount: $9,908
- Date on market: 3/27/2026
- Cumulative days on market: 122 days
- Listing terms: Assumable,Cash,Conventional,FHA
- Exclusions: TVs, projectors, washer and dryer
Estimated market value
$499,400
$474,000 - $524,000
$2,967/mo
Price history
| Date | Event | Price |
|---|---|---|
| 6/5/2026 | Price change | $509,999-1%$175/sqft |
Source: NTREIS #21216220 Report a problem | ||
| 5/7/2026 | Price change | $514,990-1.9%$177/sqft |
Source: NTREIS #21216220 Report a problem | ||
| 4/17/2026 | Price change | $524,990-0.9%$180/sqft |
Source: NTREIS #21216220 Report a problem | ||
| 3/27/2026 | Listed for sale | $530,000-3.6%$182/sqft |
Source: eXp Realty #21216220 Report a problem | ||
| 3/1/2025 | Listing removed | $549,999$189/sqft |
Source: NTREIS #20717815 Report a problem | ||
| 1/6/2025 | Price change | $549,999-2.7%$189/sqft |
Source: NTREIS #20717815 Report a problem | ||
| 9/30/2024 | Price change | $565,000-1.7%$194/sqft |
Source: NTREIS #20717815 Report a problem | ||
| 8/31/2024 | Listed for sale | $575,000-1.7%$197/sqft |
Source: NTREIS #20717815 Report a problem | ||
| 7/23/2024 | Listing removed | -- |
Source: NTREIS #20507295 Report a problem | ||
| 4/16/2024 | Price change | $584,900-2.5%$201/sqft |
Source: NTREIS #20507295 Report a problem | ||
| 1/8/2024 | Listed for sale | $599,9000%$206/sqft |
Source: NTREIS #20507295 Report a problem | ||
| 12/7/2023 | Listing removed | -- |
Source: NTREIS #20423201 Report a problem | ||
| 11/16/2023 | Price change | $599,999-2.8%$206/sqft |
Source: NTREIS #20423201 Report a problem | ||
| 10/9/2023 | Price change | $617,500-2.4%$212/sqft |
Source: NTREIS #20423201 Report a problem | ||
| 9/7/2023 | Listed for sale | $632,500$217/sqft |
Source: NTREIS #20423201 Report a problem | ||
Public tax history
| Year | Property taxes | Tax assessment |
|---|---|---|
| 2025 | $9,322 -11.8% | $510,000 -8.7% |
| 2024 | $10,565 +1.6% | $558,895 +3.8% |
| 2023 | $10,397 -8.9% | $538,456 +10% |
| 2022 | $11,408 +1.1% | $489,505 +18.4% |
| 2021 | $11,288 +184.2% | $413,433 +690.5% |
| 2020 | $3,971 | $52,298 |
Find assessor info on the county website
Monthly payment
Est. payment
Payment breakdown
Explore the cost of this home by adjusting the details. Changes won't be saved.Climate risks
Neighborhood: 75068
Nearby schools
GreatSchools rating
- 3/10Cross Oaks Elementary SchoolGrades: PK-5Distance: 0.7 mi
- 5/10Rodriguez MiddleGrades: 6-8Distance: 1.3 mi
- 4/10Ray E Braswell High SchoolGrades: 9-12Distance: 2.8 mi
Schools provided by the listing agent
- Elementary: Providence
- Middle: Rodriguez
- High: Ray Braswell
- District: Denton ISD
Source: NTREIS. This data may not be complete. We recommend contacting the local school district to confirm school assignments for this home.
- $--5 bd4 ba3.2k sqft328 Moonvine Dr, Little Elm, TX 75068Sold

- $659,0004 bd4 ba3.4k sqft320 Moonvine Dr, Little Elm, TX 75068For Sale

- $360,6003 bd2 ba1.9k sqft3717 Prickly Pear, Little Elm, TX 75068Off Market
- $431,7003 bd2 ba2.1k sqft332 Moonvine Dr, Little Elm, TX 75068Off Market
- $516,000-- bd-- ba3.2k sqft316 Moonvine Dr, Little Elm, TX 75068Off Market
- $370,4003 bd2 ba1.7k sqft312 Moonvine Dr, Little Elm, TX 75068Off Market
- $385,0003 bd2 ba1.9k sqft308 Moonvine Dr, Little Elm, TX 75068For Sale
- $496,8004 bd3 ba2.5k sqft344 Moonvine Dr, Little Elm, TX 75068Off Market
A local agent can set up tours, give advice and negotiate with sellers.
Similar homes
- $489,8254 bd3 ba2.4k sqft3732 Trail Creek Dr, Little Elm, TX 75068For Sale
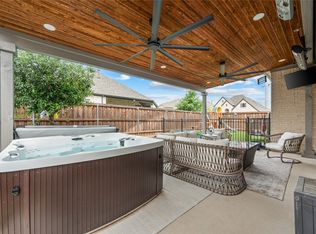 MLS ID #21243042, Justin Henry. NTREIS
 - $488,0004 bd3 ba2.8k sqft521 Wickerdale Way, Little Elm, TX 75068For Sale
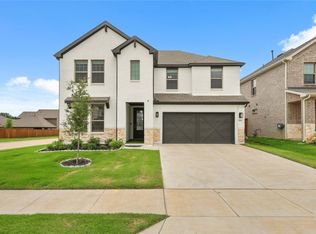 MLS ID #21299009, Mandeep Singh. NTREIS
 - $519,9004 bd3 ba2.9k sqft9437 Trailway Dr, Oak Pt, TX 75068For Sale
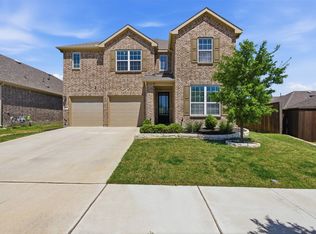 MLS ID #21229379, Wendy Bartlett. NTREIS
 - $450,0004 bd3 ba2.5k sqft2328 Willow Garden Dr, Little Elm, TX 75068For Sale
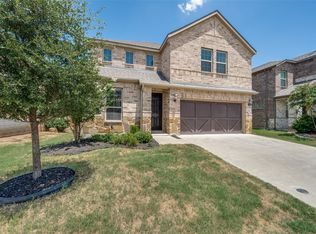 MLS ID #21338543, Tina Crisp. NTREIS
 - $539,0004 bd3 ba2.2k sqft1600 Silla Dr, Little Elm, TX 75068For SaleMLS ID #21292320, Amara Bautista. NTREIS
- $559,9005 bd3 ba3.3k sqft9517 Sunset Ln, Oak Point, TX 75068For SaleMLS ID #21216501, Alvin Paulson. NTREIS
- $385,0003 bd2 ba1.9k sqft308 Moonvine Dr, Little Elm, TX 75068For SaleMLS ID #21284380, Beverly Wingard. NTREIS
- $387,0004 bd3 ba2.5k sqft1105 Freesia Dr, Little Elm, TX 75068For SaleMLS ID #21280284, Javier Montemayor. NTREIS
- $424,9004 bd3 ba2.8k sqft2261 Barx Dr, Little Elm, TX 75068For SaleMLS ID #21305120, Melissa Carrier. NTREIS
- $380,0004 bd3 ba2k sqft1124 Diamond Dove Dr, Little Elm, TX 75068For SaleMLS ID #21197189, Caroline Weche. NTREIS
- $500,0004 bd3 ba3.1k sqft1305 Mill Pl, Aubrey, TX 76227For SaleMLS ID #21287187, Christie Cannon. NTREIS
- $490,0005 bd4 ba3.3k sqft3839 Tack Room Rd, Aubrey, TX 76227For SaleMLS ID #21303396, Ruth Ann Robbins. NTREIS
- $570,0004 bd3 ba3.3k sqft616 Evergreen Rd, Aubrey, TX 76227For SaleMLS ID #20942050, Raghuveer Simhachalam. NTREIS
- $549,9004 bd4 ba3.4k sqft7308 Bird Cherry Ln, Aubrey, TX 76227For SaleMLS ID #21320354, Ram Gubbala. NTREIS
- $529,0004 bd3 ba2.8k sqft4324 Westminster Ave, Aubrey, TX 76227For SaleMLS ID #21284860, Katy Hubener. NTREIS
- $335,0003 bd2 ba1.6k sqft1512 Rosson Rd, Little Elm, TX 75068For SaleMLS ID #21234581, Jamie Cadiz. NTREIS
- $478,0004 bd3 ba2.6k sqft1800 Pelham Dr, Aubrey, TX 76227For SaleMLS ID #21256508, Mistie Parks. NTREIS
- $440,0004 bd3 ba2.3k sqft3601 Palmetto Ave, Aubrey, TX 76227For SaleMLS ID #21330362, Crystal Rabara. NTREIS
- $534,0004 bd4 ba2.7k sqft16501 Stillhouse Hollow Ct, Prosper, TX 75078For SaleMLS ID #21310958, Alexander Taylor. NTREIS
- $500,0004 bd3 ba2.7k sqft16304 Garden Dr, Celina, TX 75009For SaleMLS ID #21260192, Philip Martin. NTREIS
