Welcome home to this stunning residence in the sought-after **Prairie Oaks** community of Little Elm! Built in 2021, this spacious 4-bedroom, 3.5-bath home offers nearly 3,500 square feet of thoughtfully designed living space with room to entertain, work, and relax. The open-concept floor plan features generous living areas, a modern kitchen, and flexible spaces perfect for a home office, game room, or media room.
Residents of Prairie Oaks enjoy neighborhood amenities including a community pool, playgrounds, walking trails, and beautifully maintained green spaces, creating a welcoming environment for all ages. Conveniently located near US-380 commuting throughout the Metroplex is a breeze.
Outdoor enthusiasts will love being just minutes from **Little Elm Park**, the shores of **Lewisville Lake**, hiking and biking trails, beaches, boating, and year-round community events. Everyday conveniences are close by with shopping and dining at H-E-B, Kroger, Walmart, Sprouts, Target, and a variety of local restaurants and retail centers in Little Elm, Frisco, and Prosper. Combining modern comfort with exceptional convenience, 320 Moonvine Drive offers the ideal North Texas lifestyle. Book your private viewing today!
For sale
$659,000
320 Moonvine Dr, Little Elm, TX 75068
4beds
3,497sqft
:
Get pre-qualified$4,976/mo
Single Family Residence
Built in 2021
6,011 Square Feet Lot
$640,500 Zestimate®
$188/sqft
$63/mo HOA
What's special
- 41 days |
- 88 |
- 1 |
Zillow last checked:
Listing updated:
Listed by:
Linnea Lavell 0515179 972-330-2626,
Realty One Group Forward Living 972-330-2626,
Jacqueline Rivera 0844689 469-352-5456,
Realty One Group Forward Living
Source: NTREIS,MLS#: 21300910
Facts & features
Interior
Bedrooms & bathrooms
- Bedrooms: 4
- Bathrooms: 4
- Full bathrooms: 3
- 1/2 bathrooms: 1
Primary bedroom
- Features: Ceiling Fan(s), Walk-In Closet(s)
- Level: First
- Dimensions: 20 x 16
Bedroom
- Features: Walk-In Closet(s)
- Level: Second
- Dimensions: 15 x 17
Bedroom
- Features: Walk-In Closet(s)
- Level: Second
- Dimensions: 12 x 13
Bedroom
- Features: Walk-In Closet(s)
- Level: First
- Dimensions: 12 x 13
Primary bathroom
- Features: Dual Sinks, En Suite Bathroom
- Level: First
- Dimensions: 10 x 18
Dining room
- Level: First
- Dimensions: 18 x 11
Kitchen
- Features: Breakfast Bar, Granite Counters, Kitchen Island, Pantry
- Level: First
- Dimensions: 18 x 14
Living room
- Features: Ceiling Fan(s), Fireplace
- Level: First
- Dimensions: 21 x 20
Heating
- Central, Fireplace(s)
Cooling
- Central Air, Ceiling Fan(s)
Appliances
- Included: Dishwasher, Electric Oven, Gas Cooktop, Disposal, Microwave
- Laundry: Washer Hookup, Dryer Hookup, Laundry in Utility Room
Features
- Eat-in Kitchen, Granite Counters, High Speed Internet, Kitchen Island, Cable TV, Walk-In Closet(s)
- Flooring: Carpet, Luxury Vinyl Plank
- Windows: Window Coverings
- Has basement: No
- Number of fireplaces: 1
- Fireplace features: Gas
Interior area
- Total interior livable area: 3,497 sqft
Video & virtual tour
Property
Parking
- Total spaces: 2
- Parking features: Garage Faces Front, Garage, Garage Door Opener
- Attached garage spaces: 2
Features
- Levels: Two
- Stories: 2
- Patio & porch: Covered, Patio
- Pool features: None, Community
- Fencing: Wood
Lot
- Size: 6,011 Square Feet
- Features: Interior Lot, Landscaped, Subdivision, Sprinkler System
Details
- Parcel number: R757084
Construction
Type & style
- Home type: SingleFamily
- Architectural style: Traditional,Detached
- Property subtype: Single Family Residence
Materials
- Brick
- Foundation: Slab
- Roof: Composition
Condition
- Year built: 2021
Utilities & green energy
- Utilities for property: Underground Utilities, Cable Available
Green energy
- Energy efficient items: HVAC
Community & HOA
Community
- Features: Playground, Park, Pool, Curbs, Sidewalks
- Security: Smoke Detector(s)
- Subdivision: Prairie Oaks Ph 1b
HOA
- Has HOA: Yes
- Services included: All Facilities, Association Management, Maintenance Grounds
- HOA fee: $750 annually
- HOA name: Prairie Oak Hoa, Inc
- HOA phone: 972-689-0231
Location
- Region: Little Elm
Financial & listing details
- Price per square foot: $188/sqft
- Tax assessed value: $591,144
- Annual tax amount: $11,484
- Date on market: 6/13/2026
- Cumulative days on market: 42 days
- Listing terms: Cash,Conventional,FHA,Owner Will Carry,VA Loan
- Exclusions: None
Estimated market value
$640,500
$608,000 - $673,000
$3,441/mo
Price history
| Date | Event | Price |
|---|---|---|
| 7/8/2026 | Listing removed | $3,900$1/sqft |
Source: Zillow Rentals Report a problem | ||
| 6/17/2026 | Listed for rent | $3,900$1/sqft |
Source: Zillow Rentals Report a problem | ||
| 6/13/2026 | Listed for sale | $659,000$188/sqft |
Source: NTREIS #21300910 Report a problem | ||
| 6/3/2026 | Listing removed | $3,900$1/sqft |
Source: Zillow Rentals Report a problem | ||
| 6/1/2026 | Price change | $3,900-13.3%$1/sqft |
Source: Zillow Rentals Report a problem | ||
| 4/28/2026 | Listed for rent | $4,500$1/sqft |
Source: Zillow Rentals Report a problem | ||
Public tax history
| Year | Property taxes | Tax assessment |
|---|---|---|
| 2025 | $12,586 -2.3% | $591,144 -4.4% |
| 2024 | $12,886 -0.6% | $618,629 +7% |
| 2023 | $12,966 +101.2% | $578,031 +187.3% |
| 2022 | $6,445 +101.3% | $201,205 +130.8% |
| 2021 | $3,202 -19.4% | $87,164 +66.7% |
| 2020 | $3,971 | $52,298 |
Find assessor info on the county website
Monthly payment
Est. payment
Payment breakdown
Explore the cost of this home by adjusting the details. Changes won't be saved.Climate risks
Neighborhood: 75068
Nearby schools
GreatSchools rating
- 3/10Cross Oaks Elementary SchoolGrades: PK-5Distance: 0.7 mi
- 5/10Rodriguez MiddleGrades: 6-8Distance: 1.3 mi
- 4/10Ray E Braswell High SchoolGrades: 9-12Distance: 2.8 mi
Schools provided by the listing agent
- Elementary: Providence
- Middle: Rodriguez
- High: Ray Braswell
- District: Denton ISD
Source: NTREIS. This data may not be complete. We recommend contacting the local school district to confirm school assignments for this home.
- $510,400-- bd-- ba3.2k sqft316 Moonvine Dr, Little Elm, TX 75068Off Market
- $509,9994 bd3 ba2.9k sqft324 Moonvine Dr, Little Elm, TX 75068For Sale

- $370,4003 bd2 ba1.7k sqft312 Moonvine Dr, Little Elm, TX 75068Off Market
- $--5 bd4 ba3.2k sqft328 Moonvine Dr, Little Elm, TX 75068Sold

- $367,4003 bd2 ba1.9k sqft3717 Prickly Pear, Little Elm, TX 75068Off Market
- $385,0003 bd2 ba1.9k sqft308 Moonvine Dr, Little Elm, TX 75068For Sale
- $487,8004 bd3 ba2.5k sqft344 Moonvine Dr, Little Elm, TX 75068Off Market
- $--3 bd2 ba2.6k sqft340 Moonvine Dr, Little Elm, TX 75068Sold
A local agent can set up tours, give advice and negotiate with sellers.
A local lender can help you make sure your offer is ready when you are.
Similar homes
- $--3 bd2 ba2.9k sqft336 Texas Red Ln, Little Elm, TX 75068Auction
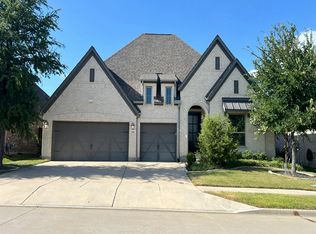 Auction.com 2
 - $740,0004 bd3 ba3.5k sqft9100 Copperhead Rd, Little Elm, TX 75068For Sale
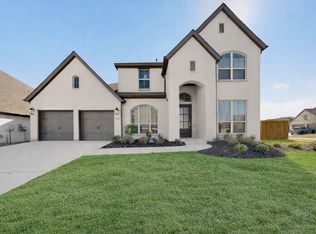 MLS ID #21268114, Zach Bell. NTREIS
 - $509,9994 bd3 ba2.9k sqft324 Moonvine Dr, Little Elm, TX 75068For SaleMLS ID #21216220, Ingrid Lawson. NTREIS
- $465,0004 bd3 ba2.5k sqft321 Foxthorne Way, Little Elm, TX 75068For Sale
 MLS ID #21326562, Lisa Allen. NTREIS
 - $550,0004 bd3 ba2.8k sqft345 Greenbriar Rd, Little Elm, TX 75068For SaleMLS ID #21034120, Christine Torres. NTREIS
- $599,9904 bd4 ba2.9k sqft3316 Honey Suckle Ln, Little Elm, TX 75068For SaleMLS ID #21180998, Isaias Mercado. NTREIS
- $549,0004 bd4 ba3.4k sqft341 Oak Hollow Way, Little Elm, TX 75068For SaleMLS ID #21115326, Kevin Andrews. NTREIS
- $489,8254 bd3 ba2.4k sqft3732 Trail Creek Dr, Little Elm, TX 75068For SaleMLS ID #21243042, Justin Henry. NTREIS
- from $654,9505 bd4 ba3.8k sqftHillcrest 2F (w/Media) Plan, Spiritas Ranch, Little Elm, TX 75068New ConstructionFirst Texas Homes
- $699,0005 bd5 ba3.2k sqft3860 Shea Place Ct, Little Elm, TX 75068For SaleMLS ID #21265686, Fabiola Castillo. NTREIS
- $507,0004 bd3 ba2.8k sqft404 Brooklawn Ave, Little Elm, TX 75068New ConstructionNTREIS
- from $654,9505 bd4 ba3.8k sqftRemington 2F (w/Media) Plan, Spiritas Ranch, Little Elm, TX 75068New ConstructionFirst Texas Homes
- from $516,9994 bd4 ba3k sqftAzure w/ Media Standard Plan, Spiritas Ranch : Brookstone, Little Elm, TX 75068New ConstructionLennar Homes
- from $659,9505 bd4 ba3.9k sqftMaverick 2F (w/Media) Plan, Spiritas Ranch, Little Elm, TX 75068New ConstructionFirst Texas Homes
- $705,0006 bd5 ba4.3k sqft3844 Solebay Ct, Little Elm, TX 75068For SaleMLS ID #21272560, Narsimha Ravula. NTREIS
- $488,0004 bd3 ba2.8k sqft521 Wickerdale Way, Little Elm, TX 75068For SaleMLS ID #21299009, Mandeep Singh. NTREIS
- $611,0595 bd4 ba3.5k sqft504 Loggia Way, Little Elm, TX 75068New ConstructionNTREIS
- $575,0005 bd4 ba3.2k sqft3848 Solebay Ct, Little Elm, TX 75068For SaleMLS ID #21308007, Samantha Silcott. NTREIS
- $529,9004 bd3 ba3.1k sqft300 Breeds Hill Rd, Little Elm, TX 75068For SaleMLS ID #21322241, Yoonjung Choi. NTREIS
- from $674,9506 bd5 ba3.9k sqftBroadcrest FSW (w/Media or Opt 6th BR) Plan, Spiritas Ranch, Little Elm, TX 75068New ConstructionFirst Texas Homes
