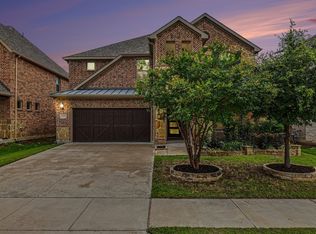
Beautiful Home in Denton ISD Offers a Move In Ready Experience w High End Upgrades & Designer Finishing Touches! Greeted w Stone Accent Exterior, Vaulted Ceilings, Study w French Doors Off Entry & Open Concept Floorplan that Seamlessly Connects the Living w Designer Wainscoting, Dining & Kitchen...Creating an Inviting Space for Both Daily Living & Entertaining. Light & Bright Kitchen featuring White Cabinets, Counter Height Breakfast Bar Island, Walk-in Pantry, Frigidaire Appliances...Gas Cooktop, Builtin Oven & Microwave. Owners Suite complete w an Ensuite Bath...Freestanding Tub, Separate Shower, Dual Sinks & Spacious Walkin Closet. An Upstairs Junior Suite w an Ensuite Bath serves as a Perfect Second Master...ideal for Multi Generational Living. 2 Additional Bedrooms w Jack & Jill Bath, Plus Entertainment Options abound w a Gameroom & Bonus Room...Media Room or Exercise Room. Step outside to the Covered Patio onlooking Generous Size Backyard w Room to Roam & Play. Walking Distance to Lake Lewisville, Easy access to I35, 380 & DNT make this Location Stellar!
For sale
$549,000
341 Oak Hollow Way, Little Elm, TX 75068
4beds
3,499sqft
:
Get pre-qualified$4,156/mo
Single Family Residence
Built in 2022
7,187 Square Feet Lot
$537,900 Zestimate®
$157/sqft
$63/mo HOA
What's special
Open concept floorplanCovered patioFreestanding tubVaulted ceilingsGas cooktopFrigidaire appliancesWalk-in pantry
- 255 days |
- 186 |
- 15 |
Zillow last checked:
Listing updated:
Listed by:
Kevin Andrews 0662957 469-993-3121,
Local Pro Realty LLC 469-993-3121
Source: NTREIS,MLS#: 21115326
Facts & features
Interior
Bedrooms & bathrooms
- Bedrooms: 4
- Bathrooms: 4
- Full bathrooms: 3
- 1/2 bathrooms: 1
Primary bedroom
- Features: Ceiling Fan(s), En Suite Bathroom, Walk-In Closet(s)
- Level: First
- Dimensions: 20 x 16
Bedroom
- Features: Ceiling Fan(s), En Suite Bathroom, Split Bedrooms, Walk-In Closet(s)
- Level: Second
- Dimensions: 12 x 22
Bedroom
- Features: Ceiling Fan(s), En Suite Bathroom, Split Bedrooms, Walk-In Closet(s)
- Level: Second
- Dimensions: 12 x 13
Bedroom
- Features: Ceiling Fan(s), En Suite Bathroom, Split Bedrooms, Walk-In Closet(s)
- Level: Second
- Dimensions: 15 x 17
Primary bathroom
- Features: Dual Sinks, En Suite Bathroom, Garden Tub/Roman Tub, Separate Shower
- Level: First
- Dimensions: 10 x 17
Bonus room
- Level: Second
- Dimensions: 12 x 12
Dining room
- Level: First
- Dimensions: 18 x 12
Other
- Features: Dual Sinks, Double Vanity, En Suite Bathroom, Jack and Jill Bath
- Level: Second
- Dimensions: 10 x 10
Other
- Features: En Suite Bathroom
- Level: Second
- Dimensions: 5 x 9
Game room
- Level: Second
- Dimensions: 21 x 13
Kitchen
- Features: Breakfast Bar, Eat-in Kitchen, Granite Counters, Kitchen Island, Walk-In Pantry
- Level: First
- Dimensions: 18 x 14
Living room
- Features: Ceiling Fan(s), Fireplace
- Level: First
- Dimensions: 21 x 19
Office
- Level: First
- Dimensions: 12 x 12
Utility room
- Features: Built-in Features, Utility Room
- Level: First
- Dimensions: 6 x 8
Heating
- Central, Natural Gas
Cooling
- Central Air, Ceiling Fan(s), Electric
Appliances
- Included: Some Gas Appliances, Convection Oven, Dishwasher, Gas Cooktop, Disposal, Microwave, Plumbed For Gas, Vented Exhaust Fan
Features
- Decorative/Designer Lighting Fixtures, Eat-in Kitchen, Granite Counters, High Speed Internet, In-Law Floorplan, Kitchen Island, Open Floorplan, Smart Home, Cable TV, Vaulted Ceiling(s), Walk-In Closet(s), Wired for Sound
- Flooring: Carpet, Ceramic Tile, Luxury Vinyl Plank
- Has basement: No
- Number of fireplaces: 1
- Fireplace features: Gas, Gas Starter, Living Room
Interior area
- Total interior livable area: 3,499 sqft
Video & virtual tour
Property
Parking
- Total spaces: 2
- Parking features: Driveway, Epoxy Flooring, Garage Faces Front, Garage, Garage Door Opener
- Attached garage spaces: 2
Features
- Levels: Two
- Stories: 2
- Patio & porch: Covered
- Exterior features: Rain Gutters
- Pool features: None
- Fencing: Wood
Lot
- Size: 7,187 Square Feet
- Features: Back Yard, Interior Lot, Lawn, Landscaped, Subdivision, Sprinkler System, Few Trees
Details
- Parcel number: R757147
Construction
Type & style
- Home type: SingleFamily
- Architectural style: Traditional,Detached
- Property subtype: Single Family Residence
- Attached to another structure: Yes
Materials
- Brick, Rock, Stone
- Foundation: Slab
- Roof: Composition
Condition
- Year built: 2022
Utilities & green energy
- Water: Private
- Utilities for property: Underground Utilities, Water Available, Cable Available
Community & HOA
Community
- Features: Curbs, Sidewalks
- Security: Security System, Carbon Monoxide Detector(s), Smoke Detector(s)
- Subdivision: Prairie Oaks Ph 1c
HOA
- Has HOA: Yes
- Services included: All Facilities, Association Management
- HOA fee: $750 annually
- HOA name: First Service Residential
- HOA phone: 877-378-2388
Location
- Region: Little Elm
Financial & listing details
- Price per square foot: $157/sqft
- Tax assessed value: $605,477
- Annual tax amount: $12,165
- Date on market: 11/20/2025
- Cumulative days on market: 256 days
- Listing terms: Cash,Conventional,FHA,VA Loan
Estimated market value
$537,900
$511,000 - $565,000
$3,569/mo
Price history
| Date | Event | Price |
|---|---|---|
| 3/31/2026 | Price change | $549,000-2.8%$157/sqft |
Source: NTREIS #21115326 Report a problem | ||
| 11/20/2025 | Listed for sale | $565,000+1.8%$161/sqft |
Source: NTREIS #21115326 Report a problem | ||
| 9/2/2025 | Listing removed | $555,000$159/sqft |
Source: NTREIS #20877576 Report a problem | ||
| 5/27/2025 | Pending sale | $555,000$159/sqft |
Source: NTREIS #20877576 Report a problem | ||
| 5/19/2025 | Contingent | $555,000$159/sqft |
Source: NTREIS #20877576 Report a problem | ||
| 5/18/2025 | Price change | $555,000-1.8%$159/sqft |
Source: NTREIS #20877576 Report a problem | ||
| 3/20/2025 | Listed for sale | $565,000$161/sqft |
Source: NTREIS #20877576 Report a problem | ||
Public tax history
| Year | Property taxes | Tax assessment |
|---|---|---|
| 2025 | $11,568 -9.6% | $605,477 -5.2% |
| 2024 | $12,802 +29.6% | $638,688 +49.6% |
| 2023 | $9,877 +170.6% | $426,800 +640.7% |
| 2022 | $3,650 -20.8% | $57,621 -40% |
| 2021 | $4,607 -1.5% | $96,035 +66.7% |
| 2020 | $4,676 | $57,621 |
Find assessor info on the county website
Monthly payment
Est. payment
Payment breakdown
Explore the cost of this home by adjusting the details. Changes won't be saved.Climate risks
Neighborhood: 75068
Nearby schools
GreatSchools rating
- 3/10Cross Oaks Elementary SchoolGrades: PK-5Distance: 0.8 mi
- 5/10Rodriguez MiddleGrades: 6-8Distance: 1.2 mi
- 4/10Ray E Braswell High SchoolGrades: 9-12Distance: 2.8 mi
Schools provided by the listing agent
- Elementary: Providence
- Middle: Rodriguez
- High: Ray Braswell
- District: Denton ISD
Source: NTREIS. This data may not be complete. We recommend contacting the local school district to confirm school assignments for this home.
- $539,0005 bd3 ba3.2k sqft345 Oak Hollow Way, Little Elm, TX 75068Off Market
- $534,1004 bd4 ba2.9k sqft333 Oak Hollow Way, Little Elm, TX 75068Off Market
- $528,1004 bd4 ba3.2k sqft340 Cowling Dr, Little Elm, TX 75068Off Market
- $448,2003 bd2 ba2.3k sqft336 Cowling Dr, Little Elm, TX 75068Off Market
- $500,4004 bd3 ba3.2k sqft352 Oak Hollow, Little Elm, TX 75068Off Market
- $--4 bd4 ba3.2k sqft344 Cowling Dr, Little Elm, TX 75068Sold
- $--4 bd4 ba3.8k sqft328 Oak Hollow Way, Little Elm, TX 75068Sold
- $574,7004 bd3 ba3.3k sqft332 Cowling Dr, Little Elm, TX 75068Off Market
A local agent can set up tours, give advice and negotiate with sellers.
A local lender can help you make sure your offer is ready when you are.
Similar homes
- $569,0005 bd4 ba3.4k sqft2317 Willow Garden Dr, Little Elm, TX 75068For Sale
 MLS ID #21283894, Bernard Sengoll. NTREIS
 - $575,0005 bd4 ba3.2k sqft3848 Solebay Ct, Little Elm, TX 75068For Sale
 MLS ID #21308007, Samantha Silcott. NTREIS
 - $565,0005 bd4 ba3.4k sqft2213 Cherrybark Trl, Little Elm, TX 75068For Sale
 MLS ID #21301368, Anila Kabeer. NTREIS
 - $459,9004 bd3 ba2.5k sqft9344 Buckeye Bnd, Little Elm, TX 75068For Sale
 MLS ID #21321876, Kaylee Cox. NTREIS
 - $494,9904 bd4 ba3.1k sqft1116 Hitching Post Way, Oak Point, TX 75068New ConstructionNTREIS
- $499,9005 bd4 ba3.5k sqft2649 Whispering Trl, Little Elm, TX 75068For SaleMLS ID #21303368, Steve Metarelis. NTREIS
- $475,0003 bd3 ba2.8k sqft201 Savannah Ln, Oak Pt, TX 75068For SaleMLS ID #21285847, Christie Cannon. NTREIS
- $699,0005 bd5 ba3.2k sqft3860 Shea Place Ct, Little Elm, TX 75068For SaleMLS ID #21265686, Fabiola Castillo. NTREIS
- $574,9004 bd4 ba3.1k sqft233 Luna Ln, Lake Dallas, TX 75065For SaleMLS ID #21336924, Dave Stephens. NTREIS
- $548,0004 bd4 ba2.8k sqft1026 Camphor St, Hickory Creek, TX 75065For SaleMLS ID #21292058, Vishal Dhungel. NTREIS
- $529,9004 bd4 ba3.5k sqft1940 Tomahawk Trl, Aubrey, TX 76227For SaleMLS ID #21211138, Carolina Dusenbery. NTREIS
- $539,9905 bd4 ba3.5k sqft4412 Wordsworth Ave, Aubrey, TX 76227For SaleMLS ID #21345246, Karla Davis. NTREIS
- $549,0003 bd3 ba2.7k sqft102 Mulberry Ln, Hickory Creek, TX 75065For SaleMLS ID #21323373, Sara Liste-Perry. NTREIS
- $655,0006 bd4 ba3.5k sqft1824 Valencia Dr, Little Elm, TX 75068For SaleMLS ID #21316016, Aamir Sajan. NTREIS
- $554,9904 bd4 ba3.6k sqft3416 Majesty Ln, Denton, TX 76208For SaleMLS ID #21332401, Robert Powley. NTREIS
- $379,0004 bd2 ba1.9k sqft2825 Enchanted Eve Dr, Little Elm, TX 75068For SaleMLS ID #21277638, Lucy Heaton. NTREIS
- $520,0004 bd4 ba2.8k sqft4731 Firewheel Ct, Aubrey, TX 76227For SaleMLS ID #21289662, Stefany Nau. NTREIS
- $527,0005 bd4 ba3.2k sqft10000 Sequoia St, Providence Village, TX 76227For SaleMLS ID #21301808, Kim Dean. NTREIS
- $550,0005 bd3 ba3.4k sqft2804 Creekhollow Ct, Argyle, TX 76226For SaleMLS ID #21256750, Christie Cannon. NTREIS
- $549,9904 bd3 ba3k sqft5309 Archeron Ave, Aubrey, TX 76227New ConstructionNTREIS
