Welcome to this beautifully maintained home in the highly sought-after South Oak community, ideally located near Lake Lewisville and offering the perfect blend of comfort, style, and convenience. Nestled in one of the area's fastest-growing locations, you'll enjoy easy access to shopping, dining, recreation, and major commuter routes while still embracing the tranquility of a charming neighborhood setting.
Inside, a thoughtfully designed open-concept floor plan showcases quality finishes throughout. Meticulously cared for, the home features custom closets and built-in cabinetry that add both elegance and functional storage. The spacious living areas flow seamlessly into the gourmet kitchen, creating an inviting space for everyday living and effortless entertaining.
Designed with gathering in mind, the backyard is truly an entertainer's dream. Enjoy a covered patio, pergola, outdoor kitchen, and low-maintenance turf—perfect for weekend barbecues, game-day celebrations, or relaxing evenings outdoors.
The flexible layout offers generously sized bedrooms, abundant storage, and a versatile bonus space that can easily serve as a game room, media room, or home office to suit your lifestyle.
This is a rare opportunity to own a move-in-ready home in one of the area's most desirable communities.
For sale
$475,000
201 Savannah Ln, Oak Pt, TX 75068
3beds
2,831sqft
:
Get pre-qualified$3,644/mo
Single Family Residence
Built in 2020
6,011 Square Feet Lot
$-- Zestimate®
$168/sqft
$104/mo HOA
What's special
Outdoor kitchenLow-maintenance turfQuality finishes throughoutCovered patioCustom closetsAbundant storageGourmet kitchen
- 56 days |
- 258 |
- 22 |
Zillow last checked:
Listing updated:
Listed by:
Christie Cannon 0456906 972-215-7747,
LPT Realty LLC 972-215-7747,
Aaron Bell 0837229 469-288-6612,
LPT Realty LLC
Source: NTREIS,MLS#: 21285847
Facts & features
Interior
Bedrooms & bathrooms
- Bedrooms: 3
- Bathrooms: 3
- Full bathrooms: 3
Primary bedroom
- Features: Ceiling Fan(s), En Suite Bathroom, Sitting Area in Primary, Walk-In Closet(s)
- Level: First
- Dimensions: 14 x 18
Bedroom
- Features: Ceiling Fan(s)
- Level: First
- Dimensions: 12 x 14
Bedroom
- Features: Walk-In Closet(s)
- Level: Second
- Dimensions: 11 x 14
Primary bathroom
- Features: Built-in Features, Dual Sinks, En Suite Bathroom, Granite Counters, Garden Tub/Roman Tub, Linen Closet, Separate Shower
- Level: First
- Dimensions: 9 x 14
Dining room
- Level: First
- Dimensions: 18 x 14
Game room
- Level: Second
- Dimensions: 17 x 14
Kitchen
- Features: Built-in Features, Eat-in Kitchen, Granite Counters, Kitchen Island, Pantry, Stone Counters, Walk-In Pantry
- Level: First
- Dimensions: 23 x 15
Laundry
- Features: Built-in Features
- Level: First
- Dimensions: 7 x 6
Living room
- Features: Ceiling Fan(s)
- Level: First
- Dimensions: 23 x 13
Heating
- Central
Cooling
- Central Air, Ceiling Fan(s)
Appliances
- Included: Some Gas Appliances, Dishwasher, Electric Oven, Gas Cooktop, Disposal, Microwave, Plumbed For Gas, Vented Exhaust Fan
- Laundry: Laundry in Utility Room
Features
- Built-in Features, Decorative/Designer Lighting Fixtures, Eat-in Kitchen, Granite Counters, High Speed Internet, Kitchen Island, Loft, Open Floorplan, Pantry, Cable TV, Walk-In Closet(s)
- Flooring: Carpet, Ceramic Tile
- Windows: Window Coverings
- Has basement: No
- Has fireplace: No
Interior area
- Total interior livable area: 2,831 sqft
Video & virtual tour
Property
Parking
- Total spaces: 2
- Parking features: Driveway, Garage Faces Front, Garage
- Attached garage spaces: 2
Features
- Levels: Two
- Stories: 2
- Patio & porch: Awning(s), Patio, Covered
- Exterior features: Awning(s), Covered Courtyard, Lighting, Outdoor Grill, Outdoor Kitchen, Outdoor Living Area, Private Yard, Rain Gutters
- Pool features: None
- Fencing: Back Yard,Fenced,Stone,Wood
Lot
- Size: 6,011 Square Feet
- Features: Interior Lot, Landscaped, Subdivision, Few Trees
Details
- Parcel number: R767496
Construction
Type & style
- Home type: SingleFamily
- Architectural style: Traditional,Detached
- Property subtype: Single Family Residence
Materials
- Brick
- Foundation: Slab
- Roof: Composition
Condition
- Year built: 2020
Utilities & green energy
- Utilities for property: Electricity Available, Natural Gas Available, Municipal Utilities, Sewer Available, Separate Meters, Water Available, Cable Available
Community & HOA
Community
- Features: Curbs, Sidewalks
- Security: Smoke Detector(s)
- Subdivision: South Oak Ph 1
HOA
- Has HOA: Yes
- Services included: All Facilities, Association Management
- HOA fee: $1,250 annually
- HOA name: Neighborhood Management
- HOA phone: 972-359-1548
Location
- Region: Oak Pt
Financial & listing details
- Price per square foot: $168/sqft
- Tax assessed value: $542,826
- Annual tax amount: $10,024
- Date on market: 6/8/2026
- Cumulative days on market: 74 days
- Listing terms: Cash,Conventional,FHA,VA Loan
- Exclusions: Curtains
Estimated market value
Not available
Estimated sales range
Not available
Not available
Price history
| Date | Event | Price |
|---|---|---|
| 6/19/2026 | Listed for sale | $475,000$168/sqft |
Source: NTREIS #21285847 Report a problem | ||
| 6/15/2026 | Contingent | $475,000$168/sqft |
Source: NTREIS #21285847 Report a problem | ||
| 6/8/2026 | Listed for sale | $475,000-5%$168/sqft |
Source: NTREIS #21285847 Report a problem | ||
| 5/21/2026 | Listing removed | $500,000$177/sqft |
Source: NTREIS #21257804 Report a problem | ||
| 5/12/2026 | Price change | $500,000-4.8%$177/sqft |
Source: NTREIS #21257804 Report a problem | ||
| 5/2/2026 | Listed for sale | $525,000+5%$185/sqft |
Source: NTREIS #21257804 Report a problem | ||
| 2/1/2025 | Listing removed | $3,250$1/sqft |
Source: Zillow Rentals Report a problem | ||
| 1/11/2025 | Listed for rent | $3,250-7.1%$1/sqft |
Source: Zillow Rentals Report a problem | ||
| 12/18/2024 | Listing removed | $3,500$1/sqft |
Source: Zillow Rentals Report a problem | ||
| 11/8/2024 | Listed for rent | $3,500$1/sqft |
Source: Zillow Rentals Report a problem | ||
| 11/6/2024 | Listing removed | $500,000$177/sqft |
Source:  Ebby Halliday Realtors #20706491 Report a problem Ebby Halliday Realtors #20706491 Report a problem | ||
| 11/5/2024 | Listed for sale | $500,000$177/sqft |
Source: Ebby Halliday Realtors #20706491 Report a problem | ||
| 10/28/2024 | Contingent | $500,000$177/sqft |
Source: NTREIS #20706491 Report a problem | ||
| 10/7/2024 | Listed for sale | $500,000$177/sqft |
Source: NTREIS #20706491 Report a problem | ||
| 10/1/2024 | Contingent | $500,000$177/sqft |
Source: NTREIS #20706491 Report a problem | ||
| 9/25/2024 | Price change | $500,000-4.8%$177/sqft |
Source: Ebby Halliday Realtors #20706491 Report a problem | ||
| 8/23/2024 | Listed for sale | $525,000-4.4%$185/sqft |
Source: NTREIS #20706491 Report a problem | ||
| 7/22/2024 | Listing removed | -- |
Source: NTREIS #20579851 Report a problem | ||
| 6/20/2024 | Price change | $549,000-1.8%$194/sqft |
Source: NTREIS #20579851 Report a problem | ||
| 6/4/2024 | Price change | $559,000-6.7%$197/sqft |
Source: NTREIS #20579851 Report a problem | ||
| 5/16/2024 | Price change | $599,000-1.6%$212/sqft |
Source: NTREIS #20579851 Report a problem | ||
| 4/24/2024 | Price change | $609,000-1.8%$215/sqft |
Source: NTREIS #20579851 Report a problem | ||
| 4/6/2024 | Listed for sale | $620,000$219/sqft |
Source: NTREIS #20579851 Report a problem | ||
Public tax history
| Year | Property taxes | Tax assessment |
|---|---|---|
| 2025 | $11,992 +2.5% | $542,826 +3.4% |
| 2024 | $11,703 +6.8% | $525,094 -4.3% |
| 2023 | $10,953 -7.5% | $548,474 +9.3% |
| 2022 | $11,845 +136.7% | $501,640 +259.1% |
| 2021 | $5,005 +29.1% | $139,683 +142.6% |
| 2020 | $3,877 | $57,583 |
Find assessor info on the county website
Monthly payment
Est. payment
Payment breakdown
Explore the cost of this home by adjusting the details. Changes won't be saved.Climate risks
Neighborhood: 75068
Nearby schools
GreatSchools rating
- 5/10Oak Point Elementary SchoolGrades: PK-5Distance: 2.1 mi
- 5/10Jerry R Walker MiddleGrades: 6-8Distance: 0.5 mi
- 5/10Little Elm High SchoolGrades: 9-12Distance: 4.5 mi
Schools provided by the listing agent
- Elementary: Oak Point
- Middle: Jerry Walker
- High: Little Elm
- District: Little Elm ISD
Source: NTREIS. This data may not be complete. We recommend contacting the local school district to confirm school assignments for this home.
- $445,6004 bd3 ba2.2k sqft133 Savannah Ln, Oak Point, TX 75068Off Market
- $434,3004 bd3 ba2.1k sqft205 Savannah Ln, Lakewood Village, TX 75068Off Market
- $492,0004 bd3 ba2.7k sqft204 Savannah Ln, Oak Point, TX 75068Off Market
- $--4 bd4 ba2.5k sqft209 Savannah Ln, Oak Point, TX 75068Sold
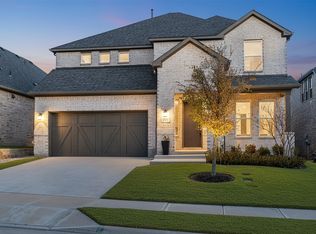
- $392,9004 bd3 ba1.8k sqft129 Savannah Ln, Oak Point, TX 75068Off Market
- $436,0004 bd3 ba2.1k sqft200 Glenwood Dr, Oak Point, TX 75068Off Market
- $428,9004 bd3 ba2.1k sqft204 Glenwood Dr, Oak Point, TX 75068Off Market
- $468,9004 bd4 ba2.5k sqft136 Glenwood Dr, Oak Point, TX 75068Off Market
A local agent can set up tours, give advice and negotiate with sellers.
A local lender can help you make sure your offer is ready when you are.
Similar homes
- $488,0004 bd3 ba2.8k sqft521 Wickerdale Way, Little Elm, TX 75068For Sale
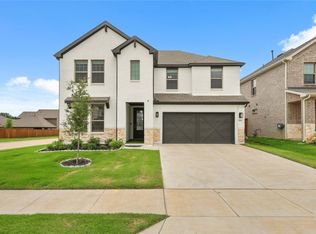 MLS ID #21299009, Mandeep Singh. NTREIS
 - $519,9004 bd3 ba2.9k sqft9437 Trailway Dr, Oak Pt, TX 75068For Sale
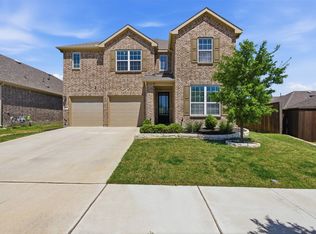 MLS ID #21229379, Wendy Bartlett. NTREIS
 - $515,0004 bd3 ba2.3k sqft447 Holly Rd, Lakewood Village, TX 75068For Sale
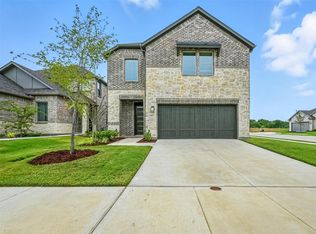 MLS ID #21130125, Gloria Guajardo. NTREIS
 - $565,0005 bd4 ba3.4k sqft2213 Cherrybark Trl, Little Elm, TX 75068For Sale
 MLS ID #21301368, Anila Kabeer. NTREIS
 - $499,9005 bd4 ba3.5k sqft2649 Whispering Trl, Little Elm, TX 75068For SaleMLS ID #21303368, Steve Metarelis. NTREIS
- $454,9004 bd3 ba2.5k sqft9344 Buckeye Bnd, Little Elm, TX 75068For SaleMLS ID #21321876, Kaylee Cox. NTREIS
- $460,0005 bd4 ba3.2k sqft10421 Table Bluff St, Aubrey, TX 76227For SaleMLS ID #21341179, Kevin Andrews. NTREIS
- $549,0004 bd4 ba3.4k sqft341 Oak Hollow Way, Little Elm, TX 75068For SaleMLS ID #21115326, Kevin Andrews. NTREIS
- $375,0004 bd3 ba2.1k sqft2237 Esher Dr, Little Elm, TX 75068For SaleMLS ID #21263168, Dawn Lawrence. NTREIS
- $469,9994 bd3 ba2.4k sqft6012 Mapleshade Way, Aubrey, TX 76227For SaleMLS ID #21303617, Andrea Chavarria. NTREIS
- $575,0005 bd4 ba3.2k sqft3848 Solebay Ct, Little Elm, TX 75068For SaleMLS ID #21308007, Samantha Silcott. NTREIS
- $379,0004 bd2 ba1.9k sqft2825 Enchanted Eve Dr, Little Elm, TX 75068For SaleMLS ID #21277638, Lucy Heaton. NTREIS
- $574,9004 bd4 ba3.1k sqft233 Luna Ln, Lake Dallas, TX 75065For SaleMLS ID #21336924, Dave Stephens. NTREIS
- $548,0004 bd4 ba2.8k sqft1026 Camphor St, Hickory Creek, TX 75065For SaleMLS ID #21292058, Vishal Dhungel. NTREIS
- $450,0004 bd3 ba2.3k sqft1504 Shire Dr, Aubrey, TX 76227For SaleMLS ID #21306961, Richard Campbell. NTREIS
- $384,9004 bd3 ba2.6k sqft2200 Rustling Oaks Dr, Denton, TX 76209For SaleMLS ID #21345705, Chrissy Mallouf. NTREIS
- $310,0003 bd2 ba1.8k sqft2201 Willow Creek Dr, Little Elm, TX 75068For SaleMLS ID #21303939, Shayne Hickey. NTREIS
- $479,9904 bd3 ba2.4k sqft1916 Pecos Dr, Celina, TX 75009For SaleMLS ID #21204380, Ryan Rite. NTREIS
- $475,0004 bd4 ba2.4k sqft1820 Ann St, Celina, TX 75009For SaleMLS ID #21206511, Brandon Lucido. NTREIS
- $399,9994 bd3 ba2.5k sqft10916 Glover Ln, Aubrey, TX 76227For SaleMLS ID #21273844, Itzel McGregor. NTREIS
