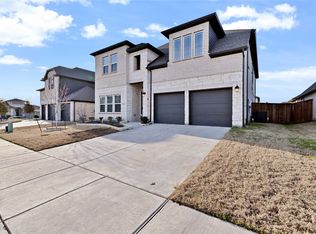
Built by Perry Homes in 2024, this beautifully crafted home has been lightly lived in and is practically brand new. Situated on a large, private corner lot, within walking distance to the club house, park and community pool. 4 Bedrooms, 3 full bathrooms, game room, soaring 19 ft ceilings, and an expansive window lined wall that illuminates the space with tons of natural light. Open floor plan, and thoughtfully designed layout. The primary is located on the 1st floor with an ensuite bath directly connected to the laundry room for added convenience. One secondary bedroom is down stairs and 2 additional bedrooms are located upstairs. This home even has a mud room located right off the entry. Attention to detail is apparent throughout. The covered patio is the perfect place to relax or entertain, and the large backyard has endless possibilities. Minutes from all dining & shopping, the Lakefront District and Little Elm Beach. Welcome Home!
For sale
$459,900
9344 Buckeye Bnd, Little Elm, TX 75068
4beds
2,500sqft
:
Get pre-qualified$3,431/mo
Single Family Residence
Built in 2024
5,227 Square Feet Lot
$-- Zestimate®
$184/sqft
$63/mo HOA
What's special
Large private corner lotOpen floor planLarge backyardThoughtfully designed layoutGame room
- 17 days |
- 273 |
- 18 |
Likely to sell faster than
Zillow last checked:
Listing updated:
Listed by:
Kaylee Cox 0692649 469-396-7160,
R Campbell Realty LLC 469-396-7160
Source: NTREIS,MLS#: 21321876
Facts & features
Interior
Bedrooms & bathrooms
- Bedrooms: 4
- Bathrooms: 3
- Full bathrooms: 3
Primary bedroom
- Features: Closet Cabinetry, Ceiling Fan(s), Double Vanity, En Suite Bathroom, Garden Tub/Roman Tub, Linen Closet, Separate Shower, Walk-In Closet(s)
- Level: First
- Dimensions: 14 x 14
Bedroom
- Features: Ceiling Fan(s), Split Bedrooms, Walk-In Closet(s)
- Level: First
- Dimensions: 11 x 11
Bedroom
- Features: Ceiling Fan(s), Walk-In Closet(s)
- Level: Second
- Dimensions: 15 x 12
Bedroom
- Features: Ceiling Fan(s), Walk-In Closet(s)
- Level: Second
- Dimensions: 14 x 12
Primary bathroom
- Features: Built-in Features, Double Vanity, En Suite Bathroom, Granite Counters, Garden Tub/Roman Tub, Linen Closet, Separate Shower
- Level: First
- Dimensions: 14 x 14
Other
- Features: Built-in Features, Linen Closet
- Level: First
- Dimensions: 6 x 5
Other
- Features: Built-in Features, Double Vanity, Granite Counters, Jack and Jill Bath, Linen Closet
- Level: Second
- Dimensions: 9 x 5
Game room
- Features: Ceiling Fan(s)
- Level: Second
- Dimensions: 14 x 14
Kitchen
- Features: Built-in Features, Eat-in Kitchen, Granite Counters, Kitchen Island, Pantry
- Level: First
- Dimensions: 16 x 14
Laundry
- Features: Built-in Features, Linen Closet, Utility Sink
- Level: First
- Dimensions: 7 x 5
Living room
- Features: Ceiling Fan(s)
- Level: First
- Dimensions: 17 x 11
Heating
- Central, Electric
Cooling
- Central Air, Ceiling Fan(s), Electric
Appliances
- Included: Dishwasher, Disposal, Gas Oven, Gas Range, Microwave, Water Purifier
Features
- Decorative/Designer Lighting Fixtures, High Speed Internet, Kitchen Island, Open Floorplan, Cable TV
- Flooring: Carpet, Ceramic Tile
- Has basement: No
- Has fireplace: No
- Fireplace features: None
Interior area
- Total interior livable area: 2,500 sqft
Video & virtual tour
Property
Parking
- Total spaces: 2
- Parking features: Garage Faces Front, Garage
- Attached garage spaces: 2
Features
- Levels: Two
- Stories: 2
- Patio & porch: Covered
- Exterior features: Lighting, Rain Gutters
- Pool features: None
- Fencing: Privacy,Wood
Lot
- Size: 5,227 Square Feet
- Features: Back Yard, Cleared, Corner Lot, Cul-De-Sac, Lawn, Landscaped, Few Trees
- Residential vegetation: Cleared, Grassed
Details
- Parcel number: R1007897
Construction
Type & style
- Home type: SingleFamily
- Architectural style: Traditional,Detached
- Property subtype: Single Family Residence
Materials
- Brick
- Foundation: Slab
- Roof: Composition
Condition
- Year built: 2024
Utilities & green energy
- Utilities for property: Natural Gas Available, Municipal Utilities, Sewer Available, Separate Meters, Underground Utilities, Water Available, Cable Available
Community & HOA
Community
- Security: Carbon Monoxide Detector(s), Smoke Detector(s), Security Lights
- Subdivision: Prairie Oaks South
HOA
- Has HOA: Yes
- Services included: All Facilities, Association Management, Maintenance Grounds
- HOA fee: $750 annually
- HOA name: Firstservice Residential
- HOA phone: 214-871-9700
Location
- Region: Little Elm
Financial & listing details
- Price per square foot: $184/sqft
- Date on market: 7/6/2026
- Cumulative days on market: 107 days
- Listing terms: Cash,Conventional,FHA,VA Loan
- Exclusions: None.
Estimated market value
Not available
Estimated sales range
Not available
Not available
Price history
| Date | Event | Price |
|---|---|---|
| 7/22/2026 | Listed for rent | $2,950-4.8%$1/sqft |
Source: Zillow Rentals Report a problem | ||
| 7/6/2026 | Listed for sale | $459,900-3.7%$184/sqft |
Source: NTREIS #21321876 Report a problem | ||
| 7/5/2026 | Listing removed | $477,400$191/sqft |
Source: NTREIS #21229626 Report a problem | ||
| 6/23/2026 | Price change | $477,400-0.1%$191/sqft |
Source: NTREIS #21229626 Report a problem | ||
| 6/16/2026 | Price change | $477,900-0.1%$191/sqft |
Source: NTREIS #21229626 Report a problem | ||
| 6/9/2026 | Price change | $478,400-0.1%$191/sqft |
Source: NTREIS #21229626 Report a problem | ||
| 6/1/2026 | Price change | $478,900-2%$192/sqft |
Source: NTREIS #21229626 Report a problem | ||
| 5/25/2026 | Price change | $488,900-0.1%$196/sqft |
Source: NTREIS #21229626 Report a problem | ||
| 5/18/2026 | Price change | $489,400-0.1%$196/sqft |
Source: NTREIS #21229626 Report a problem | ||
| 5/14/2026 | Price change | $489,900-0.8%$196/sqft |
Source: NTREIS #21229626 Report a problem | ||
| 5/11/2026 | Price change | $493,900-0.1%$198/sqft |
Source: NTREIS #21229626 Report a problem | ||
| 5/4/2026 | Price change | $494,400-0.1%$198/sqft |
Source: NTREIS #21229626 Report a problem | ||
| 5/2/2026 | Price change | $494,900-0.8%$198/sqft |
Source: NTREIS #21229626 Report a problem | ||
| 4/27/2026 | Price change | $498,900-0.1%$200/sqft |
Source: NTREIS #21229626 Report a problem | ||
| 4/20/2026 | Price change | $499,400-0.1%$200/sqft |
Source: NTREIS #21229626 Report a problem | ||
| 4/6/2026 | Listed for sale | $499,900-3.8%$200/sqft |
Source: NTREIS #21229626 Report a problem | ||
| 12/29/2025 | Listing removed | $3,100$1/sqft |
Source: Zillow Rentals Report a problem | ||
| 12/24/2025 | Listing removed | $519,900$208/sqft |
Source: NTREIS #21107292 Report a problem | ||
| 11/12/2025 | Listed for rent | $3,100-3.1%$1/sqft |
Source: Zillow Rentals Report a problem | ||
| 11/10/2025 | Listed for sale | $519,900-1%$208/sqft |
Source: NTREIS #21107292 Report a problem | ||
| 2/26/2025 | Listing removed | $525,000$210/sqft |
Source: NTREIS #20823547 Report a problem | ||
| 2/25/2025 | Listing removed | $3,200$1/sqft |
Source: Zillow Rentals Report a problem | ||
| 2/6/2025 | Price change | $525,000$210/sqft |
Source: NTREIS #20823547 Report a problem | ||
| 1/22/2025 | Listed for rent | $3,200$1/sqft |
Source: Zillow Rentals Report a problem | ||
| 12/11/2024 | Sold | -- |
Source: NTREIS #20691992 Report a problem | ||
Public tax history
Tax history is unavailable.
Monthly payment
Est. payment
Payment breakdown
Explore the cost of this home by adjusting the details. Changes won't be saved.Climate risks
Neighborhood: 75068
Nearby schools
GreatSchools rating
- 3/10Cross Oaks Elementary SchoolGrades: PK-5Distance: 0.9 mi
- 5/10Rodriguez MiddleGrades: 6-8Distance: 1 mi
- 4/10Ray E Braswell High SchoolGrades: 9-12Distance: 2.9 mi
Schools provided by the listing agent
- Elementary: Providence
- Middle: Rodriguez
- High: Ray Braswell
- District: Denton ISD
Source: NTREIS. This data may not be complete. We recommend contacting the local school district to confirm school assignments for this home.
- $389,2003 bd2 ba1.7k sqft9340 Buckeye Bnd, Little Elm, TX 75068Off Market
- $--3 bd3 ba1.7k sqft9336 Buckeye Bnd, Oak Point, TX 75068Sold
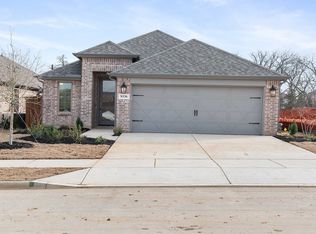
- $--4 bd4 ba2.5k sqft9332 Buckeye Bnd, Oak Point, TX 75068Sold
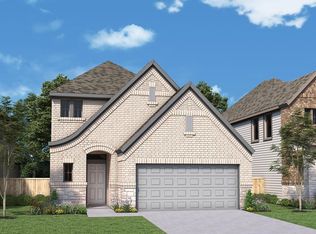
- $--3 bd2 ba1.7k sqft9328 Buckeye Bnd, Little Elm, TX 75068Sold
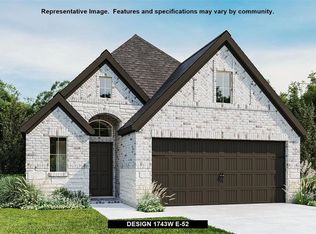
- $432,0003 bd2 ba2.2k sqft9337 Buckeye Bnd, Little Elm, TX 75068Off Market
- $--3 bd3 ba1.7k sqft9333 Buckeye Bnd, Oak Point, TX 75068Sold
- $--3 bd3 ba2.6k sqft9320 Buckeye Bnd, Oak Point, TX 75068Sold
- $411,7003 bd2 ba2.2k sqft3120 Shortgrass Ln, Little Elm, TX 75068Off Market
A local agent can set up tours, give advice and negotiate with sellers.
A local lender can help you make sure your offer is ready when you are.
Similar homes
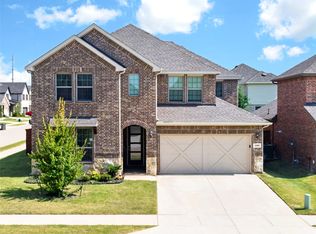
- $529,9004 bd3 ba3.1k sqft300 Breeds Hill Rd, Little Elm, TX 75068For Sale
 MLS ID #21322241, Yoonjung Choi. NTREIS
 - $475,0003 bd3 ba2.8k sqft201 Savannah Ln, Oak Pt, TX 75068For Sale
 MLS ID #21285847, Christie Cannon. NTREIS
 - $549,0004 bd4 ba3.4k sqft341 Oak Hollow Way, Little Elm, TX 75068For Sale
 MLS ID #21115326, Kevin Andrews. NTREIS
 - $499,9904 bd4 ba3.1k sqft1116 Hitching Post Way, Oak Point, TX 75068New Construction
 NTREIS
 - $375,0004 bd3 ba2.1k sqft2237 Esher Dr, Little Elm, TX 75068For SaleMLS ID #21263168, Dawn Lawrence. NTREIS
- $499,9005 bd4 ba3.5k sqft2649 Whispering Trl, Little Elm, TX 75068For SaleMLS ID #21303368, Steve Metarelis. NTREIS
- $379,0004 bd2 ba1.9k sqft2825 Enchanted Eve Dr, Little Elm, TX 75068For SaleMLS ID #21277638, Lucy Heaton. NTREIS
- $565,0005 bd4 ba3.4k sqft2213 Cherrybark Trl, Little Elm, TX 75068For SaleMLS ID #21301368, Anila Kabeer. NTREIS
- $575,0005 bd4 ba3.2k sqft3848 Solebay Ct, Little Elm, TX 75068For SaleMLS ID #21308007, Samantha Silcott. NTREIS
- $515,0005 bd4 ba2.9k sqft2717 Whispering Trl, Little Elm, TX 75068For SaleMLS ID #21200040, Hina Patel. NTREIS
- $569,0005 bd4 ba3.4k sqft2317 Willow Garden Dr, Little Elm, TX 75068For SaleMLS ID #21283894, Bernard Sengoll. NTREIS
- $470,0004 bd3 ba2.4k sqft13133 Limestone St, Providence Village, TX 76227New ConstructionNTREIS
- $450,0004 bd3 ba2.3k sqft1504 Shire Dr, Aubrey, TX 76227For SaleMLS ID #21306961, Richard Campbell. NTREIS
- $375,0004 bd3 ba2.5k sqft11149 Chase Ln, Aubrey, TX 76227For SaleMLS ID #21334218, James Keoughan. NTREIS
- $425,0004 bd3 ba2.2k sqft5933 Rostherne Dr, Aubrey, TX 76227For SaleMLS ID #21323926, Randall Potz. NTREIS
- $454,5004 bd3 ba2.7k sqft4008 Prickly Pear Ave, Aubrey, TX 76227For SaleMLS ID #21109527, Karla Cedillos. NTREIS
- $445,0004 bd3 ba2.3k sqft16513 Garden Dr, Celina, TX 75009For SaleMLS ID #21276871, Christie Cannon. NTREIS
- $484,9995 bd4 ba2.9k sqft5020 Wilder Ave, Aubrey, TX 76227For SaleMLS ID #21299710, Melissa Ysuhuaylas. NTREIS
- $315,0003 bd2 ba1.8k sqft2201 Willow Creek Dr, Little Elm, TX 75068For SaleMLS ID #21303939, Shayne Hickey. NTREIS
- $319,9004 bd3 ba2k sqft1009 Providence Blvd, Little Elm, TX 76227For SaleMLS ID #21319051, Ling Kong. NTREIS
