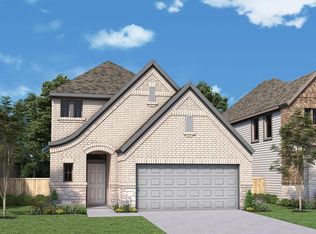
Built by Perry Homes. Entry with 11-foot rotunda ceiling leads to open kitchen, dining area and family room. Kitchen features corner walk-in pantry and generous island with built-in seating space. Kitchen has island, white shaker cabinets, stainless steel appliances, and gas cooktop. Primary suite includes double-door entry to primary bath with dual vanities, separate glass-enclosed shower and large walk-in closet. Home office with French doors set at back entrance. Large windows, extra closets and bonus mud room add to this spacious three-bedroom home. Covered backyard patio. Two-car garage. Backs to some trees.
Under contract
Price cut: $10K (10/20)
$329,990
9336 Buckeye Bnd, Oak Point, TX 75068
3beds
1,795sqft
Single Family Residence
Built in 2024
5,357 Square Feet Lot
$327,100 Zestimate®
$184/sqft
$63/mo HOA
What's special
Covered backyard patioTwo-car garageStainless steel appliancesLarge windowsLarge walk-in closetWhite shaker cabinetsExtra closets
- 41 days
- 440
- 39
Likely to sell faster than
Zillow last checked:
Listing updated:
Listed by:
Scott Cameron 0589139 214-364-5567,
Home Capital Realty LLC 214-364-5567
Source: NTREIS,MLS#: 21394197
Facts & features
Interior
Bedrooms & bathrooms
- Bedrooms: 3
- Bathrooms: 3
- Full bathrooms: 2
- 1/2 bathrooms: 1
Primary bedroom
- Features: Double Vanity, Linen Closet, Walk-In Closet(s)
- Level: First
- Dimensions: 14 x 13
Bedroom
- Features: Walk-In Closet(s)
- Level: First
- Dimensions: 11 x 11
Bedroom
- Features: Walk-In Closet(s)
- Level: First
- Dimensions: 11 x 11
Dining room
- Level: First
- Dimensions: 12 x 10
Kitchen
- Features: Granite Counters, Kitchen Island, Walk-In Pantry
- Level: First
- Dimensions: 16 x 10
Living room
- Level: First
- Dimensions: 18 x 14
Office
- Level: First
- Dimensions: 11 x 10
Utility room
- Features: Utility Room
- Level: First
- Dimensions: 7 x 5
Heating
- Central, Natural Gas
Cooling
- Central Air, Electric
Appliances
- Included: Some Gas Appliances, Dishwasher, Electric Oven, Gas Cooktop, Disposal, Plumbed For Gas
Features
- Decorative/Designer Lighting Fixtures, Granite Counters, High Speed Internet, Kitchen Island, Open Floorplan, Walk-In Closet(s)
- Flooring: Carpet, Ceramic Tile
- Has basement: No
- Has fireplace: No
Interior area
- Total interior livable area: 1,795 sqft
Video & virtual tour
Property
Parking
- Total spaces: 2
- Parking features: Garage Faces Front, Garage, Garage Door Opener
- Attached garage spaces: 2
Features
- Levels: One
- Stories: 1
- Exterior features: Rain Gutters
- Pool features: None, Community
Lot
- Size: 5,357 Square Feet
- Features: Subdivision, Sprinkler System
Details
- Parcel number: R1007899
Construction
Type & style
- Home type: SingleFamily
- Architectural style: Ranch,Traditional,Detached
- Property subtype: Single Family Residence
- Attached to another structure: Yes
Materials
- Brick
- Foundation: Slab
- Roof: Composition
Condition
- Resale
- Year built: 2024
Utilities & green energy
- Sewer: Public Sewer
- Water: Public
- Utilities for property: Sewer Available, Underground Utilities, Water Available
Community & HOA
Community
- Features: Clubhouse, Playground, Park, Pool, Trails/Paths, Curbs, Sidewalks
- Security: Security System, Carbon Monoxide Detector(s)
- Subdivision: Prairie Oaks South
HOA
- Has HOA: Yes
- Services included: All Facilities
- HOA fee: $750 annually
- HOA name: Prairie Oaks
- HOA phone: 512-463-5555
Location
- Region: Oak Point
Financial & listing details
- Price per square foot: $184/sqft
- Annual tax amount: $8,187
- Date on market: 9/23/2026
- Cumulative days on market: 42 days
Estimated market value
$327,100
$311,000 - $343,000
$2,442/mo
Price history
| Date | Event | Price |
|---|---|---|
| 11/1/2026 | Contingent | $329,990$184/sqft |
Source: NTREIS #21394197 Report a problem | ||
| 10/20/2026 | Price change | $329,990-2.9%$184/sqft |
Source: NTREIS #21394197 Report a problem | ||
| 10/12/2026 | Price change | $339,990-1.4%$189/sqft |
Source: NTREIS #21394197 Report a problem | ||
| 10/8/2026 | Price change | $344,990-1.4%$192/sqft |
Source: NTREIS #21394197 Report a problem | ||
| 9/23/2026 | Listed for sale | $349,990-17.6%$195/sqft |
Source: NTREIS #21394197 Report a problem | ||
| 4/17/2025 | Sold | -- |
Source: NTREIS #20755657 Report a problem | ||
| 3/17/2025 | Pending sale | $424,900$237/sqft |
Source: NTREIS #20755657 Report a problem | ||
| 2/13/2025 | Price change | $424,900-6%$237/sqft |
Source:  Perry Homes Report a problem | ||
| 2/5/2025 | Price change | $451,900+0.4%$252/sqft |
Source: Perry Homes Report a problem | ||
| 12/12/2024 | Price change | $449,900-4.7%$251/sqft |
Source: Perry Homes Report a problem | ||
| 10/2/2024 | Price change | $471,900+0.2%$263/sqft |
Source: Perry Homes Report a problem | ||
| 9/28/2024 | Listed for sale | $470,900$262/sqft |
Source: Perry Homes Report a problem | ||
Public tax history
Tax history is unavailable.
Monthly payment
Est. payment
Payment breakdown
Explore the cost of this home by adjusting the details. Changes won't be saved.Climate risks
Neighborhood: 75068
Nearby schools
Schools provided by the listing agent
- Elementary: Providence
- Middle: Rodriguez
- High: Ray Braswell
- District: Denton ISD
Source: NTREIS. This data may not be complete. We recommend contacting the local school district to confirm school assignments for this home.

Similar homes
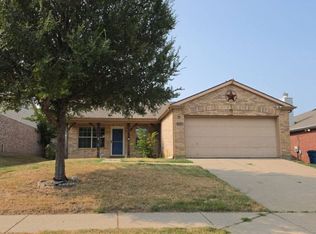
- $--3 bd2 ba1.1k sqft8900 Tumbleweed Dr, Aubrey, TX 76227Auction
 Auction.com 1
- $320,0003 bd2 ba1.7k sqft2012 Michelle Creek Dr, Little Elm, TX 75068For Sale
 MLS ID #21414946, Sarah Liu. NTREIS
- $421,9004 bd4 ba2.6k sqft340 Moonvine Dr, Little Elm, TX 75068For Sale
 MLS ID #21366440, Telethia Hurley. NTREIS
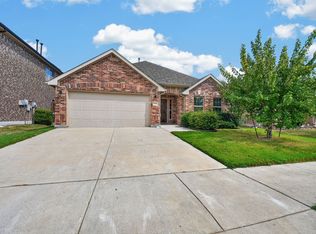
- $312,9993 bd2 ba2k sqft725 Bird Creek Dr, Little Elm, TX 75068For Sale
 MLS ID #21378232, Harish Patel. NTREIS
