Nothing less than CUTE and ADORABLE! Motivated Seller says bring all offers! Exceptional home and strategically priced to move quickly. This nicely maintained 3-bedroom, 2 bath home sits quietly in a sweet neighborhood with a Pond nearby for catch and release fishing or just a stroll. Outdoor covered front and rear patio offers landscaping and large fenced backyard making gatherings exceptional.
Spacious open floor plan with island separating the kitchen and living room. Engineered wood floors throughout, faux wood blinds, refrigerator and washer and dryer all included. A special neighborhood with classic colorful homes instead of traditional brick and mortar make this rare. Minutes to newly expanded 6 lane Hwy 380 that has so much to offer including fine and fun dining, entertainment and access to all neighboring towns like Frisco, Denton. So much to offer. Don't hesitate to contact us for more information about this home or this area.
For sale
$310,000
11212 W Pond Dr, Aubrey, TX 76227
3beds
1,254sqft
Single Family Residence
Built in 2022
5,009 Square Feet Lot
$301,800 Zestimate®
$247/sqft
$33/mo HOA
What's special
Engineered wood floors throughoutFaux wood blindsSpacious open floor plan
- 8 days
- 115
- 11
Likely to sell faster than
Zillow last checked:
Listing updated:
Listed by:
Mary Herrera 0610687 214-636-8351,
Fathom Realty 888-455-6040
Source: NTREIS,MLS#: 21415348
Facts & features
Interior
Bedrooms & bathrooms
- Bedrooms: 3
- Bathrooms: 2
- Full bathrooms: 2
Primary bedroom
- Features: Ceiling Fan(s), Separate Shower, Walk-In Closet(s)
- Level: First
- Dimensions: 15 x 13
Bedroom
- Features: Ceiling Fan(s)
- Level: First
- Dimensions: 10 x 12
Bedroom
- Features: Ceiling Fan(s)
- Level: First
- Dimensions: 10 x 10
Living room
- Features: Ceiling Fan(s)
- Level: First
- Dimensions: 16 x 14
Heating
- Central, Electric, ENERGY STAR/ACCA RSI Qualified Installation, ENERGY STAR Qualified Equipment, Zoned
Cooling
- Central Air, Ceiling Fan(s), Electric, ENERGY STAR Qualified Equipment, Zoned
Appliances
- Included: Dishwasher, Electric Range, Electric Water Heater, Disposal, Ice Maker, Microwave, Refrigerator
- Laundry: Washer Hookup, Dryer Hookup
Features
- Dry Bar, Decorative/Designer Lighting Fixtures, Eat-in Kitchen, High Speed Internet, Kitchen Island, Open Floorplan, Pantry
- Flooring: Carpet, Engineered Hardwood, Tile
- Windows: Window Coverings
- Has basement: No
- Has fireplace: No
Interior area
- Total interior livable area: 1,254 sqft
Video & virtual tour
Property
Parking
- Total spaces: 4
- Parking features: Door-Single, Driveway, Garage Faces Front, Garage, Garage Door Opener, Lighted
- Attached garage spaces: 2
- Carport spaces: 2
Features
- Levels: One
- Stories: 1
- Patio & porch: Rear Porch, Covered, Front Porch, Patio
- Pool features: None
- Fencing: Fenced,Full,Gate,Privacy,Wood
- Has view: Yes
- View description: Water
- Has water view: Yes
Lot
- Size: 5,009 Square Feet
- Features: Back Yard, Lawn, Landscaped, Level, Native Plants, Subdivision
Details
- Parcel number: R966270
Construction
Type & style
- Home type: SingleFamily
- Architectural style: Craftsman,Early American,Farmhouse,Modern,Detached
- Property subtype: Single Family Residence
Materials
- Fiber Cement, Frame
- Foundation: Slab
- Roof: Composition
Condition
- Resale
- Year built: 2022
Utilities & green energy
- Sewer: Public Sewer
- Water: Public
- Utilities for property: Cable Available, Electricity Available, Sewer Available, Separate Meters, Underground Utilities, Water Available
Green energy
- Energy efficient items: Appliances, Construction, Doors, HVAC, Insulation, Lighting, Roof, Windows
- Water conservation: Low Volume/Drip Irrigation
Community & HOA
Community
- Features: Curbs, Sidewalks
- Security: Carbon Monoxide Detector(s), Smoke Detector(s)
- Subdivision: Enclave Pecan Creek Ph 1
HOA
- Has HOA: Yes
- Services included: Association Management, Maintenance Grounds, Maintenance Structure
- HOA fee: $400 annually
- HOA name: Enclave Hoa
- HOA phone: 972-359-1548
Location
- Region: Aubrey
Financial & listing details
- Price per square foot: $247/sqft
- Annual tax amount: $5,485
- Date on market: 11/3/2026
- Cumulative days on market: 9 days
- Listing terms: Cash,Conventional,FHA,See Agent,VA Loan
Estimated market value
$301,800
$287,000 - $317,000
$2,379/mo
Price history
| Date | Event | Price |
|---|---|---|
| 11/3/2026 | Listed for sale | $310,000-5.1%$247/sqft |
Source: NTREIS #21415348 Report a problem | ||
| 8/4/2022 | Sold | -- |
Source: NTREIS #20082658 Report a problem | ||
| 7/6/2022 | Pending sale | $326,490$260/sqft |
Source: NTREIS #20082658 Report a problem | ||
| 6/17/2022 | Price change | $326,490+0.9%$260/sqft |
Source: NTREIS #20082658 Report a problem | ||
| 6/3/2022 | Listed for sale | $323,490$258/sqft |
Source:  DR Horton Report a problem | ||
Public tax history
Tax history is unavailable.
Monthly payment
Est. payment
Payment breakdown
Explore the cost of this home by adjusting the details. Changes won't be saved.Climate risks
Neighborhood: Providence Village
Nearby schools
Schools provided by the listing agent
- Elementary: Jackie Fuller
- Middle: Aubrey
- High: Aubrey
- District: Aubrey ISD
Source: NTREIS. This data may not be complete. We recommend contacting the local school district to confirm school assignments for this home.
- $270,6003 bd2 ba1.5k sqft11213 Pecan Creek Dr, Providence Village, TX 76227Off Market
- $--4 bd2 ba1.7k sqft11217 Pecan Creek Dr, Providence Village, TX 76227Sold

- $266,2004 bd3 ba1.4k sqft11209 Pecan Creek Dr, Providence Village, TX 76227Off Market
- $295,5004 bd2 ba1.8k sqft11221 Pecan Creek Dr, Providence Village, TX 76227Off Market
Similar homes
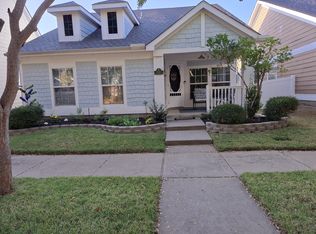
- $295,0003 bd2 ba1.5k sqft1020 Charleston Ln, Aubrey, TX 76227For Sale By Owner
- $299,0004 bd2 ba1.8k sqft708 English Dr, Aubrey, TX 76227For Sale
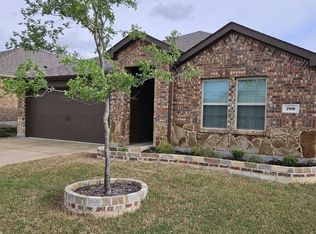 MLS ID #21285948, Cindy Chan. NTREIS
- $295,0004 bd2 ba1.5k sqft905 English Dr, Aubrey, TX 76227For Sale
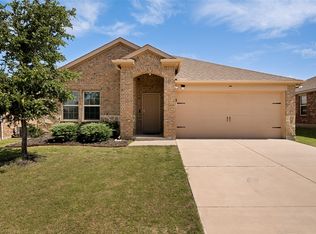 MLS ID #21307440, Nina Li. NTREIS
- $255,0003 bd2 ba1.2k sqft825 Alton Dr, Aubrey, TX 76227For Sale
 MLS ID #21314677, Robin St John. NTREIS
