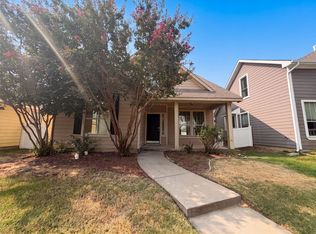
Welcome to this beautiful priced to sell move in ready home!! Freshly painted exterior and interior Two story home includes 3 bedrooms and 2.5 bath with large game room upstairs.New laminate flooring in primary bedroom,two walk in closets and storage closet under the stairs.New Carpet entire upstairs including the stairs.Secondary two bedrooms have walk in closets. Open floor plan with double ceiling and wall of windows with ample light filtering through the windows.Kitchen opens to the breakfast nook,new dishwasher installed in June 2026 and microwave in 2023,granite counters with tiled backsplash and walk in pantry.Kitchen overlooks to the large family room with the eat- in bar ideal for entertaining.Retreat to the primary bedroom with ensuite bath,two sinks,two closets and a linen closet.Fenced backyard for enjoying outdoors,grilling and play.Cross Oak Ranch offers community amenities including pool,parks.Close proximity to shopping,retaurants,major highways,schools.Don`t miss your oppurtunity to make this your HOME!!
For sale
$299,500
8920 Eastwood Ave, Aubrey, TX 76227
3beds
1,828sqft
Single Family Residence
Built in 2012
3,920 Square Feet Lot
$295,200 Zestimate®
$164/sqft
$46/mo HOA
What's special
Open floor planFreshly painted exteriorLarge game room upstairsDouble ceilingWalk in pantry
- 16 days |
- 152 |
- 15 |
Likely to sell faster than
Zillow last checked:
Listing updated:
Listed by:
Abha Kumar 0662280 404-514-3166,
REKonnection, LLC 972-914-0989
Source: NTREIS,MLS#: 21346260
Facts & features
Interior
Bedrooms & bathrooms
- Bedrooms: 3
- Bathrooms: 3
- Full bathrooms: 2
- 1/2 bathrooms: 1
Primary bedroom
- Features: Ceiling Fan(s), En Suite Bathroom, Walk-In Closet(s)
- Level: First
- Dimensions: 14 x 12
Bedroom
- Features: Ceiling Fan(s), Walk-In Closet(s)
- Level: Second
- Dimensions: 12 x 10
Bedroom
- Features: Ceiling Fan(s), Walk-In Closet(s)
- Level: Second
- Dimensions: 12 x 10
Primary bathroom
- Features: Built-in Features, Dual Sinks, En Suite Bathroom, Garden Tub/Roman Tub, Linen Closet, Solid Surface Counters, Separate Shower
- Level: First
- Dimensions: 0 x 0
Breakfast room nook
- Level: First
- Dimensions: 10 x 7
Other
- Features: Built-in Features, Garden Tub/Roman Tub, Solid Surface Counters
- Level: Second
- Dimensions: 0 x 0
Game room
- Features: Ceiling Fan(s)
- Level: Second
- Dimensions: 17 x 14
Half bath
- Level: First
- Dimensions: 0 x 0
Kitchen
- Features: Breakfast Bar, Built-in Features, Eat-in Kitchen, Granite Counters, Pantry, Stone Counters, Walk-In Pantry
- Level: First
- Dimensions: 10 x 10
Living room
- Features: Ceiling Fan(s)
- Level: First
- Dimensions: 18 x 14
Utility room
- Level: First
- Dimensions: 6 x 4
Heating
- Central, Electric
Cooling
- Central Air, Ceiling Fan(s), Electric
Appliances
- Included: Dishwasher, Electric Cooktop, Electric Oven, Electric Range, Electric Water Heater, Disposal, Microwave
- Laundry: Washer Hookup, Electric Dryer Hookup, Laundry in Utility Room
Features
- Eat-in Kitchen, Granite Counters, High Speed Internet, Open Floorplan, Pantry, Walk-In Closet(s)
- Flooring: Carpet, Laminate, Tile
- Windows: Window Coverings
- Has basement: No
- Has fireplace: No
Interior area
- Total interior livable area: 1,828 sqft
Video & virtual tour
Property
Parking
- Total spaces: 2
- Parking features: Concrete, Covered, Door-Single, Driveway, Garage, Garage Door Opener, Garage Faces Rear
- Attached garage spaces: 2
Features
- Levels: Two
- Stories: 2
- Patio & porch: Patio
- Exterior features: Private Yard, Rain Gutters
- Pool features: None, Community
- Fencing: Fenced,Privacy,Wood
Lot
- Size: 3,920 Square Feet
- Features: Interior Lot, Landscaped, Subdivision, Sprinkler System
Details
- Parcel number: R271019
Construction
Type & style
- Home type: SingleFamily
- Architectural style: Traditional,Detached
- Property subtype: Single Family Residence
Materials
- Brick, Concrete, Wood Siding
- Roof: Shingle
Condition
- Year built: 2012
Utilities & green energy
- Sewer: Public Sewer
- Water: Public
- Utilities for property: Sewer Available, Underground Utilities, Water Available
Green energy
- Energy efficient items: HVAC, Roof, Thermostat, Water Heater, Windows
Community & HOA
Community
- Features: Playground, Park, Pool, Curbs, Sidewalks
- Security: Fire Alarm, Smoke Detector(s)
- Subdivision: Cross Oak Ranch Ph 2 Tr 3
HOA
- Has HOA: Yes
- Services included: All Facilities
- HOA fee: $275 semi-annually
- HOA name: Cross Oak Ranch
- HOA phone: 469-480-8000
Location
- Region: Aubrey
Financial & listing details
- Price per square foot: $164/sqft
- Tax assessed value: $306,000
- Annual tax amount: $5,517
- Date on market: 8/7/2026
- Cumulative days on market: 17 days
- Listing terms: Cash,Conventional,FHA,VA Loan
Estimated market value
$295,200
$280,000 - $310,000
$1,983/mo
Price history
| Date | Event | Price |
|---|---|---|
| 8/7/2026 | Listed for sale | $299,500+71.1%$164/sqft |
Source: NTREIS #21346260 Report a problem | ||
| 7/10/2017 | Listing removed | $1,595$1/sqft |
Source: Kanam Realty Group #13629389 Report a problem | ||
| 6/20/2017 | Listed for rent | $1,595$1/sqft |
Source: Kanam Realty Group #13629389 Report a problem | ||
| 7/20/2016 | Listing removed | $1,595+14.3%$1/sqft |
Source: Kanam Realty Group #13405983 Report a problem | ||
| 2/12/2015 | Listing removed | $175,000$96/sqft |
Source: RE/MAX DFW ASSOCIATES VI #12174265 Report a problem | ||
| 2/10/2015 | Price change | $175,000+3%$96/sqft |
Source: RE/MAX DFW ASSOCIATES VI #12174265 Report a problem | ||
| 2/10/2015 | Pending sale | $169,900$93/sqft |
Source: RE/MAX DFW ASSOCIATES VI #12174265 Report a problem | ||
| 2/10/2015 | Listed for sale | $169,900$93/sqft |
Source: RE/MAX DFW ASSOCIATES VI #12174265 Report a problem | ||
| 8/31/2014 | Listing removed | $1,395$1/sqft |
Source: Citiwide Alliance Realty #13004263 Report a problem | ||
| 8/21/2014 | Sold | -- |
Source: Agent Provided Report a problem | ||
| 8/21/2014 | Listed for rent | $1,395$1/sqft |
Source: Citiwide Alliance Realty #13004263 Report a problem | ||
| 8/7/2014 | Pending sale | $169,900$93/sqft |
Source: RE/MAX DFW ASSOCIATES VI #12174265 Report a problem | ||
| 7/27/2014 | Price change | $169,900-2.9%$93/sqft |
Source: RE/MAX DFW ASSOCIATES VI #12174265 Report a problem | ||
| 7/23/2014 | Price change | $175,000+3%$96/sqft |
Source: RE/MAX DFW ASSOCIATES VI #12174265 Report a problem | ||
| 7/19/2014 | Price change | $169,900-2.9%$93/sqft |
Source: RE/MAX DFW ASSOCIATES VI #12174265 Report a problem | ||
| 7/6/2014 | Listed for sale | $175,000$96/sqft |
Source: RE/MAX DFW ASSOCIATES Report a problem | ||
Public tax history
| Year | Property taxes | Tax assessment |
|---|---|---|
| 2025 | $5,517 +14.6% | $306,000 +11.3% |
| 2024 | $4,812 -15.4% | $275,000 -13.8% |
| 2023 | $5,690 -1.2% | $319,000 +13.1% |
| 2022 | $5,759 +13.5% | $282,000 +13.5% |
| 2021 | $5,076 +1.5% | $248,534 +8.5% |
| 2020 | $4,998 +3.5% | $229,000 +6.5% |
| 2019 | $4,827 +5.8% | $215,000 +9.1% |
| 2018 | $4,562 -4.2% | $197,000 +1.2% |
| 2017 | $4,763 | $194,592 +3.7% |
| 2016 | $4,763 +3.2% | $187,622 +5.8% |
| 2015 | $4,617 | $177,397 +5% |
| 2014 | $4,617 | $168,982 +15% |
| 2013 | $4,617 | $146,920 +1099.3% |
| 2012 | -- | $12,250 |
| 2011 | -- | $12,250 |
Find assessor info on the county website
Monthly payment
Est. payment
Payment breakdown
Explore the cost of this home by adjusting the details. Changes won't be saved.Climate risks
Neighborhood: 76227
Nearby schools
GreatSchools rating
- 3/10Cross Oaks Elementary SchoolGrades: PK-5Distance: 0.3 mi
- 5/10Rodriguez MiddleGrades: 6-8Distance: 1.2 mi
- 4/10Ray E Braswell High SchoolGrades: 9-12Distance: 3.2 mi
Schools provided by the listing agent
- Elementary: Cross Oaks
- Middle: Rodriguez
- High: Ray Braswell
- District: Denton ISD
Source: NTREIS. This data may not be complete. We recommend contacting the local school district to confirm school assignments for this home.
- $238,7003 bd2 ba1.2k sqft8924 Eastwood Ave, Aubrey, TX 76227Off Market
- $241,1003 bd2 ba1.2k sqft8916 Eastwood Ave, Aubrey, TX 76227Off Market
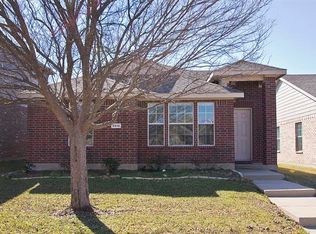
- $267,9003 bd2 ba1.3k sqft8928 Eastwood Ave, Aubrey, TX 76227Off Market
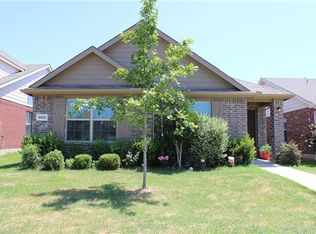
- $238,8003 bd2 ba1.2k sqft8912 Eastwood Ave, Aubrey, TX 76227Off Market
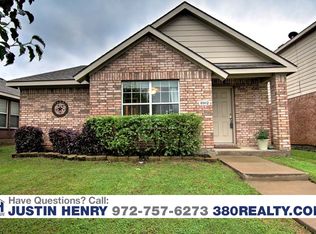
- $252,4003 bd2 ba1.2k sqft8932 Eastwood Ave, Aubrey, TX 76227Off Market
- $267,0003 bd2 ba1.8k sqft8908 Eastwood Ave, Aubrey, TX 76227Off Market
- $282,9003 bd2 ba1.8k sqft8913 Stewart St, Aubrey, TX 76227Off Market
- $284,1003 bd2 ba2k sqft8917 Stewart St, Aubrey, TX 76227Off Market
A local agent can set up tours, give advice and negotiate with sellers.
Similar homes
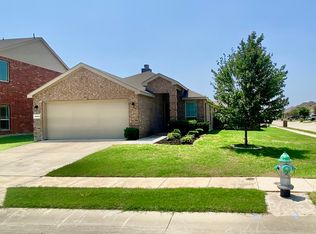
- $280,0003 bd2 ba1.4k sqft8800 Deadwood Ln, Aubrey, TX 76227For Sale
 MLS ID #21349160, Jeff Robillard. NTREIS
 - $299,0004 bd3 ba2.3k sqft9201 Benevolent Ct, Providence Village, TX 76227For Sale
 MLS ID #21340582, Amber Broadway. NTREIS
 - $275,0004 bd3 ba2k sqft10312 Franklin Dr, Aubrey, TX 76227For Sale
 MLS ID #21353005, Amber Broadway. NTREIS
 - $314,0003 bd3 ba2.6k sqft9165 Blackstone Dr, Providence Village, TX 76227For Sale
 MLS ID #21322603, Amber Broadway. NTREIS
 - $275,0003 bd3 ba1.7k sqft1908 Cabrera Dr, Providence Village, TX 76227For SaleMLS ID #21329930, Bradley Hughes. NTREIS
- $315,0004 bd3 ba2.5k sqft1232 Spanish Moss Dr, Aubrey, TX 76227For SaleMLS ID #21359458, Amber Broadway. NTREIS
- $330,0004 bd2 ba2k sqft608 Kinghaven Dr, Little Elm, TX 75068For SaleMLS ID #21360563, Glennis Hankins. NTREIS
- $277,9003 bd2 ba1.5k sqft2757 Tobias Ln, Aubrey, TX 76227For SaleMLS ID #21310694, Karen Peoples. NTREIS
- $299,0004 bd2 ba1.8k sqft708 English Dr, Aubrey, TX 76227For SaleMLS ID #21285948, Cindy Chan. NTREIS
- $285,0003 bd2 ba1.6k sqft3321 Riverside Dr, Aubrey, TX 76227For SaleMLS ID #21252199, James Williams. NTREIS
- $285,5003 bd2 ba1.7k sqft917 Bird Creek Dr, Little Elm, TX 75068For SaleMLS ID #21300946, Lucy Liu. NTREIS
- $285,0003 bd2 ba1.3k sqft3617 Harper St, Little Elm, TX 75068For SaleMLS ID #21361787, Amber Broadway. NTREIS
- $315,0003 bd3 ba2k sqft1609 Lake Way Dr, Little Elm, TX 75068For SaleMLS ID #21285930, Noahmi Parra. NTREIS
- $279,9003 bd2 ba1.6k sqft11132 Canyon Oak St, Aubrey, TX 76227For SaleMLS ID #21219115, Brian Mattingly. NTREIS
- $339,0003 bd3 ba2.2k sqft1627 Heron Dr, Aubrey, TX 76227For SaleMLS ID #21190618, Elizabeth Capps. NTREIS
- $320,0003 bd2 ba1.8k sqft2108 Jasmine Valley Dr, Little Elm, TX 75068For SaleMLS ID #21272704, Heather Wang. NTREIS
- $339,9004 bd3 ba2.4k sqft1000 Lake Trail Dr, Little Elm, TX 75068For SaleMLS ID #21356718, Brian Mattingly. NTREIS
- $314,9003 bd2 ba1.8k sqft1600 Fieldstone Dr, Little Elm, TX 75068For SaleMLS ID #21337491, Missi Trantham. NTREIS
- $330,0003 bd2 ba1.5k sqft2245 Miramar Dr, Little Elm, TX 75068For SaleMLS ID #21276079, Lori Spencer. NTREIS
- $285,0004 bd3 ba2k sqft1308 Villa Paloma Blvd, Little Elm, TX 75068For SaleMLS ID #21138591, Caron Witherspoon. NTREIS
