INCREDIBLE BUYER INCENTIVES: $4,000 MORTGAGE CONCESSION. Opendoor Home Loans will contribute up to $4,000 towards a permanent interest rate buy-down if you finance with Opendoor Home Loans LLC.
10312 Franklin Dr is a two-story Providence Village home built in 2005 with a connected, open layout across two levels. The kitchen features wood cabinetry, stainless steel appliances, and tile flooring with ample counter space for meal prep, opening toward the living and dining area finished with hardwood floors. Natural light fills the main gathering spaces through large windows. Four bedrooms include comfortable carpeted rooms, served by two full bathrooms with vanity and tub-and-shower space plus a convenient half bath on the main level. Out back, a fully fenced backyard provides defined outdoor space, and a two-car attached garage completes this well-maintained residence with practical room sizes throughout. This home has been virtually staged to illustrate its potential. Home comes with a 100-Day Home Warranty.
Pending
$275,000
10312 Franklin Dr, Aubrey, TX 76227
4beds
2,010sqft
Single Family Residence
Built in 2005
4,138 Square Feet Lot
$-- Zestimate®
$137/sqft
$61/mo HOA
What's special
Two-car attached garageStainless steel appliancesTile flooringKitchen features wood cabinetry
- 33 days
- 308
- 27
Likely to sell faster than
Zillow last checked:
Listing updated:
Listed by:
Amber Broadway 0618409 480-462-5392,
Opendoor Brokerage, LLC 480-462-5392
Source: NTREIS,MLS#: 21353005
Facts & features
Interior
Bedrooms & bathrooms
- Bedrooms: 4
- Bathrooms: 3
- Full bathrooms: 2
- 1/2 bathrooms: 1
Primary bedroom
- Level: First
- Dimensions: 13 x 14
Living room
- Level: First
- Dimensions: 16 x 20
Heating
- Central
Cooling
- Central Air, Electric
Features
- Other
- Flooring: Ceramic Tile
- Has basement: No
- Has fireplace: No
- Fireplace features: None
Interior area
- Total interior livable area: 2,010 sqft
Video & virtual tour
Property
Parking
- Total spaces: 2
- Parking features: Alley Access, Garage
- Attached garage spaces: 2
Features
- Levels: Two
- Stories: 2
- Patio & porch: Patio
- Pool features: None, Community
- Fencing: Back Yard
Lot
- Size: 4,138 Square Feet
Details
- Parcel number: R262158
Construction
Type & style
- Home type: SingleFamily
- Architectural style: Detached
- Property subtype: Single Family Residence
Materials
- Foundation: Slab
Condition
- Resale
- Year built: 2005
Utilities & green energy
- Water: Public
- Utilities for property: Water Available
Community & HOA
Community
- Features: Clubhouse, Pool, Tennis Court(s)
- Subdivision: Providence Ph 4
HOA
- Has HOA: Yes
- Services included: Maintenance Grounds
- HOA fee: $183 quarterly
- HOA name: Hawthorne Management Company
- HOA phone: 704-377-0114
Location
- Region: Aubrey
Financial & listing details
- Price per square foot: $137/sqft
- Tax assessed value: $320,092
- Annual tax amount: $5,978
- Date on market: 8/6/2026
- Cumulative days on market: 24 days
- Listing terms: Cash,Conventional,VA Loan
- Exclusions: Security system does not convey. Kwikset lock replaced at close.
Estimated market value
Not available
Estimated sales range
Not available
Not available
Price history
| Date | Event | Price |
|---|---|---|
| 9/3/2026 | Pending sale | $275,000$137/sqft |
Source: NTREIS #21353005 Report a problem | ||
| 8/24/2026 | Contingent | $275,000$137/sqft |
Source: NTREIS #21353005 Report a problem | ||
| 8/6/2026 | Listed for sale | $275,000-10.7%$137/sqft |
Source: NTREIS #21353005 Report a problem | ||
| 6/16/2025 | Listing removed | $307,999$153/sqft |
Source: NTREIS #20815615 Report a problem | ||
| 5/2/2025 | Price change | $307,999-2.2%$153/sqft |
Source: NTREIS #20815615 Report a problem | ||
| 3/26/2025 | Price change | $315,000-6%$157/sqft |
Source: NTREIS #20815615 Report a problem | ||
| 1/25/2025 | Listed for sale | $335,000-4.3%$167/sqft |
Source: NTREIS #20815615 Report a problem | ||
| 7/2/2024 | Listing removed | -- |
Source: NTREIS #20642578 Report a problem | ||
| 6/27/2024 | Contingent | $350,000$174/sqft |
Source: NTREIS #20642578 Report a problem | ||
| 6/11/2024 | Price change | $350,000-22.2%$174/sqft |
Source: NTREIS #20642578 Report a problem | ||
| 6/10/2024 | Listed for sale | $450,000+83.7%$224/sqft |
Source: NTREIS #20626202 Report a problem | ||
| 10/2/2020 | Listing removed | $245,000$122/sqft |
Source: DFW Home #14320250 Report a problem | ||
| 7/27/2020 | Pending sale | $245,000$122/sqft |
Source: DFW Home #14320250 Report a problem | ||
| 7/14/2020 | Price change | $245,000-1.6%$122/sqft |
Source: DFW Home #14320250 Report a problem | ||
| 4/29/2020 | Listing removed | $1,745$1/sqft |
Source: DFW Home #14311404 Report a problem | ||
| 4/11/2020 | Listed for sale | $249,000+47.3%$124/sqft |
Source: DFW Home #14320250 Report a problem | ||
| 3/26/2020 | Listed for rent | $1,745+3.3%$1/sqft |
Source: DFW Home #14311404 Report a problem | ||
| 5/29/2016 | Listing removed | $1,690+2.7%$1/sqft |
Source: DFW Home #13360064 Report a problem | ||
| 6/12/2015 | Listing removed | $1,645$1/sqft |
Source: DFW Home #13148142 Report a problem | ||
| 5/21/2015 | Price change | $1,645-2.9%$1/sqft |
Source: DFW Home #13148142 Report a problem | ||
| 5/13/2015 | Listed for rent | $1,695+23.3%$1/sqft |
Source: DFW Home #13148142 Report a problem | ||
| 5/11/2015 | Sold | -- |
Source: Agent Provided Report a problem | ||
| 5/10/2015 | Pending sale | $169,000$84/sqft |
Source: KELLER WILLIAMS REALTY DENTON #13123395 Report a problem | ||
| 4/6/2015 | Listed for sale | $169,000$84/sqft |
Source: KELLER WILLIAMS REALTY DENTON #13123395 Report a problem | ||
| 4/1/2013 | Listing removed | $1,375$1/sqft |
Source: KELLER WILLIAMS REALTY #11919443 Report a problem | ||
| 9/12/2006 | Sold | -- |
Source: Public Record Report a problem | ||
Public tax history
| Year | Property taxes | Tax assessment |
|---|---|---|
| 2025 | $5,978 +4.7% | $320,092 +2.3% |
| 2024 | $5,710 -5.1% | $313,000 -3.1% |
| 2023 | $6,016 -7.2% | $323,000 +7.9% |
| 2022 | $6,480 +14.6% | $299,423 +23.2% |
| 2021 | $5,655 +6.2% | $243,015 +9.7% |
| 2020 | $5,325 -3.5% | $221,430 -0.4% |
| 2019 | $5,520 +2.7% | $222,327 +6.2% |
| 2018 | $5,372 +14.1% | $209,419 +7.9% |
| 2017 | $4,709 | $194,000 +9% |
| 2016 | $4,709 +14.6% | $177,945 +10.8% |
| 2015 | $4,110 | $160,575 +9.9% |
| 2014 | $4,110 | $146,137 +17.5% |
| 2013 | $4,110 | $124,404 -0.8% |
| 2012 | -- | $125,397 -5.5% |
| 2011 | -- | $132,725 +0.5% |
| 2010 | -- | $132,015 -2.6% |
| 2009 | -- | $135,566 +7.3% |
| 2007 | -- | $126,318 |
Find assessor info on the county website
Monthly payment
Est. payment
Payment breakdown
Explore the cost of this home by adjusting the details. Changes won't be saved.Climate risks
Neighborhood: Providence Village
Nearby schools
Schools provided by the listing agent
- Elementary: Providence
- Middle: Rodriguez
- High: Ray Braswell
- District: Denton ISD
Source: NTREIS. This data may not be complete. We recommend contacting the local school district to confirm school assignments for this home.

Similar homes
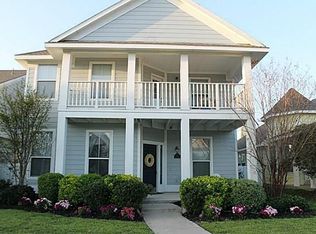
- $265,0003 bd3 ba1.6k sqft10249 Nantucket Dr, Aubrey, TX 76227For Sale
 MLS ID #21342741, Manoj Juneja. NTREIS
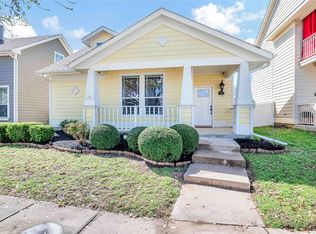
 - $294,5003 bd3 ba2k sqft10256 Franklin Dr, Aubrey, TX 76227For Sale
 MLS ID #21307335, Daina Winn. NTREIS
 - $310,0004 bd2 ba2.1k sqft1713 Heron Dr, Aubrey, TX 76227For Sale
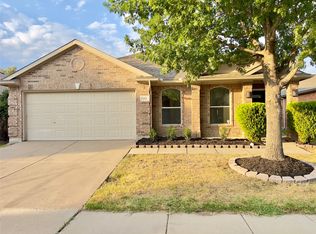 MLS ID #21378350, Paul Lewis. NTREIS
 - $269,5003 bd2 ba1.4k sqft1051 Elm Dr, Providence Village, TX 76227For Sale
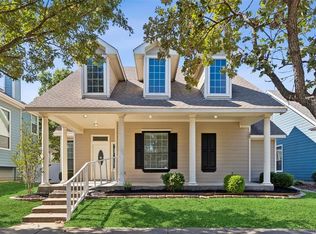 MLS ID #21334980, Karla Cedillos. NTREIS
