Looking for a home that works for you now and offers flexibility for the future? Welcome to 11005 Mustang Trail in the popular Silverado community of Aubrey. Currently tenant-occupied with a lease in place through February 2027, this home is already generating rental income—making it a fantastic opportunity for investors. For future homeowners, it's a chance to secure a home in a rapidly growing area today and move in when the lease concludes. Inside, you'll find a bright, open layout designed for modern living, with comfortable spaces to gather, relax, and make your own. Outside your front door, Silverado offers resort-style amenities including pools, parks, playgrounds, and scenic walking trails that residents love. Whether you're building your investment portfolio or planning ahead for your next home, this property offers the best of both worlds: income today and opportunity tomorrow.
For sale
Price cut: $9.1K (8/27)
$329,900
11005 Mustang Trl, Aubrey, TX 76227
4beds
1,850sqft
Single Family Residence
Built in 2022
8,842 Square Feet Lot
$326,400 Zestimate®
$178/sqft
$75/mo HOA
What's special
Bright open layout
- 89 days
- 186
- 15
Zillow last checked:
Listing updated:
Listed by:
Sabre DuFrene 0680389 817-507-5523,
Coldwell Banker Realty Frisco 972-712-8500
Source: NTREIS,MLS#: 21295461
Facts & features
Interior
Bedrooms & bathrooms
- Bedrooms: 4
- Bathrooms: 2
- Full bathrooms: 2
Primary bedroom
- Features: En Suite Bathroom, Walk-In Closet(s)
- Level: First
- Dimensions: 12 x 12
Living room
- Features: Fireplace
- Level: First
- Dimensions: 15 x 17
Heating
- Electric
Cooling
- Electric
Appliances
- Included: Dishwasher, Disposal, Refrigerator
- Laundry: Washer Hookup, Dryer Hookup, ElectricDryer Hookup, Laundry in Utility Room
Features
- Decorative/Designer Lighting Fixtures, Eat-in Kitchen, Granite Counters, Kitchen Island, Open Floorplan, Pantry, Cable TV
- Flooring: Carpet, Tile
- Has basement: No
- Number of fireplaces: 1
- Fireplace features: Gas
Interior area
- Total interior livable area: 1,850 sqft
Video & virtual tour
Property
Parking
- Total spaces: 2
- Parking features: Additional Parking, Garage Faces Front, Garage, Garage Door Opener
- Attached garage spaces: 2
Features
- Levels: One
- Stories: 1
- Pool features: None
Lot
- Size: 8,842 Square Feet
Details
- Parcel number: R990444
Construction
Type & style
- Home type: SingleFamily
- Architectural style: Traditional,Detached
- Property subtype: Single Family Residence
Materials
- Brick
- Roof: Shingle
Condition
- Resale
- Year built: 2022
Utilities & green energy
- Sewer: Public Sewer
- Water: Public
- Utilities for property: Sewer Available, Separate Meters, Water Available, Cable Available
Community & HOA
Community
- Subdivision: Silverado West Ph 1
HOA
- Has HOA: Yes
- Services included: All Facilities
- HOA fee: $450 semi-annually
- HOA name: Assured Management
- HOA phone: 469-480-8000
Location
- Region: Aubrey
Financial & listing details
- Price per square foot: $178/sqft
- Tax assessed value: $368,000
- Annual tax amount: $8,725
- Date on market: 6/12/2026
- Cumulative days on market: 93 days
- Listing terms: Cash,Conventional,FHA,VA Loan
Estimated market value
$326,400
$310,000 - $343,000
$2,609/mo
Price history
| Date | Event | Price |
|---|---|---|
| 8/27/2026 | Price change | $329,900-2.7%$178/sqft |
Source: NTREIS #21295461 Report a problem | ||
| 7/16/2026 | Price change | $339,000-1.7%$183/sqft |
Source: NTREIS #21295461 Report a problem | ||
| 7/9/2026 | Price change | $345,000-0.6%$186/sqft |
Source: NTREIS #21295461 Report a problem | ||
| 6/19/2026 | Price change | $347,000-0.9%$188/sqft |
Source: NTREIS #21295461 Report a problem | ||
| 6/12/2026 | Listed for sale | $350,000$189/sqft |
Source: NTREIS #21295461 Report a problem | ||
Public tax history
| Year | Property taxes | Tax assessment |
|---|---|---|
| 2025 | $7,001 -8.2% | $368,000 -2.2% |
| 2024 | $7,627 +0.4% | $376,403 +2.3% |
| 2023 | $7,593 +208.3% | $368,086 +294.7% |
| 2022 | $2,462 | $93,258 |
Find assessor info on the county website
Monthly payment
Est. payment
Payment breakdown
Explore the cost of this home by adjusting the details. Changes won't be saved.Climate risks
Neighborhood: 76227
Nearby schools
Schools provided by the listing agent
- Elementary: Jackie Fuller
- Middle: Evalois Owens
- High: Aubrey
- District: Aubrey ISD
Source: NTREIS. This data may not be complete. We recommend contacting the local school district to confirm school assignments for this home.
Similar homes
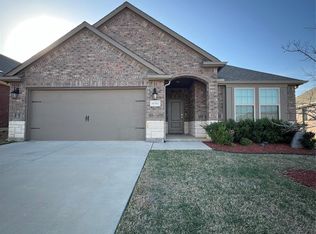
- $319,0003 bd2 ba1.6k sqft3257 Trails End Rd, Aubrey, TX 76227For Sale
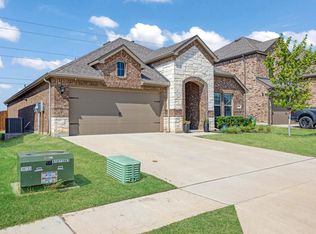 MLS ID #21376955, Kristi Reinertsen. NTREIS
 - $340,0004 bd2 ba1.8k sqft3505 Riverside Dr, Aubrey, TX 76227For Sale
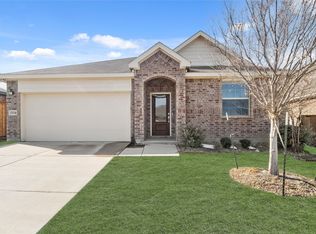 MLS ID #21171202, Titus Kunnel. NTREIS
 - $303,0003 bd2 ba1.6k sqft3205 Buckskin Trl, Aubrey, TX 76227For Sale
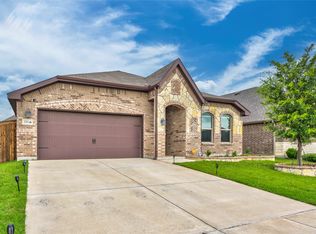 MLS ID #21364524, Nicole Hoover. NTREIS
 - $365,0004 bd3 ba2.3k sqft11204 Glover Ln, Aubrey, TX 76227For Sale
 MLS ID #21343982, Lexi Wilson. NTREIS
