Welcome to 1030 Palomino Drive, a beautifully updated single-story home where thoughtful improvements and modern finishes make this home truly move-in ready! From the moment you arrive, you’ll notice the fresh new sod and completely updated exterior lighting. Inside, the home has been extensively refreshed with new lighting throughout and a beautifully remodeled interior.
The inviting floor plan offers 3 bedrooms and 2 full baths, with comfortable living and easy flow between the living, dining, and kitchen areas. The kitchen features granite countertops and new SS appliances, creating a fresh and functional space for everyday living and entertaining. The living room offers a cozy fireplace, while updated finishes and lighting add a modern feel throughout the home.
The spacious primary suite provides a relaxing retreat, with two additional bedrooms offering flexibility for guests, a home office, or hobbies. Step outside to enjoy the newly installed sod and sprinkler system, creating a fresh, polished outdoor space that's ready to be enjoyed.
With numerous upgrades throughout, this home offers the rare combination of established charm and extensive modern updates. Please see the detailed list of upgrades for a complete overview of improvements. Conveniently located in Little Elm with easy access to shopping, dining, parks, major roads, and Lake Lewisville, this is one you won’t want to miss!
For sale
$295,000
1030 Palomino Dr, Little Elm, TX 75068
3beds
1,040sqft
Single Family Residence
Built in 2000
6,011 Square Feet Lot
$268,500 Zestimate®
$284/sqft
$-- HOA
What's special
Cozy fireplaceBeautifully remodeled interiorCompletely updated exterior lightingNew lighting throughoutFresh new sodInviting floor planFresh polished outdoor space
- 3 days |
- 167 |
- 15 |
Likely to sell faster than
Zillow last checked:
Listing updated:
Listed by:
Kelly Spaniel 0727313 214-536-1739,
Berkshire HathawayHS PenFed TX 972-312-8900
Source: NTREIS,MLS#: 21362846
Facts & features
Interior
Bedrooms & bathrooms
- Bedrooms: 3
- Bathrooms: 2
- Full bathrooms: 2
Primary bedroom
- Features: En Suite Bathroom
- Level: First
- Dimensions: 10 x 11
Bedroom
- Features: Ceiling Fan(s)
- Level: First
- Dimensions: 10 x 9
Bedroom
- Features: Ceiling Fan(s)
- Level: First
- Dimensions: 10 x 10
Kitchen
- Features: Built-in Features, Eat-in Kitchen, Granite Counters, Pantry
- Level: First
- Dimensions: 8 x 8
Living room
- Features: Ceiling Fan(s), Fireplace
- Level: First
- Dimensions: 15 x 14
Appliances
- Included: Dishwasher, Electric Oven, Microwave
- Laundry: Washer Hookup, Electric Dryer Hookup, Laundry in Utility Room
Features
- Decorative/Designer Lighting Fixtures, Eat-in Kitchen, Granite Counters, Walk-In Closet(s)
- Flooring: Ceramic Tile, Luxury Vinyl Plank
- Has basement: No
- Number of fireplaces: 1
- Fireplace features: Family Room
Interior area
- Total interior livable area: 1,040 sqft
Video & virtual tour
Property
Parking
- Total spaces: 4
- Parking features: Driveway, Garage, Garage Door Opener
- Attached garage spaces: 2
- Carport spaces: 2
Features
- Levels: One
- Stories: 1
- Pool features: None
Lot
- Size: 6,011 Square Feet
Details
- Parcel number: R216709
Construction
Type & style
- Home type: SingleFamily
- Architectural style: Ranch,Detached
- Property subtype: Single Family Residence
Materials
- Brick
- Foundation: Slab
- Roof: Composition
Condition
- Year built: 2000
Utilities & green energy
- Sewer: Public Sewer
- Water: Public
- Utilities for property: Sewer Available, Water Available
Community & HOA
Community
- Features: Curbs
- Security: Security System
- Subdivision: Hillside South
HOA
- Has HOA: No
Location
- Region: Little Elm
Financial & listing details
- Price per square foot: $284/sqft
- Tax assessed value: $264,161
- Annual tax amount: $5,180
- Date on market: 8/22/2026
- Listing terms: Cash,Conventional,FHA,VA Loan
- Exclusions: Refrigerator, Washer and Dryer
Estimated market value
$268,500
$255,000 - $282,000
$1,815/mo
Price history
| Date | Event | Price |
|---|---|---|
| 8/22/2026 | Listed for sale | $295,000+7.3%$284/sqft |
Source: NTREIS #21362846 Report a problem | ||
| 7/14/2025 | Listing removed | -- |
Source: Owner Report a problem | ||
| 6/6/2025 | Listed for sale | $274,900+202.4%$264/sqft |
Source: Owner Report a problem | ||
| 3/24/2021 | Listing removed | -- |
Source: Owner Report a problem | ||
| 8/21/2017 | Listing removed | $1,600$2/sqft |
Source: Owner Report a problem | ||
| 7/21/2017 | Listed for rent | $1,600$2/sqft |
Source: Owner Report a problem | ||
| 11/3/2010 | Listing removed | $90,900$87/sqft |
Source: RE/MAX Advantage #11475879 Report a problem | ||
| 10/14/2010 | Listed for sale | $90,900$87/sqft |
Source: RE/MAX Advantage #11475879 Report a problem | ||
Public tax history
| Year | Property taxes | Tax assessment |
|---|---|---|
| 2025 | $5,180 -10.1% | $264,161 -9.5% |
| 2024 | $5,759 +1.4% | $291,915 +3.1% |
| 2023 | $5,682 +15.1% | $283,143 +29.6% |
| 2022 | $4,938 +31.1% | $218,469 +33.8% |
| 2021 | $3,768 -5.5% | $163,290 -3% |
| 2020 | $3,987 -2.6% | $168,342 -0.8% |
| 2019 | $4,095 +1.9% | $169,678 +6.2% |
| 2018 | $4,018 +29.8% | $159,773 +16.5% |
| 2017 | $3,097 | $137,112 +8.5% |
| 2016 | $3,097 +21.3% | $126,384 +9.1% |
| 2015 | $2,552 | $115,891 +12.5% |
| 2014 | $2,552 | $103,026 +9.7% |
| 2013 | $2,552 | $93,934 +8.1% |
| 2012 | -- | $86,897 -5.1% |
| 2011 | -- | $91,542 -11.8% |
| 2010 | -- | $103,811 +1.2% |
| 2009 | -- | $102,626 +6.1% |
| 2007 | $2,101 +5.7% | $96,714 +6.2% |
| 2006 | $1,988 +2.2% | $91,071 -0.2% |
| 2005 | $1,946 | $91,211 +7.1% |
| 2004 | -- | $85,178 -12% |
| 2003 | -- | $96,847 -2.4% |
| 2002 | -- | $99,236 +11.5% |
| 2001 | -- | $88,999 |
Find assessor info on the county website
Monthly payment
Est. payment
Payment breakdown
Explore the cost of this home by adjusting the details. Changes won't be saved.Climate risks
Neighborhood: Lakeside
Nearby schools
GreatSchools rating
- 4/10Cesar Chavez Elementary SchoolGrades: PK-5Distance: 0.7 mi
- 5/10Jerry R Walker MiddleGrades: 6-8Distance: 2.6 mi
- 5/10Little Elm High SchoolGrades: 9-12Distance: 1.6 mi
Schools provided by the listing agent
- Elementary: Cesar Chavez
- Middle: Jerry Walker
- High: Little Elm
- District: Little Elm ISD
Source: NTREIS. This data may not be complete. We recommend contacting the local school district to confirm school assignments for this home.
- $--3 bd2 ba1.2k sqft1034 Palomino Dr, Little Elm, TX 75068Sold

- $292,6003 bd2 ba1.3k sqft1026 Palomino Dr, Little Elm, TX 75068Off Market

- $299,4003 bd2 ba1.5k sqft2131 Oakridge Dr, Little Elm, TX 75068Off Market
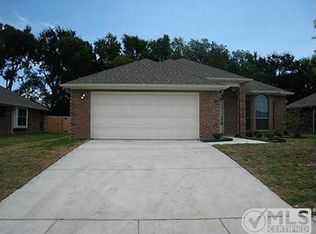
- $309,0004 bd2 ba1.5k sqft2135 Oakridge Dr, Little Elm, TX 75068Off Market
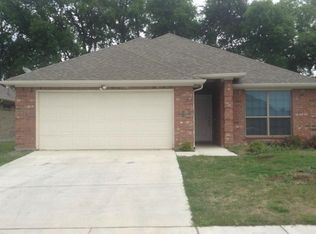
- $280,5003 bd2 ba1.2k sqft1038 Palomino Dr, Little Elm, TX 75068Off Market
- $292,6003 bd2 ba1.4k sqft2127 Oakridge Dr, Little Elm, TX 75068Off Market
- $314,0004 bd2 ba1.7k sqft600 Mustang Ct, Little Elm, TX 75068Off Market
- $319,4003 bd2 ba1.6k sqft2139 Oakridge Dr, Little Elm, TX 75068Off Market
A local agent can set up tours, give advice and negotiate with sellers.
Similar homes
- $315,0003 bd2 ba1.5k sqft1024 Lake Trail Dr, Little Elm, TX 75068For Sale
 MLS ID #21346743, Christie Cannon. NTREIS
 - $322,0003 bd2 ba1.5k sqft1708 Canyon Oaks Dr, Little Elm, TX 75068For Sale
 MLS ID #21312426, Seneada Dailey. NTREIS
 - $285,0003 bd2 ba1.3k sqft3617 Harper St, Little Elm, TX 75068For Sale
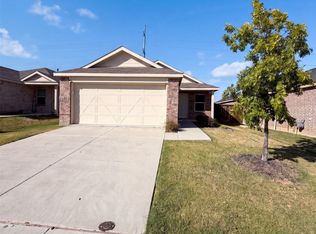 MLS ID #21361787, Amber Broadway. NTREIS
 - $269,9003 bd2 ba1.4k sqft1442 Whitewater Dr, Little Elm, TX 75068For Sale
 MLS ID #21223853, Ginger Weeks. NTREIS
 - $299,9993 bd2 ba1.4k sqft3113 Adrian Creek Dr, Little Elm, TX 75068For SaleMLS ID #21312945, Jana Carmichael. NTREIS
- $315,0003 bd2 ba1.4k sqft448 Northbrook Ave, Oak Pt, TX 75068For SaleMLS ID #21222645, Christine Barrera. NTREIS
- $--3 bd2 ba1.1k sqft8900 Tumbleweed Dr, Aubrey, TX 76227AuctionAuction.com 2
- $305,0003 bd2 ba1.1k sqft120 Willow Brk, Lewisville, TX 75067For SaleMLS ID #21359205, Michelle Carrasco. NTREIS
- $299,0003 bd2 ba1.2k sqft8804 Eastwood Ave, Aubrey, TX 76227For SaleMLS ID #21259672, Samantha Pearson. NTREIS
- $299,5003 bd2 ba1.4k sqft5400 Ragan Dr, The Colony, TX 75056For SaleMLS ID #21353824, Mike Gonzalez. NTREIS
- $309,5003 bd2 ba1.4k sqft3305 Fairview Dr, Corinth, TX 76210For SaleMLS ID #21355082, Jade Yu Fu. NTREIS
- $--2 bd2 ba1.4k sqft3212 Fairview Dr, Corinth, TX 76210AuctionAuction.com 2
- $295,0003 bd3 ba1.5k sqft2114 Montclair Ln, Lewisville, TX 75067For SaleMLS ID #21358244, Salai Hnin. NTREIS
- $295,0003 bd2 ba1.3k sqft5308 Gates Dr, The Colony, TX 75056For SaleMLS ID #21348924, Amy Hanson. NTREIS
- $279,2503 bd2 ba1.5k sqft2008 Finch Cv, Aubrey, TX 76227For SaleMLS ID #21167632, Kimberly Kelly. NTREIS
- $--3 bd2 ba1.3k sqft1545 Knollview Ln, Carrollton, TX 75007AuctionAuction.com 2
- $--3 bd2 ba1.4k sqft909 Boxwood Dr, Lewisville, TX 75067AuctionAuction.com 2
- $265,0003 bd2 ba1.2k sqft825 Alton Dr, Aubrey, TX 76227For SaleMLS ID #21314677, Robin St John. NTREIS
- $309,0003 bd2 ba1.3k sqft5225 Knox Dr, The Colony, TX 75056For SaleMLS ID #21351759, Sanjay Aggarwal. NTREIS
- $310,0003 bd2 ba1.3k sqft3612 Glenview Dr, Corinth, TX 76210For SaleMLS ID #21344124, Chrissy Mallouf. NTREIS
