Welcome to 1442 Whitewater Dr, a beautifully updated home in a sought-after Little Elm neighborhood, just minutes from the scenic shores of Lake Lewisville. This inviting 3-bedroom, 2-bathroom residence offers 1,429 square feet of comfortable living space, a 2-car garage, and a generously sized backyard ideal for relaxing or entertaining.
Step inside to discover an open-concept layout that seamlessly connects the living, dining, and kitchen areas—perfect for both everyday living and hosting guests. Recent upgrades include luxury vinyl plank flooring, fresh neutral paint, updated lighting, ceiling fans, and modern hardware throughout, creating a clean and contemporary look.
The kitchen is well-equipped with ample cabinetry, a breakfast bar, and a convenient pantry. The private primary suite features a walk-in closet and an en-suite bathroom with a soaking tub and separate shower. Two additional bedrooms are spacious and share a full guest bath.
Outside, the spacious backyard offers endless possibilities—whether you envision a pool, garden, play area, or space for weekend gatherings. Situated in an established community with sidewalks and nearby parks, this home is just minutes from top-rated schools, major highways, shopping, dining, and entertainment. It’s also conveniently located approximately 15–20 minutes from the upcoming Universal Kids theme park, expected to be completed in late 2026—adding exciting future appeal and long-term value to the area.
With proven rental income potential, this property also presents a fantastic opportunity for investors or buyers looking to offset their mortgage.
Ideal for first-time buyers, downsizers, or investors, this home is a true standout in one of North Texas’ most desirable areas.
For sale
Price cut: $20K (6/17)
$279,900
1442 Whitewater Dr, Little Elm, TX 75068
3beds
1,429sqft
:
Get pre-qualified$2,142/mo
Single Family Residence
Built in 2006
6,054 Square Feet Lot
$271,000 Zestimate®
$196/sqft
$55/mo HOA
What's special
Modern hardware throughoutSpacious backyardUpdated lightingFresh neutral paintCeiling fansLuxury vinyl plank flooringFull guest bath
- 117 days |
- 815 |
- 50 |
Likely to sell faster than
Zillow last checked:
Listing updated:
Listed by:
Ginger Weeks 0528564 214-385-0155,
RE/MAX DFW Associates 214-523-3300
Source: NTREIS,MLS#: 21223853
Facts & features
Interior
Bedrooms & bathrooms
- Bedrooms: 3
- Bathrooms: 2
- Full bathrooms: 2
Primary bedroom
- Level: First
- Dimensions: 13 x 12
Bedroom
- Level: First
- Dimensions: 10 x 10
Bedroom
- Level: First
- Dimensions: 10 x 10
Primary bathroom
- Level: First
- Dimensions: 1 x 1
Kitchen
- Level: First
- Dimensions: 10 x 11
Laundry
- Level: First
- Dimensions: 1 x 1
Living room
- Level: First
- Dimensions: 14 x 13
Heating
- Central
Cooling
- Central Air
Appliances
- Included: Dishwasher, Electric Range, Disposal, Microwave
- Laundry: Laundry in Utility Room
Features
- Decorative/Designer Lighting Fixtures, Eat-in Kitchen, Walk-In Closet(s)
- Flooring: Carpet, Ceramic Tile
- Has basement: No
- Has fireplace: No
Interior area
- Total interior livable area: 1,429 sqft
Video & virtual tour
Property
Parking
- Total spaces: 2
- Parking features: Garage
- Attached garage spaces: 2
Features
- Levels: One
- Stories: 1
- Patio & porch: Front Porch
- Pool features: None
- Fencing: Privacy,Wood
Lot
- Size: 6,054 Square Feet
- Features: Interior Lot, Subdivision
Details
- Parcel number: R284992
Construction
Type & style
- Home type: SingleFamily
- Architectural style: Traditional,Detached
- Property subtype: Single Family Residence
Materials
- Foundation: Slab
Condition
- Year built: 2006
Utilities & green energy
- Sewer: Public Sewer
- Water: Public
- Utilities for property: Sewer Available, Underground Utilities, Water Available
Community & HOA
Community
- Features: Curbs, Sidewalks
- Subdivision: Sunset Pointe Ph Ten
HOA
- Has HOA: Yes
- Services included: Association Management
- HOA fee: $165 quarterly
- HOA name: Two Sun Pointe
- HOA phone: 469-362-0580
Location
- Region: Little Elm
Financial & listing details
- Price per square foot: $196/sqft
- Tax assessed value: $305,000
- Annual tax amount: $5,981
- Date on market: 4/10/2026
- Cumulative days on market: 117 days
- Listing terms: Cash,Conventional,FHA,VA Loan
Estimated market value
$271,000
$257,000 - $285,000
$2,048/mo
Price history
| Date | Event | Price |
|---|---|---|
| 6/17/2026 | Price change | $279,900-6.7%$196/sqft |
Source: NTREIS #21223853 Report a problem | ||
| 4/10/2026 | Listed for sale | $299,900+0.3%$210/sqft |
Source: NTREIS #21223853 Report a problem | ||
| 2/24/2026 | Listing removed | $299,000$209/sqft |
Source: NTREIS #20958271 Report a problem | ||
| 10/6/2025 | Price change | $299,000-6.3%$209/sqft |
Source: NTREIS #20958271 Report a problem | ||
| 8/1/2025 | Price change | $319,000-5.9%$223/sqft |
Source: NTREIS #20958271 Report a problem | ||
| 6/11/2025 | Listed for sale | $339,000$237/sqft |
Source: NTREIS #20958271 Report a problem | ||
| 6/3/2016 | Listing removed | $1,495+4.9%$1/sqft |
Source: McCaw Property Management, LLC Report a problem | ||
| 2/22/2016 | Listed for rent | $1,425+2.2%$1/sqft |
Source: McCaw Property Management, LLC Report a problem | ||
| 3/26/2015 | Listing removed | $1,395$1/sqft |
Source: McCaw Properties #13045580 Report a problem | ||
| 2/17/2015 | Price change | $1,395-0.4%$1/sqft |
Source: McCaw Property Management Report a problem | ||
| 11/22/2014 | Listed for rent | $1,400$1/sqft |
Source: McCaw Property Management Report a problem | ||
Public tax history
| Year | Property taxes | Tax assessment |
|---|---|---|
| 2025 | $5,981 -8.2% | $305,000 -7.7% |
| 2024 | $6,517 -5.9% | $330,293 -4.3% |
| 2023 | $6,927 +13.1% | $345,172 +27.4% |
| 2022 | $6,126 +30.9% | $271,039 +33.6% |
| 2021 | $4,682 -3.3% | $202,905 -0.7% |
| 2020 | $4,840 -2.6% | $204,382 -0.7% |
| 2019 | $4,968 -4.6% | $205,859 -0.6% |
| 2018 | $5,207 +33.3% | $207,000 +8.5% |
| 2017 | $3,908 | $190,774 +19.6% |
| 2016 | $3,908 +24% | $159,487 +17% |
| 2015 | $3,152 | $136,300 +7.1% |
| 2014 | $3,152 | $127,248 +18.9% |
| 2013 | $3,152 | $107,062 -2.3% |
| 2012 | -- | $109,607 -1.1% |
| 2011 | -- | $110,823 +0.9% |
| 2010 | -- | $109,843 -2.7% |
| 2009 | -- | $112,847 +147.6% |
| 2007 | -- | $45,574 +60.5% |
| 2006 | $706 | $28,394 |
Find assessor info on the county website
Monthly payment
Est. payment
Payment breakdown
Explore the cost of this home by adjusting the details. Changes won't be saved.Climate risks
Neighborhood: Sunset Pointe
Nearby schools
GreatSchools rating
- 5/10Lakeview Elementary SchoolGrades: PK-5Distance: 0.6 mi
- 5/10Jerry R Walker MiddleGrades: 6-8Distance: 3.7 mi
- 5/10Little Elm High SchoolGrades: 9-12Distance: 0.5 mi
Schools provided by the listing agent
- Elementary: Cesar Chavez
- Middle: Lakeside,Colin Powell,Prestwick K-8 Stem
- High: Little Elm
- District: Little Elm ISD
Source: NTREIS. This data may not be complete. We recommend contacting the local school district to confirm school assignments for this home.
- $315,1003 bd2 ba1.6k sqft1446 Whitewater Dr, Little Elm, TX 75068Off Market
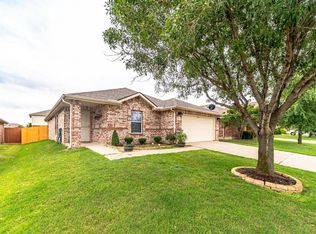
- $355,4003 bd2 ba2.4k sqft1436 Whitewater Dr, Little Elm, TX 75068Off Market
- $311,3003 bd3 ba2.2k sqft1430 Whitewater Dr, Little Elm, TX 75068Off Market

- $299,3003 bd2 ba1.4k sqft1445 Puerto Lago Dr, Little Elm, TX 75068Off Market
- $349,4003 bd2 ba1.8k sqft1450 Whitewater Dr, Little Elm, TX 75068Off Market
- $381,9004 bd3 ba2.5k sqft1441 Puerto Lago Dr, Little Elm, TX 75068Off Market
- $353,9003 bd2 ba2.2k sqft1449 Puerto Lago Dr, Little Elm, TX 75068Off Market
- $334,3004 bd2 ba2.4k sqft1433 Puerto Lago Dr, Little Elm, TX 75068Off Market
A local agent can set up tours, give advice and negotiate with sellers.
A local lender can help you make sure your offer is ready when you are.
Similar homes
- $295,0003 bd2 ba1.5k sqft2032 Sunny Side Dr, Little Elm, TX 75068For Sale
 MLS ID #21324386, Sunny Mattern. NTREIS
 - $318,0003 bd2 ba1.4k sqft2713 Dawn Spring Dr, Little Elm, TX 75068For Sale
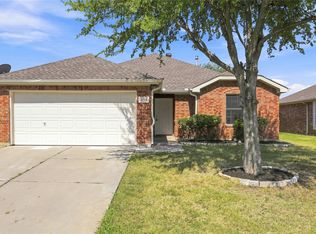 MLS ID #21329192, Rebecca Hausmann. NTREIS
 - $309,9403 bd2 ba1.4k sqft1053 Port Mansfield Dr, Little Elm, TX 75068For Sale
 MLS ID #21304956, Uzziel Valdiviezo. NTREIS
 - $300,0003 bd2 ba1.7k sqft1400 Villa Paloma Blvd, Little Elm, TX 75068For Sale
 MLS ID #21246777, Josie Reyes. NTREIS
 - $295,0003 bd2 ba1.8k sqft2317 Scott Creek Dr, Little Elm, TX 75068For SaleMLS ID #21228102, Sanjay Goyal. NTREIS
- $299,9993 bd2 ba1.4k sqft3113 Adrian Creek Dr, Little Elm, TX 75068For SaleMLS ID #21312945, Jana Carmichael. NTREIS
- $319,9004 bd2 ba1.8k sqft1022 Port Isabel Dr, Little Elm, TX 75068For SaleMLS ID #21264177, Robert Salmons. NTREIS
- $320,0003 bd2 ba1.6k sqft1217 Roadrunner Dr, Little Elm, TX 75068For SaleMLS ID #21276379, Katie Tsutsumi. NTREIS
- $320,0003 bd2 ba1.6k sqft1612 Crown Point Dr, Frisco, TX 75034For SaleMLS ID #21325422, DJ Mack. NTREIS
- $299,0004 bd3 ba2k sqft1308 Villa Paloma Blvd, Little Elm, TX 75068For SaleMLS ID #21138591, Caron Witherspoon. NTREIS
- $279,0003 bd3 ba1.6k sqft10249 Nantucket Dr, Aubrey, TX 76227For SaleMLS ID #21342741, Manoj Juneja. NTREIS
- $310,0004 bd2 ba2k sqft10104 Lakeview Dr, Aubrey, TX 76227For SaleMLS ID #21344232, Tezerae Herbert. NTREIS
- $274,0003 bd2 ba1.5k sqft8821 Chisholm Trl, Aubrey, TX 76227For SaleMLS ID #21299914, Max Fan. NTREIS
- $342,0004 bd2 ba1.9k sqft1033 Water Garden Cir, Little Elm, TX 75068For SaleMLS ID #21327338, Melissa Bui. NTREIS
- $320,0003 bd2 ba1.6k sqft1926 Trace Dr, Aubrey, TX 76227For SaleMLS ID #21309791, Ginger Varga. NTREIS
- $344,9003 bd2 ba2.1k sqft705 Lovebird Ln, Little Elm, TX 75068For SaleMLS ID #21217283, Katy Taggart. NTREIS
- $295,9004 bd2 ba1.8k sqft1504 Oakcrest Dr, Aubrey, TX 76227For SaleMLS ID #21340834, Tracey Collier. NTREIS
- $299,0003 bd2 ba1.4k sqft1325 Cheyenne Dr, Aubrey, TX 76227For SaleMLS ID #21271438, Gabrielle Owens. NTREIS
- $310,0004 bd2 ba1.8k sqft1234 Mallard Crk, Aubrey, TX 76227For SaleMLS ID #21311871, Wilson Roberts. NTREIS
- $389,0004 bd2 ba2k sqft2920 Brazos Dr, Little Elm, TX 75068For SaleMLS ID #21320255, Farrah Akbari. NTREIS
