PRICE REDUCED!!! Charming starter home in a highly sought-after Cross Oaks community! This open-concept floorplan offers generously sized bedrooms, tasteful accent colors, and an inviting front-entry with attached garage. Recent updates include brand-new sod on the front and side yards, all-new appliances (dishwasher, built-in microwave, and stove), fresh paint throughout, and new ceramic tile flooring across the entire home — move-in ready from day one.
Enjoy resort-style amenities including a community pool, fitness center, and playground, all just steps away. Conveniently located near Lewisville Lake and major commuter routes including Highway 380, with easy access to Denton, Frisco, and the greater DFW metroplex.
A rare opportunity in this price range — don't miss it!
For sale
Price cut: $5K (10/2)
$269,000
8821 Chisholm Trl, Aubrey, TX 76227
3beds
1,585sqft
Single Family Residence
Built in 2004
5,662 Square Feet Lot
$267,300 Zestimate®
$170/sqft
$46/mo HOA
What's special
Attached garageTasteful accent colorsFresh paint throughoutInviting front-entryOpen-concept floorplanGenerously sized bedrooms
- 129 days
- 114
- 17
Zillow last checked:
Listing updated:
Listed by:
Max Fan 0819651,
Elite Commercial Real Estate L 972-965-5866
Source: NTREIS,MLS#: 21299914
Facts & features
Interior
Bedrooms & bathrooms
- Bedrooms: 3
- Bathrooms: 2
- Full bathrooms: 2
Primary bedroom
- Features: Garden Tub/Roman Tub, Separate Shower, Walk-In Closet(s)
- Level: First
- Dimensions: 15 x 15
Bedroom
- Level: First
- Dimensions: 12 x 11
Bedroom
- Level: First
- Dimensions: 13 x 13
Breakfast room nook
- Level: First
- Dimensions: 8 x 6
Kitchen
- Features: Walk-In Pantry
- Level: First
- Dimensions: 15 x 7
Living room
- Level: First
- Dimensions: 18 x 17
Utility room
- Features: Utility Room
- Level: First
- Dimensions: 8 x 6
Appliances
- Included: Dishwasher, Electric Oven, Electric Range, Disposal, Microwave, Vented Exhaust Fan
Features
- Decorative/Designer Lighting Fixtures, Cable TV, Vaulted Ceiling(s)
- Has basement: No
- Has fireplace: No
Interior area
- Total interior livable area: 1,585 sqft
Video & virtual tour
Property
Parking
- Total spaces: 2
- Parking features: Concrete, Driveway, Garage Faces Front, Garage, Workshop in Garage
- Attached garage spaces: 2
Features
- Levels: One
- Stories: 1
- Pool features: None
Lot
- Size: 5,662 Square Feet
Details
- Parcel number: SD2321A000004000D00250000
Construction
Type & style
- Home type: SingleFamily
- Architectural style: Detached
- Property subtype: Single Family Residence
Materials
- Brick, Wood Siding
Condition
- Resale
- Year built: 2004
Utilities & green energy
- Sewer: Public Sewer
- Water: Public
- Utilities for property: Sewer Available, Water Available, Cable Available
Community & HOA
Community
- Features: Curbs, Sidewalks
- Subdivision: Cross Oak Ranch Ph 2 Tr4
HOA
- Has HOA: Yes
- Services included: All Facilities
- HOA fee: $275 semi-annually
- HOA name: Assured Property Management
- HOA phone: 469-480-8000
Location
- Region: Aubrey
Financial & listing details
- Price per square foot: $170/sqft
- Tax assessed value: $273,000
- Annual tax amount: $4,922
- Date on market: 6/12/2026
- Cumulative days on market: 130 days
Estimated market value
$267,300
$254,000 - $281,000
$1,957/mo
Price history
| Date | Event | Price |
|---|---|---|
| 10/2/2026 | Price change | $269,000-1.8%$170/sqft |
Source: NTREIS #21299914 Report a problem | ||
| 7/9/2026 | Price change | $274,000-1.8%$173/sqft |
Source: NTREIS #21299914 Report a problem | ||
| 6/12/2026 | Listed for sale | $279,000$176/sqft |
Source: NTREIS #21299914 Report a problem | ||
| 7/1/2019 | Listing removed | $1,495$1/sqft |
Source: EMD Realty #14110827 Report a problem | ||
| 6/8/2019 | Listed for rent | $1,495+3.1%$1/sqft |
Source: EMD Realty #14110827 Report a problem | ||
| 5/18/2018 | Listing removed | $1,450$1/sqft |
Source: EMD Realty #13841588 Report a problem | ||
| 5/14/2018 | Listed for rent | $1,450+3.6%$1/sqft |
Source: EMD Realty #13841588 Report a problem | ||
| 6/2/2017 | Sold | -- |
Source: Agent Provided Report a problem | ||
| 5/8/2017 | Listing removed | $1,400$1/sqft |
Source: EMD Realty #13592980 Report a problem | ||
| 5/4/2017 | Listed for rent | $1,400+27.3%$1/sqft |
Source: EMD Realty #13592980 Report a problem | ||
| 10/7/2012 | Listing removed | $1,100$1/sqft |
Source: SCG Properties #11841176 Report a problem | ||
| 9/25/2012 | Listed for rent | $1,100$1/sqft |
Source: SCG Properties #11841176 Report a problem | ||
Public tax history
| Year | Property taxes | Tax assessment |
|---|---|---|
| 2025 | $4,922 -4.3% | $273,000 -7.1% |
| 2024 | $5,144 -12.6% | $294,000 -16.4% |
| 2023 | $5,886 -1.6% | $351,776 +20.1% |
| 2022 | $5,983 +32.2% | $292,978 +38.1% |
| 2021 | $4,526 +3.1% | $212,225 +5.5% |
| 2020 | $4,389 -3.9% | $201,092 -1.2% |
| 2019 | $4,568 +1.9% | $203,448 +5.1% |
| 2018 | $4,481 +13.4% | $193,534 +8.7% |
| 2017 | $3,950 | $178,104 +14.5% |
| 2016 | $3,950 +15.7% | $155,613 +12.9% |
| 2015 | $3,414 | $137,817 +10.3% |
| 2014 | $3,414 | $124,969 +23.2% |
| 2013 | $3,414 | $101,467 +9.5% |
| 2012 | -- | $92,691 -11.3% |
| 2011 | -- | $104,482 -1% |
| 2010 | -- | $105,500 -0.8% |
| 2009 | -- | $106,400 -7.5% |
| 2007 | $3,123 -11.5% | $115,000 -7.6% |
| 2006 | $3,528 -28.5% | $124,399 +0.5% |
| 2005 | $4,930 | $123,790 +450.2% |
| 2004 | -- | $22,500 |
Find assessor info on the county website
Monthly payment
Est. payment
Payment breakdown
Explore the cost of this home by adjusting the details. Changes won't be saved.Climate risks
Neighborhood: 76227
Nearby schools
Schools provided by the listing agent
- Elementary: Cross Oaks
- Middle: Navo
- High: Denton
- District: Denton ISD
Source: NTREIS. This data may not be complete. We recommend contacting the local school district to confirm school assignments for this home.
Similar homes
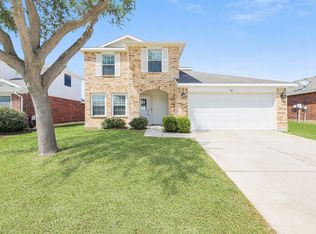
- $289,0003 bd2 ba1.4k sqft9001 Wild Rose Ln, Aubrey, TX 76227For Sale
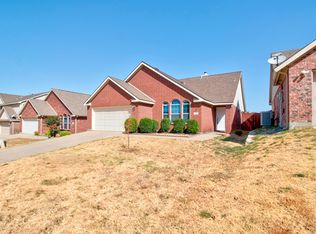 MLS ID #21378295, Tabatha Polley. NTREIS
 - $278,0004 bd3 ba2.1k sqft8908 Stewart St, Aubrey, TX 76227For Sale
 MLS ID #21370820, Jeremy Du. NTREIS
 - $274,0003 bd2 ba1.4k sqft9128 Greene Dr, Providence Village, TX 76227For Sale
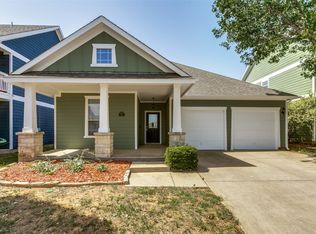 MLS ID #21319079, Manoj Juneja. NTREIS
 - $245,0003 bd3 ba1.9k sqft10120 Cherry Hill Ln, Aubrey, TX 76227For Sale
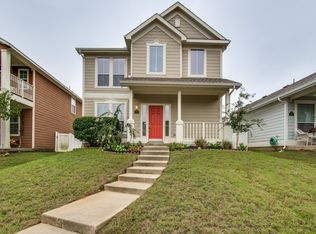 MLS ID #21296152, Liat Turkia. NTREIS
