OWNER FINANCING ALSO AVAILABLE! Welcome to this charming 4-bedroom, 2-bath home located in an established Denton neighborhood with no HOA! This inviting single-story home features a spacious, open floor plan with wood-look flooring, ceramic tile, and plenty of natural light throughout.
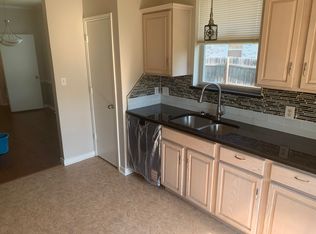
The eat-in kitchen offers ample space and comes equipped with a dishwasher, built-in microwave, disposal, and stove. The living room features a cozy wood-burning fireplace, creating the perfect space to relax or entertain.
The primary suite includes a garden tub, separate shower, and walk-in closet. A converted garage provides additional flexibility and can be used as a 4th bedroom, second living area, home office, or game room.
Outside, enjoy a fenced backyard with a covered patio—perfect for entertaining, relaxing, or enjoying your morning coffee. With fresh interior paint and recently replaced carpet in all bedrooms, this home is move-in ready.
Don't miss your opportunity to make this Denton home yours—schedule a showing today!
For sale
$299,900
3933 Parkhaven Dr, Denton, TX 76210
4beds
1,871sqft
Single Family Residence
Built in 1997
6,011 Square Feet Lot
$292,000 Zestimate®
$160/sqft
$-- HOA
What's special
Cozy wood-burning fireplaceFresh interior paintBuilt-in microwaveWood-look flooringSpacious open floor planEat-in kitchenCovered patio
- 10 days
- 524
- 46
Likely to sell faster than
Zillow last checked:
Listing updated:
Listed by:
Trace Howard 0730138 817-542-3965,
Summit Cove Realty, Inc. 817-542-3965
Source: NTREIS,MLS#: 21371757
Facts & features
Interior
Bedrooms & bathrooms
- Bedrooms: 4
- Bathrooms: 2
- Full bathrooms: 2
Primary bedroom
- Level: First
- Dimensions: 15 x 12
Bedroom
- Level: First
- Dimensions: 12 x 12
Bedroom
- Level: First
- Dimensions: 13 x 11
Bedroom
- Level: First
- Dimensions: 20 x 18
Kitchen
- Level: First
- Dimensions: 17 x 10
Living room
- Features: Fireplace
- Level: First
- Dimensions: 20 x 18
Utility room
- Level: First
- Dimensions: 5 x 5
Appliances
- Included: Dishwasher, Electric Range, Disposal, Microwave
Features
- High Speed Internet, Cable TV, Vaulted Ceiling(s)
- Flooring: Carpet, Ceramic Tile, Laminate
- Has basement: No
- Number of fireplaces: 1
- Fireplace features: Wood Burning
Interior area
- Total interior livable area: 1,871 sqft
Video & virtual tour
Property
Parking
- Parking features: Driveway
Features
- Levels: One
- Stories: 1
- Exterior features: Awning(s)
- Pool features: None
Lot
- Size: 6,011 Square Feet
Details
- Parcel number: R192558
Construction
Type & style
- Home type: SingleFamily
- Architectural style: Detached
- Property subtype: Single Family Residence
Materials
- Foundation: Slab
- Roof: Composition
Condition
- Year built: 1997
Utilities & green energy
- Sewer: Public Sewer
- Water: Public
- Utilities for property: Sewer Available, Water Available, Cable Available
Community & HOA
Community
- Subdivision: Hickory Creek Heights
HOA
- Has HOA: No
Location
- Region: Denton
Financial & listing details
- Price per square foot: $160/sqft
- Tax assessed value: $328,587
- Annual tax amount: $6,533
- Date on market: 8/28/2026
- Listing terms: Cash,Conventional,FHA,Lease Option,Lease Purchase,Owner Will Carry,Private Financing Available,VA Loan
Estimated market value
$292,000
$277,000 - $307,000
$2,276/mo
Price history
| Date | Event | Price |
|---|---|---|
| 8/28/2026 | Listed for sale | $299,900-1.6%$160/sqft |
Source: NTREIS #21371757 Report a problem | ||
| 4/28/2026 | Listing removed | $304,900$163/sqft |
Source: NTREIS #21167780 Report a problem | ||
| 3/2/2026 | Price change | $304,900-1.6%$163/sqft |
Source: NTREIS #21167780 Report a problem | ||
| 2/2/2026 | Listed for sale | $309,900-1.6%$166/sqft |
Source: NTREIS #21167780 Report a problem | ||
| 1/20/2026 | Listing removed | $314,900$168/sqft |
Source: NTREIS #20848988 Report a problem | ||
| 7/8/2025 | Price change | $314,900-1.6%$168/sqft |
Source: NTREIS #20848988 Report a problem | ||
| 6/11/2025 | Price change | $319,900-1.5%$171/sqft |
Source: NTREIS #20848988 Report a problem | ||
| 5/11/2025 | Price change | $324,900-1.5%$174/sqft |
Source: NTREIS #20848988 Report a problem | ||
| 2/19/2025 | Listed for sale | $329,900+10%$176/sqft |
Source: NTREIS #20848988 Report a problem | ||
| 9/17/2024 | Listing removed | $2,050$1/sqft |
Source: Zillow Rentals Report a problem | ||
| 8/16/2024 | Listed for rent | $2,050+34.4%$1/sqft |
Source: Zillow Rentals Report a problem | ||
| 8/16/2024 | Listing removed | -- |
Source: NTREIS #20626210 Report a problem | ||
| 8/7/2024 | Price change | $299,900-3.2%$160/sqft |
Source: NTREIS #20626210 Report a problem | ||
| 7/12/2024 | Price change | $309,900-3.1%$166/sqft |
Source: NTREIS #20626210 Report a problem | ||
| 6/23/2024 | Price change | $319,900-2.8%$171/sqft |
Source: NTREIS #20626210 Report a problem | ||
| 6/11/2024 | Price change | $329,000-2.9%$176/sqft |
Source: NTREIS #20626210 Report a problem | ||
| 5/29/2024 | Listed for sale | $339,000+4.3%$181/sqft |
Source: NTREIS #20626210 Report a problem | ||
| 11/27/2023 | Listing removed | -- |
Source: Owner Report a problem | ||
| 8/29/2023 | Listed for sale | $325,000-9.7%$174/sqft |
Source: Owner Report a problem | ||
| 4/6/2023 | Listing removed | -- |
Source: NTREIS #20068085 Report a problem | ||
| 6/9/2022 | Price change | $360,000-1.4%$192/sqft |
Source: NTREIS #20068085 Report a problem | ||
| 5/19/2022 | Price change | $365,000-2.7%$195/sqft |
Source: Owner Report a problem | ||
| 5/1/2022 | Listed for sale | $375,000$200/sqft |
Source: Owner Report a problem | ||
| 2/7/2020 | Listing removed | $1,525$1/sqft |
Source: Denton County Property Mgmt, Inc #14185451 Report a problem | ||
| 11/30/2019 | Listed for rent | $1,525$1/sqft |
Source: Denton County Property Mgmt, Inc #14185451 Report a problem | ||
| 2/27/2008 | Sold | -- |
Source: Agent Provided Report a problem | ||
Public tax history
| Year | Property taxes | Tax assessment |
|---|---|---|
| 2025 | $6,533 +4.8% | $328,587 +1.7% |
| 2024 | $6,235 +1.1% | $323,000 |
| 2023 | $6,167 +5.6% | $323,000 +17.5% |
| 2022 | $5,838 +20.6% | $275,000 +16.7% |
| 2021 | $4,840 +4.7% | $235,746 +13.3% |
| 2020 | $4,624 +6.5% | $208,000 +9.5% |
| 2019 | $4,343 +5.8% | $190,000 +10.5% |
| 2018 | $4,104 +28.3% | $172,000 +13.2% |
| 2017 | $3,199 | $151,903 +17.4% |
| 2016 | $3,199 +2.8% | $129,420 +0.3% |
| 2015 | $3,110 | $129,000 +3.8% |
| 2014 | $3,110 | $124,322 +9% |
| 2013 | $3,110 | $114,063 -8.2% |
| 2012 | -- | $124,246 -0.8% |
| 2011 | -- | $125,304 +2.3% |
| 2010 | -- | $122,533 -0.1% |
| 2009 | -- | $122,609 +5.3% |
| 2007 | $2,757 +1.7% | $116,407 +4.8% |
| 2006 | $2,711 +1.5% | $111,106 +1.3% |
| 2005 | $2,670 | $109,656 -1.3% |
| 2004 | -- | $111,114 +1% |
| 2003 | -- | $109,991 +1.4% |
| 2002 | -- | $108,491 +3.2% |
| 2001 | -- | $105,130 |
Find assessor info on the county website
Monthly payment
Est. payment
Payment breakdown
Explore the cost of this home by adjusting the details. Changes won't be saved.Climate risks
Neighborhood: 76210
Nearby schools
Schools provided by the listing agent
- Elementary: Ryanws
- Middle: Tom Harpool
- High: Guyer
- District: Denton ISD
Source: NTREIS. This data may not be complete. We recommend contacting the local school district to confirm school assignments for this home.
Similar homes
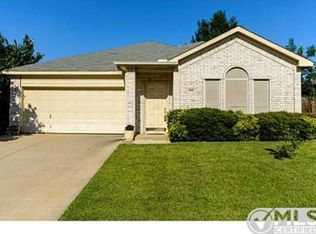
- $340,0004 bd2 ba2k sqft2617 Hereford Rd, Denton, TX 76210For Sale
 MLS ID #21190946, Daniel Cline. NTREIS
 - $350,0003 bd2 ba1.7k sqft3012 Berkshire Ln, Corinth, TX 76210For Sale
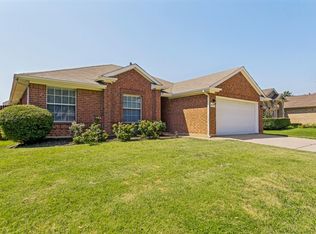 MLS ID #21377198, Susan Wilson. NTREIS
 - $300,0003 bd2 ba1.6k sqft315 Tanglewood St, Denton, TX 76207For Sale
 MLS ID #21277137, Daniel Cline. NTREIS
 - $379,0004 bd3 ba2.2k sqft8012 Clear River Ln, Denton, TX 76210For Sale
 MLS ID #21316117, Benjamin Deanda. NTREIS
