Welcome to this beautifully maintained four-bedroom, two-bath home in the desirable Cambridge Brook community of Denton. Built in 2023 and exceptionally well cared for, this home offers a modern open-concept layout designed for comfortable everyday living and effortless entertaining. The spacious living, dining, and kitchen areas flow seamlessly together, creating the heart of the home. The kitchen is a standout with abundant cabinetry and counter space, granite countertops, stainless steel appliances, a gas range, built-in microwave, large center island with seating, and a generous walk-in pantry. The private primary suite is tucked away from the secondary bedrooms and features a spacious walk-in closet and an oversized walk-in shower. Three additional bedrooms offer flexibility for family, guests, or a home office. Additional highlights include ceramic tile flooring throughout the entry, hallways, kitchen, and wet areas, cultured marble bathroom vanities, smart home technology, gas HVAC, and a full sprinkler system with rain sensor. Outside, enjoy a covered back patio overlooking the expansive, fully fenced backyard, perfect for entertaining, play, or simply relaxing outdoors. With its thoughtful floor plan, modern finishes, and excellent condition, this move-in-ready home is an outstanding opportunity in Denton ISD.
For sale
$339,900
3905 Northwater Trl, Argyle, TX 76226
4beds
1,708sqft
:
Get pre-qualified$2,580/mo
Single Family Residence
Built in 2023
6,272 Square Feet Lot
$334,100 Zestimate®
$199/sqft
$46/mo HOA
What's special
Modern finishesBuilt-in microwaveStainless steel appliancesGranite countertopsThoughtful floor planCovered back patioOversized walk-in shower
- 32 days |
- 337 |
- 19 |
Zillow last checked:
Listing updated:
Listed by:
Letta Burger 0653725 903-805-9005,
Compass RE Texas, LLC 682-226-6938,
Tommy Pistana 0621307 214-801-9220,
Compass RE Texas, LLC
Source: NTREIS,MLS#: 21322657
Facts & features
Interior
Bedrooms & bathrooms
- Bedrooms: 4
- Bathrooms: 2
- Full bathrooms: 2
Primary bedroom
- Features: Separate Shower, Walk-In Closet(s)
- Level: First
- Dimensions: 16 x 14
Bedroom
- Features: Split Bedrooms, Walk-In Closet(s)
- Level: First
- Dimensions: 11 x 10
Bedroom
- Features: Split Bedrooms, Walk-In Closet(s)
- Level: First
- Dimensions: 11 x 10
Bedroom
- Features: Split Bedrooms, Walk-In Closet(s)
- Level: First
- Dimensions: 11 x 10
Dining room
- Level: First
- Dimensions: 11 x 10
Kitchen
- Features: Built-in Features, Eat-in Kitchen, Granite Counters, Kitchen Island, Pantry, Stone Counters, Walk-In Pantry
- Level: First
- Dimensions: 15 x 10
Living room
- Level: First
- Dimensions: 18 x 13
Utility room
- Features: Utility Room
- Level: First
- Dimensions: 7 x 6
Heating
- Central, Natural Gas
Cooling
- Central Air, Ceiling Fan(s), Electric
Appliances
- Included: Some Gas Appliances, Dishwasher, Gas Cooktop, Disposal, Gas Oven, Gas Range, Gas Water Heater, Microwave, Plumbed For Gas, Tankless Water Heater, Vented Exhaust Fan
- Laundry: Washer Hookup, Dryer Hookup, ElectricDryer Hookup, Laundry in Utility Room
Features
- Chandelier, Decorative/Designer Lighting Fixtures, Double Vanity, Eat-in Kitchen, Granite Counters, High Speed Internet, Kitchen Island, Open Floorplan, Pantry, Smart Home, Cable TV, Walk-In Closet(s)
- Flooring: Carpet, Ceramic Tile, Tile
- Has basement: No
- Has fireplace: No
Interior area
- Total interior livable area: 1,708 sqft
Video & virtual tour
Property
Parking
- Total spaces: 2
- Parking features: Concrete, Covered, Direct Access, Door-Single, Driveway, Garage Faces Front, Garage, Garage Door Opener, Inside Entrance, Kitchen Level, Lighted, Storage
- Attached garage spaces: 2
Features
- Levels: One
- Stories: 1
- Patio & porch: Rear Porch, Patio, Covered
- Exterior features: Lighting, Private Yard
- Pool features: None
- Fencing: Back Yard,Fenced,Full,Gate,Privacy,Wood
Lot
- Size: 6,272 Square Feet
- Features: Interior Lot, Landscaped, Subdivision, Sprinkler System, Few Trees
- Residential vegetation: Grassed
Details
- Parcel number: R979087
Construction
Type & style
- Home type: SingleFamily
- Architectural style: Traditional,Detached
- Property subtype: Single Family Residence
Materials
- Brick, Rock, Stone, Wood Siding
- Foundation: Slab
- Roof: Composition,Shingle
Condition
- Year built: 2023
Utilities & green energy
- Sewer: Public Sewer
- Water: Public
- Utilities for property: Electricity Available, Electricity Connected, Natural Gas Available, Sewer Available, Separate Meters, Water Available, Cable Available
Community & HOA
Community
- Features: Community Mailbox, Curbs, Sidewalks
- Security: Smoke Detector(s), Security Lights
- Subdivision: Cambridge Brook Ph 2
HOA
- Has HOA: Yes
- Services included: All Facilities, Association Management
- HOA fee: $550 annually
- HOA name: Vcm Inc.
- HOA phone: 972-612-2303
Location
- Region: Argyle
Financial & listing details
- Price per square foot: $199/sqft
- Tax assessed value: $347,996
- Annual tax amount: $6,919
- Date on market: 7/9/2026
- Cumulative days on market: 33 days
- Listing terms: Cash,Conventional,FHA,VA Loan
Estimated market value
$334,100
$317,000 - $351,000
$2,811/mo
Price history
| Date | Event | Price |
|---|---|---|
| 7/9/2026 | Listed for sale | $339,900-5.6%$199/sqft |
Source: NTREIS #21322657 Report a problem | ||
| 9/18/2023 | Sold | -- |
Source: Ebby Halliday solds #20350858_76226 Report a problem | ||
| 8/2/2023 | Pending sale | $359,990$211/sqft |
Source:  DR Horton Report a problem DR Horton Report a problem | ||
| 6/27/2023 | Price change | $359,990-0.6%$211/sqft |
Source: NTREIS #20350858 Report a problem | ||
| 6/9/2023 | Listed for sale | $361,990$212/sqft |
Source: NTREIS #20350858 Report a problem | ||
Public tax history
| Year | Property taxes | Tax assessment |
|---|---|---|
| 2025 | $6,919 +3.5% | $347,996 +0.5% |
| 2024 | $6,686 +639.9% | $346,412 +631.9% |
| 2023 | $904 +115.9% | $47,332 +140% |
| 2022 | $419 | $19,722 |
Find assessor info on the county website
Monthly payment
Est. payment
Payment breakdown
Explore the cost of this home by adjusting the details. Changes won't be saved.Climate risks
Neighborhood: 76226
Nearby schools
GreatSchools rating
- 3/10Borman Elementary SchoolGrades: PK-5Distance: 2.4 mi
- 6/10McMath Middle SchoolGrades: 6-8Distance: 3.2 mi
- 5/10Denton High SchoolGrades: 9-12Distance: 6 mi
Schools provided by the listing agent
- Elementary: EP Rayzor
- Middle: Tom Harpool
- High: Guyer
- District: Denton ISD
Source: NTREIS. This data may not be complete. We recommend contacting the local school district to confirm school assignments for this home.
- $303,5003 bd2 ba1.3k sqft3901 Northwater Trl, Argyle, TX 76226Off Market

- $--3 bd2 ba1.3k sqft3909 Northwater Trl, Argyle, TX 76226Sold
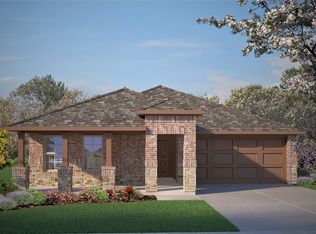
- $--3 bd2 ba1.2k sqft3813 Northwater Trl, Argyle, TX 76226Sold
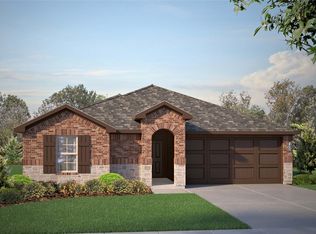
- $351,7004 bd2 ba1.8k sqft3913 Northwater Trl, Argyle, TX 76226Off Market
- $315,3003 bd2 ba1.5k sqft3900 Canyon Verde Ln, Argyle, TX 76226Off Market
- $341,4004 bd2 ba2k sqft3904 Canyon Verde Ln, Argyle, TX 76226Off Market
- $--4 bd2 ba1.8k sqft3816 Canyon Verde Ln, Argyle, TX 76226Sold
- $--4 bd2 ba2k sqft3809 Northwater Trl, Argyle, TX 76226Sold
A local agent can set up tours, give advice and negotiate with sellers.
A local lender can help you make sure your offer is ready when you are.
Similar homes
- $360,0004 bd2 ba1.9k sqft3428 Wavecrest Ln, Denton, TX 76208For Sale
 MLS ID #21342554, Gayla Lowke. NTREIS
 - $385,0004 bd3 ba2.2k sqft8012 Clear River Ln, Denton, TX 76210For Sale
 MLS ID #21316117, Benjamin Deanda. NTREIS
 - $320,0004 bd2 ba1.9k sqft313 Samuel St, Denton, TX 76207For Sale
 MLS ID #21315759, Maggie Dieter. NTREIS
 - $365,0003 bd2 ba1.8k sqft3900 Oceanview Dr, Denton, TX 76208For Sale
 MLS ID #21291315, Karina Smith. NTREIS
 - $350,0004 bd2 ba1.8k sqft3501 Sabine Dr, Denton, TX 75068For SaleMLS ID #21336918, Saadia Alvi. NTREIS
- $345,0004 bd3 ba2k sqft13616 Roosevelt Arch Dr, Ponder, TX 76259For SaleMLS ID #21349592, Hanayya Shah. NTREIS
- $400,0004 bd2 ba2.2k sqft2304 Mockingbird Ct, Northlake, TX 76247For SaleMLS ID #21328925, Bethany Thole. NTREIS
- $339,0003 bd2 ba1.8k sqft3020 Cliffview Dr, Sanger, TX 76266For SaleMLS ID #21334595, Chrissy Mallouf. NTREIS
- $365,0004 bd3 ba2k sqft3332 Brady Starr Dr, Aubrey, TX 76227For SaleMLS ID #21318456, Brandon Carrington. NTREIS
- $320,0003 bd2 ba1.6k sqft1926 Trace Dr, Aubrey, TX 76227For SaleMLS ID #21309791, Ginger Varga. NTREIS
- $430,0004 bd3 ba2.4k sqft325 Kirby Dr, Argyle, TX 76226For SaleMLS ID #21308088, Chavayee Johnson. NTREIS
- $419,9004 bd3 ba2.2k sqft1024 Embers Ln, Denton, TX 76201For SaleMLS ID #21303265, EDDIE LANE. NTREIS
- $409,0003 bd2 ba2k sqft1711 Peregrine Dr, Corinth, TX 76210For SaleMLS ID #21348708, Jason Labrum. NTREIS
- $359,0004 bd3 ba2.1k sqft1705 Zebra Finch Dr, Little Elm, TX 75068For SaleMLS ID #21334327, Sasha Martin. NTREIS
- $399,0004 bd3 ba2.4k sqft1277 Lasso Dr, Little Elm, TX 75068For SaleMLS ID #21344880, Paul Harding. NTREIS
- $309,9004 bd3 ba2k sqft1009 Providence Blvd, Little Elm, TX 76227For SaleMLS ID #21319051, Ling Kong. NTREIS
- $328,9994 bd2 ba1.4k sqft7537 Lavender Ln, Ponder, TX 76259For SaleMLS ID #21251579, Ben Caballero. NTREIS
- from $339,9904 bd3 ba2.2k sqftDogwood II Plan, Meadow Park, Ponder, TX 76259New ConstructionM/I Homes
- $296,7003 bd2 ba1.5k sqft4517 Shy Creek Ln, Denton, TX 76207Off Market
- $335,0004 bd2 ba1.7k sqft16625 Portage St, Justin, TX 76247For SaleMLS ID #21229944, Ashley Hart. NTREIS
