You Could Begin with Equity! In December 2022, the sellers paid $358,900. These sellers have filled these walls with life — rocking babies to sleep, playing bubbles in the backyard, long wagon walks through the neighborhood, hide-and-seek down the hallway, and countless celebrations around the dining table. The covered back patio offers the perfect place to unwind, entertain, or simply enjoy Texas evenings, while the welcoming front porch invites connection with neighbors and community. From the moment you step inside, you’ll notice the warmth of a home that has been deeply loved. The spacious floor plan includes a bright living area ideal for gathering, a dining space that easily hosts game nights and holiday traditions, and a separate laundry room for everyday convenience. The four spacious bedrooms provide room for everyone — whether you need space for family, guests, or a home office.
Located just minutes from shopping, dining, and major conveniences, this home is also close to Denton’s universities, making it ideal for a variety of lifestyles. Easy access to major roadways keeps commuting simple while still enjoying the charm and community feel Denton is known for.
This home isn’t just a place to live — it’s a place to build memories. Whether you’re filling it with little feet, hosting friends for board game nights, or creating new traditions of your own, this home is ready to serve as the backdrop for your “good ole’ days.”
Come experience the warmth, functionality, and opportunity this Denton gem offers.
Sold
Price Unknown
3816 Canyon Verde Ln, Argyle, TX 76226
4beds
1,870sqft
Single Family Residence
Built in 2022
6,272 Square Feet Lot
$339,100 Zestimate®
$--/sqft
$2,611 Estimated rent
Home value
$339,100
$322,000 - $356,000
$2,611/mo
Zestimate® history
Owner options
List your home for rent
$2,611/mo
Rent Zestimate®
Find your next renter with Zillow Rental Manager. Plus, with online applications, you can quickly screen prospective tenants – for free.
$2,611/mo
Rent Zestimate®
Refinance and save
$575/mo
Est. payment
Refinancing to a lower rate could help reduce your monthly payments and save thousands over the life of the loan.
$575/mo
Est. payment
Explore your selling options
Work with a Zillow partner agent
Leverage their expertise and Zillow's premium Showcase listings to get your home seen by more buyers.
Get startedList with your own agent
Get your home in front of millions of buyers by listing it on Zillow.
Learn how to do itSell it yourself
Take full control of how buyers see your home on Zillow by listing For Sale by Owner (FSBO).
List your homeWhat's special
Spacious floor planFour spacious bedroomsCovered back patioWelcoming front porch
Zillow last checked:
Listing updated:
Listed by:
Alisha Cook 0641018 469-993-3121,
Local Pro Realty LLC 469-993-3121,
Bobby Cook 0699235 817-688-2833,
Local Pro Realty LLC
Bought with:
Lori Jacobson, 0558654
DFW Legacy Group
Source: NTREIS,MLS#: 21177483
Facts & features
Interior
Bedrooms & bathrooms
- Bedrooms: 4
- Bathrooms: 2
- Full bathrooms: 2
Primary bedroom
- Features: Closet Cabinetry, Walk-In Closet(s)
- Level: First
- Dimensions: 15 x 14
Bedroom
- Features: Ceiling Fan(s)
- Level: First
- Dimensions: 10 x 10
Bedroom
- Features: Ceiling Fan(s)
- Level: First
- Dimensions: 12 x 10
Bedroom
- Features: Ceiling Fan(s)
- Level: First
- Dimensions: 12 x 10
Dining room
- Level: First
- Dimensions: 10 x 9
Kitchen
- Features: Built-in Features, Granite Counters, Kitchen Island, Pantry, Walk-In Pantry
- Level: First
- Dimensions: 15 x 9
Living room
- Level: First
- Dimensions: 17 x 12
Utility room
- Level: First
- Dimensions: 8 x 6
Heating
- Central
Cooling
- Central Air
Appliances
- Included: Dishwasher, Disposal, Microwave, Tankless Water Heater
- Laundry: Washer Hookup, Electric Dryer Hookup, Laundry in Utility Room
Features
- Granite Counters, High Speed Internet, Kitchen Island, Pantry, Walk-In Closet(s)
- Flooring: Carpet, Tile
- Has basement: No
- Has fireplace: No
Interior area
- Total interior livable area: 1,870 sqft
Property
Parking
- Total spaces: 2
- Parking features: Driveway, Garage Faces Front, Garage, Garage Door Opener
- Attached garage spaces: 2
Features
- Levels: One
- Stories: 1
- Pool features: None
Lot
- Size: 6,272 Square Feet
Details
- Parcel number: R964893
Construction
Type & style
- Home type: SingleFamily
- Architectural style: Detached
- Property subtype: Single Family Residence
Materials
- Foundation: Slab
- Roof: Composition,Shingle
Condition
- Year built: 2022
Utilities & green energy
- Sewer: Public Sewer
- Water: Public
- Utilities for property: Electricity Connected, Sewer Available, Water Available
Community & HOA
Community
- Features: Community Mailbox, Curbs
- Security: Carbon Monoxide Detector(s), Smoke Detector(s)
- Subdivision: Cambridge Brook Ph 1
HOA
- Has HOA: Yes
- Services included: Association Management
- HOA fee: $575 annually
- HOA name: Vcm
- HOA phone: 972-612-2303
Location
- Region: Argyle
Financial & listing details
- Annual tax amount: $7,326
- Date on market: 2/13/2026
- Cumulative days on market: 102 days
- Listing terms: Cash,Conventional,FHA,VA Loan
- Exclusions: TV Mounts in Primary and Living Room Convey with property.
Price history
| Date | Event | Price |
|---|---|---|
| 6/18/2026 | Sold | -- |
Source: NTREIS #21177483 Report a problem | ||
| 6/12/2026 | Pending sale | $350,000$187/sqft |
Source: NTREIS #21177483 Report a problem | ||
| 5/26/2026 | Contingent | $350,000$187/sqft |
Source: NTREIS #21177483 Report a problem | ||
| 3/28/2026 | Price change | $350,000-4.1%$187/sqft |
Source: NTREIS #21177483 Report a problem | ||
| 2/13/2026 | Listed for sale | $365,000+2.2%$195/sqft |
Source: NTREIS #21177483 Report a problem | ||
| 12/22/2022 | Sold | -- |
Source: NTREIS #20109337 Report a problem | ||
| 8/30/2022 | Pending sale | $356,990$191/sqft |
Source: NTREIS #20109337 Report a problem | ||
| 7/27/2022 | Price change | $356,990+1.4%$191/sqft |
Source: NTREIS #20109337 Report a problem | ||
| 7/9/2022 | Listed for sale | $351,990$188/sqft |
Source: NTREIS #20109337 Report a problem | ||
Public tax history
Tax history is unavailable.
Neighborhood: 76226
Nearby homes
- $313,6003 bd2 ba1.5k sqft3900 Canyon Verde Ln, Argyle, TX 76226Off Market
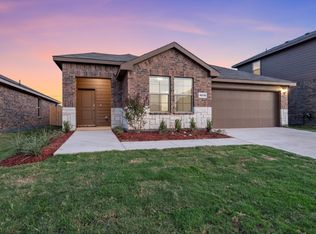
- $341,4004 bd2 ba2k sqft3904 Canyon Verde Ln, Argyle, TX 76226Off Market
- $303,5003 bd2 ba1.3k sqft3901 Northwater Trl, Argyle, TX 76226Off Market

- $339,9004 bd2 ba1.7k sqft3905 Northwater Trl, Argyle, TX 76226For Sale
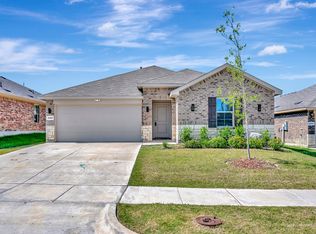
- $301,9003 bd2 ba1.2k sqft3813 Northwater Trl, Argyle, TX 76226Off Market
- $--4 bd2 ba2k sqft3809 Northwater Trl, Argyle, TX 76226Sold
- $351,7004 bd2 ba1.8k sqft3913 Northwater Trl, Argyle, TX 76226Off Market
- $356,5004 bd2 ba1.9k sqft3809 Canyon Verde Ln, Argyle, TX 76226Off Market
Nearby schools
GreatSchools rating
- 3/10Borman Elementary SchoolGrades: PK-5Distance: 2.4 mi
- 6/10McMath Middle SchoolGrades: 6-8Distance: 3.2 mi
- 5/10Denton High SchoolGrades: 9-12Distance: 6 mi
Schools provided by the listing agent
- Elementary: Borman
- Middle: Mcmath
- High: Denton
- District: Denton ISD
Source: NTREIS. This data may not be complete. We recommend contacting the local school district to confirm school assignments for this home.
Get a cash offer in 3 minutes
Find out how much your home could sell for in as little as 3 minutes with a no-obligation cash offer.
Estimated market value
$339,100
Get a cash offer in 3 minutes
Find out how much your home could sell for in as little as 3 minutes with a no-obligation cash offer.
Estimated market value
$339,100
- Texas
- Denton County
- Denton
- 76226
- 3816 Canyon Verde Ln
Nearby cities
Nearby neighborhoods
Nearby zip codes
Other Denton Topics
