NO DOWN PAYMENT? NO PROBLEM! NEED HELP WITH CLOSING COSTS? NO PROBLEM! *ASK US ABOUT OUR LENDER INCENTIVES, DOWN PAYMENT ASSISTANCE, CLOSING COST ASSISTANCE, ETC* MOVE IN READY HOME PRICED TO SALE!! Situated in the desirable Cross Oak Ranch Community, this beautiful 4 bedroom, 2.5 bath, 2 car garage home offers a thoughtfully designed two story layout with the primary suite conveniently located on the main level. The spacious primary bathroom features a relaxing garden tub, separate shower, and large walk-in closet. An open concept living area with a cozy fireplace is the focal point of the living space, and opens up to the kitchen and breakfast area, making it ideal for everyday living and entertaining. The kitchen provides ample cabinet and counter space, stainless steel appliances, and a massive walk-in pantry. You also have a secondary living space downstairs or a formal dining room, or even use as an open concept office or flex room! You also have a half bath with storage located on first floor. Upstairs, you’ll find generously sized secondary bedrooms and a large additional living area perfect for a game room, teen hangout or media space. Additional highlights include a full size utility room, ceiling fans, natural light, and a LARGE fenced in backyard. Enjoy community amenities that are within walking distance such as a sparkling pool, playgrounds, and jogging and bike trails. Walking distance to the elementary school and just minutes from the shores of Lake Lewisville. IF you are a boat or lake person, this home is perfectly situated within mins of the Little Elm Beach Park with Lake Lewisville Access. Right off of Oak Grove Parkway, and just mins from multiple shopping, grocery, restaurants and entertainment. Less than 5 mins from Eldorado Parkway, mins from HWY-380 and I-35! Come check out why this growing area is so popular!!
Sold
Price Unknown
8813 Chisholm Trl, Crossroads, TX 76227
4beds
2,359sqft
Single Family Residence
Built in 2004
6,011 Square Feet Lot
$307,700 Zestimate®
$--/sqft
$2,518 Estimated rent
Home value
$307,700
$289,000 - $326,000
$2,518/mo
Zestimate® history
Owner options
List your home for rent
$2,518/mo
Rent Zestimate®
Find your next renter with Zillow Rental Manager. Plus, with online applications, you can quickly screen prospective tenants – for free.
$2,518/mo
Rent Zestimate®
Refinance and save
$193/mo
Est. payment
Refinancing to a lower rate could help reduce your monthly payments and save thousands over the life of the loan.
$193/mo
Est. payment
Explore your selling options
Work with a Zillow partner agent
Leverage their expertise and Zillow's premium Showcase listings to get your home seen by more buyers.
Get startedList with your own agent
Get your home in front of millions of buyers by listing it on Zillow.
Learn how to do itSell it yourself
Take full control of how buyers see your home on Zillow by listing For Sale by Owner (FSBO).
List your homeWhat's special
Cozy fireplaceStainless steel appliancesCeiling fansNatural lightLarge walk-in closetSpacious primary bathroomLarge fenced in backyard
Zillow last checked:
Listing updated:
Listed by:
Jessie Rittenhouse 0749503 (940)320-4355,
CENTURY 21 Judge Fite Co. 940-320-4355
Bought with:
Rachel Tims
Redfin Corporation
Source: NTREIS,MLS#: 21159342
Facts & features
Interior
Bedrooms & bathrooms
- Bedrooms: 4
- Bathrooms: 3
- Full bathrooms: 2
- 1/2 bathrooms: 1
Primary bedroom
- Features: Ceiling Fan(s), En Suite Bathroom, Garden Tub/Roman Tub, Separate Shower, Walk-In Closet(s)
- Level: First
- Dimensions: 15 x 18
Bedroom
- Features: Ceiling Fan(s), Split Bedrooms
- Level: Second
- Dimensions: 13 x 13
Bedroom
- Features: Ceiling Fan(s), Split Bedrooms
- Level: Second
- Dimensions: 13 x 11
Bedroom
- Features: Ceiling Fan(s), Split Bedrooms
- Level: Second
- Dimensions: 13 x 11
Primary bathroom
- Features: Built-in Features, En Suite Bathroom, Garden Tub/Roman Tub, Separate Shower
- Level: First
- Dimensions: 9 x 10
Breakfast room nook
- Level: First
- Dimensions: 10 x 14
Other
- Features: Built-in Features
- Level: Second
- Dimensions: 7 x 8
Half bath
- Level: First
- Dimensions: 5 x 6
Kitchen
- Features: Built-in Features, Eat-in Kitchen, Granite Counters, Solid Surface Counters, Walk-In Pantry
- Level: First
- Dimensions: 13 x 13
Laundry
- Features: Built-in Features
- Level: First
- Dimensions: 6 x 9
Living room
- Features: Ceiling Fan(s), Fireplace
- Level: First
- Dimensions: 17 x 17
Living room
- Features: Ceiling Fan(s)
- Level: Second
- Dimensions: 24 x 18
Living room
- Features: Ceiling Fan(s)
- Level: First
- Dimensions: 15 x 12
Heating
- Central, Fireplace(s), Natural Gas
Cooling
- Central Air, Ceiling Fan(s), Electric
Appliances
- Included: Dishwasher, Electric Cooktop, Electric Oven, Electric Range, Disposal, Microwave
- Laundry: Dryer Hookup, ElectricDryer Hookup, Laundry in Utility Room
Features
- Decorative/Designer Lighting Fixtures, High Speed Internet, Open Floorplan, Pantry, Vaulted Ceiling(s), Walk-In Closet(s)
- Flooring: Carpet, Ceramic Tile
- Windows: Window Coverings
- Has basement: No
- Number of fireplaces: 1
- Fireplace features: Metal
Interior area
- Total interior livable area: 2,359 sqft
Property
Parking
- Total spaces: 2
- Parking features: Covered, Door-Single, Driveway, Garage Faces Front, Garage, Garage Door Opener
- Attached garage spaces: 2
- Has uncovered spaces: Yes
Features
- Levels: Two
- Stories: 2
- Patio & porch: Covered
- Pool features: None, Community
- Fencing: Back Yard,Fenced,Wood
Lot
- Size: 6,011 Square Feet
- Features: Back Yard, Interior Lot, Lawn, Sprinkler System
Details
- Parcel number: R256572
Construction
Type & style
- Home type: SingleFamily
- Architectural style: Traditional,Detached
- Property subtype: Single Family Residence
Materials
- Brick
- Foundation: Slab
- Roof: Composition
Condition
- Year built: 2004
Utilities & green energy
- Utilities for property: Municipal Utilities, Sewer Available, Underground Utilities, Water Available
Community & HOA
Community
- Features: Playground, Pool, Trails/Paths, Sidewalks
- Subdivision: Cross Oak Ranch Ph 2 Tr 4
HOA
- Has HOA: Yes
- Services included: All Facilities, Association Management
- HOA fee: $193 semi-annually
- HOA name: Cross Oak Ranch HOA
- HOA phone: 877-342-6233
Location
- Region: Crossroads
Financial & listing details
- Tax assessed value: $376,668
- Annual tax amount: $6,791
- Date on market: 2/3/2026
- Cumulative days on market: 28 days
- Listing terms: Cash,Conventional,VA Loan
- Exclusions: N/A
Price history
| Date | Event | Price |
|---|---|---|
| 3/31/2026 | Sold | -- |
Source: NTREIS #21159342 Report a problem | ||
| 3/18/2026 | Pending sale | $319,900$136/sqft |
Source: NTREIS #21159342 Report a problem | ||
| 3/3/2026 | Contingent | $319,900$136/sqft |
Source: NTREIS #21159342 Report a problem | ||
| 2/25/2026 | Price change | $319,900-8.6%$136/sqft |
Source: NTREIS #21159342 Report a problem | ||
| 2/11/2026 | Price change | $349,900-5.4%$148/sqft |
Source: NTREIS #21159342 Report a problem | ||
| 2/3/2026 | Listed for sale | $370,000+164.6%$157/sqft |
Source: NTREIS #21159342 Report a problem | ||
| 1/14/2026 | Listing removed | $1,995$1/sqft |
Source: Zillow Rentals Report a problem | ||
| 12/4/2025 | Listed for rent | $1,995$1/sqft |
Source: Zillow Rentals Report a problem | ||
| 9/12/2024 | Listing removed | $1,995$1/sqft |
Source: Zillow Rentals Report a problem | ||
| 9/5/2024 | Price change | $1,995-9.1%$1/sqft |
Source: Zillow Rentals Report a problem | ||
| 7/31/2024 | Price change | $2,195-2.4%$1/sqft |
Source: Zillow Rentals Report a problem | ||
| 7/3/2024 | Price change | $2,250-6.1%$1/sqft |
Source: Zillow Rentals Report a problem | ||
| 6/18/2024 | Listed for rent | $2,395+71.7%$1/sqft |
Source: Zillow Rentals Report a problem | ||
| 8/25/2012 | Listing removed | $1,395$1/sqft |
Source: CENTURY 21 Judge Fite Mgmt Co., Inc. Report a problem | ||
| 8/1/2012 | Listed for rent | $1,395$1/sqft |
Source: RentalHunt.com #248356 Report a problem | ||
| 7/22/2012 | Listing removed | $139,850$59/sqft |
Source: Cross Country Properties #11802272 Report a problem | ||
| 7/11/2012 | Listed for sale | $139,850-12.5%$59/sqft |
Source: Cross Country Properties #11802272 Report a problem | ||
| 11/7/2010 | Listing removed | $159,900$68/sqft |
Source: Ebby Halliday, REALTORS Frisco #11417135 Report a problem | ||
| 11/5/2010 | Price change | $159,900-5.9%$68/sqft |
Source: Ebby Halliday, REALTORS Frisco #11417135 Report a problem | ||
| 6/9/2010 | Listed for sale | $169,900$72/sqft |
Source: Ebby Halliday Realtors #11417135 Report a problem | ||
| 2/12/2007 | Sold | -- |
Source: Public Record Report a problem | ||
Public tax history
| Year | Property taxes | Tax assessment |
|---|---|---|
| 2025 | $6,791 +0.5% | $376,668 -2.5% |
| 2024 | $6,757 -3.4% | $386,162 -1.5% |
| 2023 | $6,992 -1% | $392,000 +13.3% |
| 2022 | $7,066 +25.8% | $346,000 +31.4% |
| 2021 | $5,616 +3.5% | $263,348 +5.9% |
| 2020 | $5,429 +2% | $248,732 +5% |
| 2019 | $5,321 +9.4% | $237,000 +12.9% |
| 2018 | $4,863 +6.4% | $210,000 +10.5% |
| 2017 | $4,569 | $190,000 +5.6% |
| 2016 | $4,569 -0.7% | $180,000 +4.7% |
| 2015 | $4,602 | $172,000 +2.1% |
| 2014 | $4,602 | $168,429 +24.7% |
| 2013 | $4,602 | $135,120 +14.8% |
| 2012 | -- | $117,677 -10.4% |
| 2011 | -- | $131,331 +3% |
| 2010 | -- | $127,549 -0.4% |
| 2009 | -- | $128,000 -20.9% |
| 2007 | -- | $161,918 +7.7% |
| 2006 | $4,602 | $150,375 +568.3% |
| 2004 | -- | $22,500 |
Find assessor info on the county website
Neighborhood: 76227
Nearby homes
- $276,1003 bd2 ba1.8k sqft8817 Chisholm Trl, Aubrey, TX 76227Off Market
- $276,9003 bd2 ba2k sqft8809 Chisholm Trl, Crossroads, TX 76227Off Market
- $269,0003 bd2 ba1.5k sqft8821 Chisholm Trl, Aubrey, TX 76227For Sale

- $297,3004 bd3 ba2.3k sqft8805 Chisholm Trl, Aubrey, TX 76227Off Market
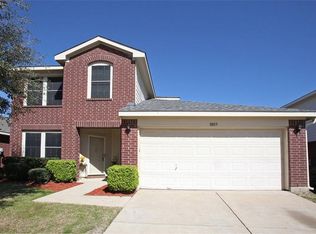
- $284,3004 bd2 ba1.8k sqft8812 Tumbleweed Dr, Aubrey, TX 76227Off Market
- $263,6003 bd2 ba1.6k sqft8816 Tumbleweed Dr, Aubrey, TX 76227Off Market
- $319,8004 bd2 ba1.8k sqft8808 Tumbleweed Dr, Aubrey, TX 76227Off Market
- $276,4003 bd2 ba1.3k sqft8825 Chisholm Trl, Aubrey, TX 76227Off Market
Nearby schools
GreatSchools rating
- 3/10Cross Oaks Elementary SchoolGrades: PK-5Distance: 0.2 mi
- 5/10Rodriguez MiddleGrades: 6-8Distance: 0.9 mi
- 4/10Ray E Braswell High SchoolGrades: 9-12Distance: 3.4 mi
Schools provided by the listing agent
- Elementary: Cross Oaks
- Middle: Rodriguez
- High: Ray Braswell
- District: Denton ISD
Source: NTREIS. This data may not be complete. We recommend contacting the local school district to confirm school assignments for this home.
Get a cash offer in 3 minutes
Find out how much your home could sell for in as little as 3 minutes with a no-obligation cash offer.
Estimated market value
$307,700
Get a cash offer in 3 minutes
Find out how much your home could sell for in as little as 3 minutes with a no-obligation cash offer.
Estimated market value
$307,700
- Texas
- Denton County
- Cross Roads
- 76227
- 8813 Chisholm Trl
