Beautifully updated, move-in-ready 4-bedroom, 2-bathroom single-story home on a premium greenbelt lot in desired Providence Village! This 1,810 sq ft floor plan features brand-new flooring and gorgeous new granite countertops in the kitchen. An open kitchen layout flows seamlessly into the main living room, highlighting a cozy wood-burning fireplace. Enjoy excellent privacy with a split-bedroom configuration and no rear neighbors, as the fenced backyard backs directly to the peaceful greenbelt. The fourth bedroom serves perfectly as a dedicated home office. Includes a large covered front porch and an attached 2-car garage. Residents enjoy resort-style neighborhood amenities, including community pools, parks, and trails. Zoned for Denton ISD with Providence Elementary located nearby. A must-see property combining modern updates, functional design, and a phenomenal lifestyle!
Under contract
Price cut: $6K (8/21)
$289,900
1504 Oakcrest Dr, Aubrey, TX 76227
4beds
1,810sqft
Single Family Residence
Built in 2004
5,227 Square Feet Lot
$284,400 Zestimate®
$160/sqft
$-- HOA
What's special
- 46 days
- 1,055
- 172
Likely to sell faster than
Zillow last checked:
Listing updated:
Listed by:
Tracey Collier 0652051 (940)535-8880,
Denton County Property Managem 940-535-8880
Source: NTREIS,MLS#: 21340834
Facts & features
Interior
Bedrooms & bathrooms
- Bedrooms: 4
- Bathrooms: 2
- Full bathrooms: 2
Primary bedroom
- Features: Ceiling Fan(s), Dual Sinks, Garden Tub/Roman Tub, Linen Closet, Separate Shower, Walk-In Closet(s)
- Level: First
- Dimensions: 10 x 12
Bedroom
- Features: Cedar Closet(s), Split Bedrooms
- Level: First
- Dimensions: 10 x 12
Bedroom
- Features: Ceiling Fan(s)
- Level: First
- Dimensions: 10 x 11
Breakfast room nook
- Features: Ceiling Fan(s)
- Level: First
- Dimensions: 8 x 8
Kitchen
- Features: Breakfast Bar, Built-in Features, Eat-in Kitchen, Granite Counters, Kitchen Island
- Level: First
- Dimensions: 12 x 10
Living room
- Features: Ceiling Fan(s), Fireplace
- Level: First
- Dimensions: 17 x 16
Office
- Level: First
- Dimensions: 12 x 13
Utility room
- Features: Utility Room
- Level: First
- Dimensions: 8 x 5
Heating
- Central, Electric
Cooling
- Central Air, Ceiling Fan(s), Electric
Appliances
- Included: Dishwasher, Electric Range, Disposal, Microwave
- Laundry: Washer Hookup, Dryer Hookup, ElectricDryer Hookup, Laundry in Utility Room, Other
Features
- Eat-in Kitchen, High Speed Internet, Kitchen Island, Open Floorplan, Cable TV, Vaulted Ceiling(s), Walk-In Closet(s)
- Flooring: Carpet, Ceramic Tile, Wood
- Windows: Bay Window(s), Window Coverings
- Has basement: No
- Number of fireplaces: 1
- Fireplace features: Family Room, Wood Burning
Interior area
- Total interior livable area: 1,810 sqft
Video & virtual tour
Property
Parking
- Total spaces: 2
- Parking features: Door-Multi, Garage Faces Front, Garage, Off Street
- Attached garage spaces: 2
Features
- Levels: One
- Stories: 1
- Patio & porch: Rear Porch, Front Porch, Patio, Covered
- Pool features: None, Community
- Fencing: Fenced,Full,Other,Vinyl
Lot
- Size: 5,227 Square Feet
- Features: Interior Lot, Subdivision, Few Trees
Details
- Parcel number: R262247
Construction
Type & style
- Home type: SingleFamily
- Architectural style: Traditional,Detached
- Property subtype: Single Family Residence
Materials
- Other, Vinyl Siding
- Foundation: Slab
- Roof: Composition
Condition
- Resale
- Year built: 2004
Utilities & green energy
- Sewer: Public Sewer
- Water: Public
- Utilities for property: Other, Sewer Available, Underground Utilities, Water Available, Cable Available
Community & HOA
Community
- Features: Clubhouse, Other, Playground, Park, Pool, Trails/Paths, Curbs, Sidewalks
- Security: Smoke Detector(s)
- Subdivision: Providence Ph 4
HOA
- Has HOA: Yes
- Services included: All Facilities, Association Management
- HOA name: Providence Village Hoa
- HOA phone: 940-440-2200
Location
- Region: Aubrey
Financial & listing details
- Price per square foot: $160/sqft
- Tax assessed value: $300,000
- Annual tax amount: $5,603
- Date on market: 7/24/2026
- Cumulative days on market: 47 days
- Listing terms: Cash,Conventional,FHA,VA Loan
Estimated market value
$284,400
$270,000 - $299,000
$2,205/mo
Price history
| Date | Event | Price |
|---|---|---|
| 9/8/2026 | Contingent | $289,900$160/sqft |
Source: NTREIS #21340834 Report a problem | ||
| 8/21/2026 | Price change | $289,900-2%$160/sqft |
Source: NTREIS #21340834 Report a problem | ||
| 7/24/2026 | Listed for sale | $295,900$163/sqft |
Source: NTREIS #21340834 Report a problem | ||
| 2/16/2024 | Listing removed | -- |
Source: Zillow Rentals Report a problem | ||
| 2/2/2024 | Listed for rent | $1,950$1/sqft |
Source: Zillow Rentals Report a problem | ||
| 12/14/2023 | Listing removed | -- |
Source: Zillow Rentals Report a problem | ||
| 11/30/2023 | Price change | $1,950-2.3%$1/sqft |
Source: Zillow Rentals Report a problem | ||
| 11/14/2023 | Listed for rent | $1,995+5.3%$1/sqft |
Source: Zillow Rentals Report a problem | ||
| 12/19/2022 | Listing removed | -- |
Source: Zillow Rentals Report a problem | ||
| 12/9/2022 | Listed for rent | $1,895+14.8%$1/sqft |
Source: Zillow Rentals Report a problem | ||
| 5/20/2019 | Listing removed | $1,650$1/sqft |
Source: Denton County Property Mgmt, Inc #14084929 Report a problem | ||
| 5/11/2019 | Listed for rent | $1,650+3.4%$1/sqft |
Source: Denton County Property Mgmt, Inc #14084929 Report a problem | ||
| 7/1/2017 | Listing removed | $1,595$1/sqft |
Source: Leap Property Management #13631645 Report a problem | ||
| 6/22/2017 | Listed for rent | $1,595$1/sqft |
Source: LEAP Property Management Report a problem | ||
Public tax history
| Year | Property taxes | Tax assessment |
|---|---|---|
| 2025 | $5,603 -3.7% | $300,000 -6% |
| 2024 | $5,819 -10.8% | $319,000 -8.9% |
| 2023 | $6,524 +0.9% | $350,270 +17.2% |
| 2022 | $6,469 +15.1% | $298,916 +23.8% |
| 2021 | $5,618 +6.9% | $241,409 +10.5% |
| 2020 | $5,255 +5.8% | $218,517 +9.3% |
| 2019 | $4,965 -8.1% | $200,000 -5.1% |
| 2018 | $5,404 +15.4% | $210,679 +6.9% |
| 2017 | $4,685 | $197,151 +11.4% |
| 2016 | $4,685 +19.2% | $177,033 +15.5% |
| 2015 | $3,930 | $153,304 +9.7% |
| 2014 | $3,930 | $139,760 +17.1% |
| 2013 | $3,930 | $119,385 -0.8% |
| 2012 | -- | $120,326 -4.6% |
| 2011 | -- | $126,116 +0.4% |
| 2010 | -- | $125,573 -2.6% |
| 2009 | -- | $128,881 -10.4% |
| 2007 | -- | $143,839 -0.8% |
| 2006 | $4,511 -3.7% | $145,016 -3.4% |
| 2005 | $4,684 | $150,194 |
Find assessor info on the county website
Monthly payment
Est. payment
Payment breakdown
Explore the cost of this home by adjusting the details. Changes won't be saved.Climate risks
Neighborhood: Providence Village
Nearby schools
Schools provided by the listing agent
- Elementary: Providence
- Middle: Rodriguez
- High: Ray Braswell
- District: Denton ISD
Source: NTREIS. This data may not be complete. We recommend contacting the local school district to confirm school assignments for this home.

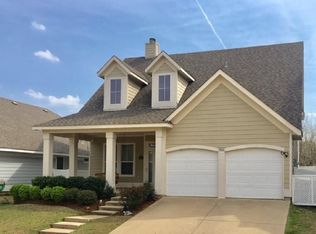

Similar homes
- $300,0004 bd2 ba1.8k sqft1234 Mallard Crk, Aubrey, TX 76227For Sale
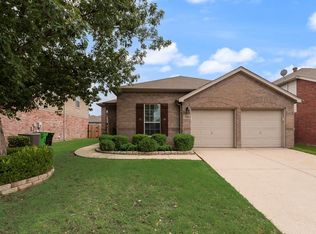 MLS ID #21311871, Wilson Roberts. NTREIS
 - $265,0003 bd3 ba1.6k sqft10249 Nantucket Dr, Aubrey, TX 76227For Sale
 MLS ID #21342741, Manoj Juneja. NTREIS
 - $299,9005 bd4 ba2.2k sqft10110 Lakeview Dr, Aubrey, TX 76227For Sale
 MLS ID #21299696, Ling Kong. NTREIS
 - $299,0003 bd3 ba2.3k sqft9939 Wethers Field Cir, Aubrey, TX 76227For Sale
 MLS ID #21348264, Manoj Juneja. NTREIS
