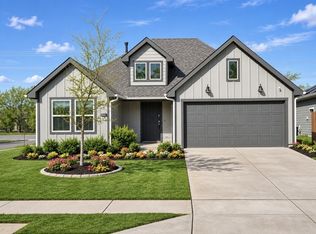
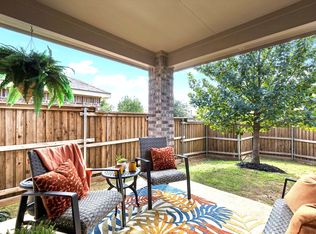
Your Dream Home Awaits on Alton Drive! Step into effortless luxury at 816 Alton Drive, a captivating single-story sanctuary nestled in Aubrey’s coveted Winn Ridge community. Designed to impress from the moment you cross the threshold, this exceptional three-bedroom, two-bathroom residence perfectly captures the essence of sleek, low-maintenance living. Rich wood-look plank flooring glides through an open-concept layout bathed in natural light, drawing you into the vibrant heart of the home. Here, the impressive culinary kitchen takes center stage—showcasing stunning granite countertops, a stylish tile backsplash, and an expansive central island with a breakfast bar that seamlessly connects to the spacious living area. Best of all, moving in is a breeze with the refrigerator, stove, microwave, washer, and dryer all included! When it’s time to unwind, retreat to the serene primary suite featuring a luxurious ensuite bath created for total relaxation. Out back, your personal outdoor oasis awaits—a covered patio opens up to a generously sized, fully fenced yard with endless possibilities for sunny weekend BBQs, pets, or play. Beyond your front door, dive into an enviable lifestyle in a vibrant neighborhood with an active HOA that hosts fun community events throughout the year. You'll also enjoy resort-style amenities right at your fingertips, including a shimmering pool, sports courts, playgrounds, and miles of scenic walking trails. Situated in the top-rated Denton ISD with rapid access to Highway 380, you are perfectly positioned for fast commutes to Frisco, Denton, and the entire DFW metroplex. Schedule your showing today!
For sale
Price cut: $20K (10/15)
$265,000
816 Alton Dr, Aubrey, TX 76227
3beds
1,443sqft
Single Family Residence
Built in 2019
6,098 Square Feet Lot
$-- Zestimate®
$184/sqft
$54/mo HOA
What's special
Rich wood-look plank flooringStunning granite countertopsCovered patioThree-bedroom two-bathroom residenceLuxurious ensuite bathStylish tile backsplashSingle-story sanctuary
- 59 days
- 702
- 128
Zillow last checked:
Listing updated:
Listed by:
Winston Morgan 0836470 972-562-8883,
Keller Williams NO. Collin Cty 972-562-8883
Source: NTREIS,MLS#: 21384262
Facts & features
Interior
Bedrooms & bathrooms
- Bedrooms: 3
- Bathrooms: 2
- Full bathrooms: 2
Primary bedroom
- Features: Ceiling Fan(s), En Suite Bathroom, Walk-In Closet(s)
- Level: First
- Dimensions: 14 x 17
Bedroom
- Features: Ceiling Fan(s), Walk-In Closet(s)
- Level: First
- Dimensions: 10 x 12
Bedroom
- Features: Ceiling Fan(s), Walk-In Closet(s)
- Level: First
- Dimensions: 10 x 12
Dining room
- Level: First
- Dimensions: 10 x 10
Kitchen
- Features: Breakfast Bar, Eat-in Kitchen, Granite Counters, Kitchen Island, Pantry
- Level: First
- Dimensions: 10 x 14
Laundry
- Level: First
- Dimensions: 7 x 6
Living room
- Level: First
- Dimensions: 18 x 16
Heating
- Central
Cooling
- Central Air, Ceiling Fan(s)
Appliances
- Included: Dishwasher, Electric Cooktop, Electric Oven, Disposal, Gas Water Heater, Microwave, Refrigerator, Trash Compactor
- Laundry: Washer Hookup, Dryer Hookup, Laundry in Utility Room
Features
- Eat-in Kitchen, Granite Counters, High Speed Internet, Kitchen Island, Open Floorplan, Pantry, Cable TV, Walk-In Closet(s)
- Flooring: Carpet, Tile, Wood
- Has basement: No
- Has fireplace: No
Interior area
- Total interior livable area: 1,443 sqft
Video & virtual tour
Property
Parking
- Total spaces: 2
- Parking features: Driveway, Garage Faces Front, Garage, Garage Door Opener
- Attached garage spaces: 2
Features
- Levels: One
- Stories: 1
- Patio & porch: Patio, Covered
- Pool features: None, Community
- Fencing: Back Yard,Fenced,Wood
Lot
- Size: 6,098 Square Feet
- Features: Interior Lot, Subdivision, Sprinkler System
Details
- Parcel number: R757853
Construction
Type & style
- Home type: SingleFamily
- Architectural style: Traditional,Detached
- Property subtype: Single Family Residence
Materials
- Brick, Rock, Stone
- Foundation: Slab
- Roof: Shingle
Condition
- Resale
- Year built: 2019
Utilities & green energy
- Sewer: Public Sewer
- Water: Public
- Utilities for property: Sewer Available, Water Available, Cable Available
Community & HOA
Community
- Features: Playground, Pool, Sidewalks, Trails/Paths, Curbs
- Security: Security System, Smoke Detector(s)
- Subdivision: Winn Rdg South Ph 1
HOA
- Has HOA: Yes
- Services included: All Facilities, Association Management, Maintenance Grounds
- HOA fee: $650 annually
- HOA name: Winn Ridge Hoa/Essex Assoc.
- HOA phone: 214-658-1908
Location
- Region: Aubrey
Financial & listing details
- Price per square foot: $184/sqft
- Tax assessed value: $299,000
- Annual tax amount: $5,510
- Date on market: 9/17/2026
- Cumulative days on market: 60 days
- Exclusions: Staging items, dining light fixture
Estimated market value
Not available
Estimated sales range
Not available
Not available
Price history
| Date | Event | Price |
|---|---|---|
| 10/15/2026 | Price change | $265,000-7%$184/sqft |
Source: NTREIS #21384262 Report a problem | ||
| 9/17/2026 | Listed for sale | $285,000$198/sqft |
Source: NTREIS #21384262 Report a problem | ||
Public tax history
| Year | Property taxes | Tax assessment |
|---|---|---|
| 2025 | $5,671 -3.1% | $299,000 +6.1% |
| 2024 | $5,854 +8.5% | $281,866 +10% |
| 2023 | $5,397 -11.8% | $256,242 +10% |
| 2022 | $6,119 +1.7% | $232,947 +10% |
| 2021 | $6,018 -2.2% | $211,770 +6.6% |
| 2020 | $6,152 | $198,641 |
Find assessor info on the county website
Monthly payment
Est. payment
Payment breakdown
Explore the cost of this home by adjusting the details. Changes won't be saved.Climate risks
Neighborhood: 76227
Nearby schools
Schools provided by the listing agent
- Elementary: Sandbrock Ranch
- Middle: Pat Hagan Cheek
- High: Ray Braswell
- District: Denton ISD
Source: NTREIS. This data may not be complete. We recommend contacting the local school district to confirm school assignments for this home.
Similar homes
- $290,0003 bd2 ba1.5k sqft11401 Headwater Ct, Providence Village, TX 76227For Sale
 MLS ID #21429317, Todd Poor. NTREIS
- $291,9903 bd2 ba1.4k sqft3304 Biggs Ave, Aubrey, TX 76227For Sale
 MLS ID #21342165, Ryan Rite. NTREIS
- $269,0004 bd2 ba1.5k sqft2312 Copal Dr, Little Elm, TX 76227For Sale
 MLS ID #21429957, Kimberly Anderson. NTREIS
- $299,9003 bd2 ba1.6k sqft11233 Gold Pan Trl, Aubrey, TX 76227For Sale
 MLS ID #21415930, Ashley McCulloch. NTREIS
