PRICED TO MOVE FAST!
Welcome to The Colony—“The City by the Lake”! This charming single-story 3-bedroom, 2-bath home offers a great opportunity in an outstanding location. The open kitchen flows directly into the living room, creating a comfortable layout for everyday living and entertaining. The kitchen features updated cabinets, a slide-in electric range, dishwasher and disposal.
The spacious primary bedroom includes a walk-in closet and private bath with a shower, while the secondary bedrooms offer additional flexibility. Bedroom 3 features mirrored sliding closet doors. A large hallway storage closet provides plenty of extra storage. The home also features a wood-burning fireplace, ceiling fans throughout, window blinds, and a mix of carpet, wood laminate, ceramic tile and vinyl flooring.
Energy-efficient improvements include updated Low-E vinyl windows and sliding patio door, plus a Nest thermostat. The all-electric home also includes a 2-car garage with a smart Wi-Fi garage door opener.
Step outside to the large fenced backyard with a wood deck—an excellent space for relaxing, entertaining or enjoying the outdoors. Front landscaping adds to the home's curb appeal.
Conveniently located near the Grandscape shopping and entertainment district, Lake Lewisville recreation and numerous dining and shopping options, with easy access to DFW International, Dallas Love Field and McKinney airports.
The home could use some updating, but it offers a great opportunity for a buyer looking for value, a desirable location and the chance to make it their own. Priced to sell!
For sale
Price cut: $9.9K (9/9)
$274,995
5400 Ragan Dr, The Colony, TX 75056
3beds
1,433sqft
Single Family Residence
Built in 1978
7,840 Square Feet Lot
$269,500 Zestimate®
$192/sqft
$-- HOA
What's special
- 15 days
- 1,004
- 103
Likely to sell faster than
Zillow last checked:
Listing updated:
Listed by:
Mike Gonzalez 0577633 214-783-4240,
Mosaic Realty 214-783-4240
Source: NTREIS,MLS#: 21382455
Facts & features
Interior
Bedrooms & bathrooms
- Bedrooms: 3
- Bathrooms: 2
- Full bathrooms: 2
Primary bedroom
- Features: Walk-In Closet(s)
- Level: First
- Dimensions: 14 x 14
Bedroom
- Level: First
- Dimensions: 11 x 11
Bedroom
- Level: First
- Dimensions: 11 x 12
Breakfast room nook
- Level: First
- Dimensions: 9 x 8
Other
- Level: First
- Dimensions: 0 x 0
Other
- Level: First
- Dimensions: 0 x 0
Kitchen
- Features: Breakfast Bar
- Level: First
- Dimensions: 10 x 9
Living room
- Level: First
- Dimensions: 14 x 19
Utility room
- Features: Closet
- Level: First
- Dimensions: 3 x 6
Heating
- Central, Electric
Cooling
- Central Air, Ceiling Fan(s), Electric
Appliances
- Included: Dishwasher, Electric Range, Electric Water Heater, Disposal
Features
- Decorative/Designer Lighting Fixtures, High Speed Internet, Cable TV, Wired for Sound
- Flooring: Carpet, Ceramic Tile, Laminate, Vinyl
- Has basement: No
- Number of fireplaces: 1
- Fireplace features: Wood Burning
Interior area
- Total interior livable area: 1,433 sqft
Video & virtual tour
Property
Parking
- Total spaces: 2
- Parking features: Door-Single, Garage, Garage Door Opener
- Attached garage spaces: 2
Features
- Levels: One
- Stories: 1
- Patio & porch: Covered
- Exterior features: Rain Gutters
- Pool features: None
- Fencing: Fenced,Wood
Lot
- Size: 7,840 Square Feet
- Features: Landscaped, Few Trees
Details
- Parcel number: R01469
- Other equipment: Satellite Dish
Construction
Type & style
- Home type: SingleFamily
- Architectural style: Traditional,Detached
- Property subtype: Single Family Residence
Materials
- Brick
Condition
- Resale
- Year built: 1978
Utilities & green energy
- Sewer: Public Sewer
- Water: Public
- Utilities for property: Sewer Available, Separate Meters, Underground Utilities, Water Available, Cable Available
Green energy
- Energy efficient items: Appliances, HVAC, Thermostat, Windows
Community & HOA
Community
- Features: Community Mailbox, Curbs, Sidewalks
- Subdivision: Colony 20
HOA
- Has HOA: No
Location
- Region: The Colony
Financial & listing details
- Price per square foot: $192/sqft
- Tax assessed value: $295,000
- Annual tax amount: $5,705
- Date on market: 9/9/2026
- Cumulative days on market: 46 days
- Listing terms: Cash,Conventional,FHA,VA Loan
Estimated market value
$269,500
$256,000 - $283,000
$2,172/mo
Price history
| Date | Event | Price |
|---|---|---|
| 9/9/2026 | Price change | $274,995-3.5%$192/sqft |
Source: NTREIS #21382455 Report a problem | ||
| 8/26/2026 | Price change | $284,900-4.9%$199/sqft |
Source: NTREIS #21353824 Report a problem | ||
| 8/7/2026 | Listed for sale | $299,500$209/sqft |
Source: NTREIS #21353824 Report a problem | ||
| 6/25/2020 | Listing removed | $1,575$1/sqft |
Source: Mosaic Realty #14342896 Report a problem | ||
| 5/23/2020 | Listed for rent | $1,575+3.3%$1/sqft |
Source: Mosaic Realty #14342896 Report a problem | ||
| 6/18/2018 | Listing removed | $1,525$1/sqft |
Source: Mosaic Realty #13846559 Report a problem | ||
| 5/22/2018 | Listed for rent | $1,525+10.9%$1/sqft |
Source: Mosaic Realty #13846559 Report a problem | ||
| 3/15/2015 | Listing removed | $1,375$1/sqft |
Source: Mosaic Realty Report a problem | ||
| 3/2/2015 | Listed for rent | $1,375+12.2%$1/sqft |
Source: Mosaic Realty Report a problem | ||
| 5/30/2014 | Sold | -- |
Source: Agent Provided Report a problem | ||
| 4/20/2013 | Listing removed | $1,225$1/sqft |
Source: Mosaic Realty #11934186 Report a problem | ||
| 4/14/2013 | Listed for rent | $1,225+6.5%$1/sqft |
Source: Mosaic Realty #11934186 Report a problem | ||
| 4/10/2012 | Listing removed | $1,150$1/sqft |
Source: Mosaic Realty #11743422 Report a problem | ||
| 3/28/2012 | Listed for rent | $1,150+4.5%$1/sqft |
Source: Mosaic Realty #11743422 Report a problem | ||
| 6/12/2011 | Listing removed | $1,100$1/sqft |
Source: Keller Williams N.Dallas #11586446 Report a problem | ||
| 5/5/2011 | Listed for rent | $1,100$1/sqft |
Source: Keller Williams N.Dallas #11586446 Report a problem | ||
Public tax history
| Year | Property taxes | Tax assessment |
|---|---|---|
| 2025 | $5,705 -7.1% | $295,000 -6.8% |
| 2024 | $6,141 +0.2% | $316,450 +1.2% |
| 2023 | $6,127 +4.3% | $312,652 +11.8% |
| 2022 | $5,873 +20.7% | $279,749 +26% |
| 2021 | $4,864 +4.8% | $221,939 +6.5% |
| 2020 | $4,642 +5% | $208,433 +4.7% |
| 2019 | $4,423 +12% | $199,000 +15.7% |
| 2018 | $3,949 +13.8% | $172,000 +12.4% |
| 2017 | $3,471 | $153,000 +3% |
| 2016 | $3,471 +27.9% | $148,591 +17.1% |
| 2015 | $2,713 | $126,925 +13.3% |
| 2014 | $2,713 | $112,042 +5.5% |
| 2013 | $2,713 | $106,169 -0.2% |
| 2012 | -- | $106,345 -8.4% |
| 2011 | -- | $116,077 -3.7% |
| 2010 | -- | $120,512 +0.5% |
| 2009 | -- | $119,960 -4.4% |
| 2007 | $3,001 +1.9% | $125,526 +7% |
| 2006 | $2,946 -8.6% | $117,358 0% |
| 2005 | $3,223 | $117,409 +11.7% |
| 2004 | -- | $105,143 +1.5% |
| 2003 | -- | $103,565 +5.4% |
| 2002 | -- | $98,248 +9.4% |
| 2001 | -- | $89,836 |
Find assessor info on the county website
Monthly payment
Est. payment
Payment breakdown
Explore the cost of this home by adjusting the details. Changes won't be saved.Climate risks
Neighborhood: 75056
Nearby schools
Schools provided by the listing agent
- Elementary: Peters Colony
- Middle: Griffin
- High: Thecolony
- District: Lewisville ISD
Source: NTREIS. This data may not be complete. We recommend contacting the local school district to confirm school assignments for this home.
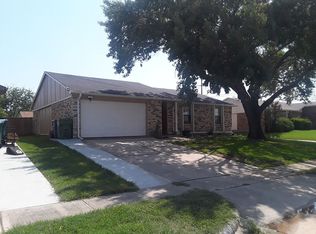
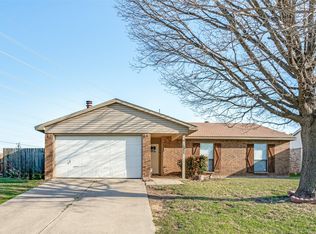
Similar homes
- $339,0003 bd2 ba1.5k sqft5309 Rutledge Ct, The Colony, TX 75056For Sale
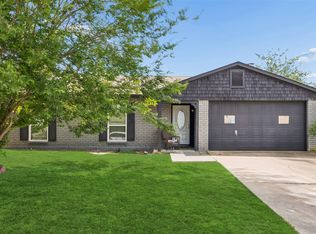 MLS ID #21366394, Michael Hershenberg. NTREIS
 - $278,0003 bd2 ba1.5k sqft4526 S Horseshoe Trl, The Colony, TX 75056For Sale
 MLS ID #21323317, Amber Broadway. NTREIS
 - $223,0003 bd2 ba1.7k sqft5717 Terry St, The Colony, TX 75056For Sale
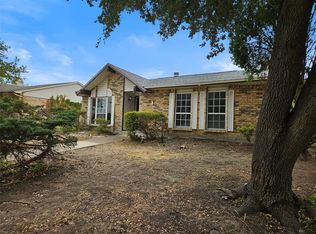 MLS ID #21377365, Keith Byars. NTREIS
 - $325,0003 bd2 ba1.9k sqft4636 Archer Dr, The Colony, TX 75056For Sale
 MLS ID #21384704, Amber Broadway. NTREIS
