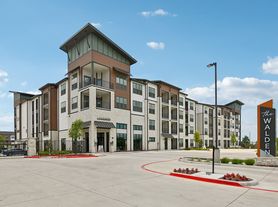
Thousand Oaks, an award-winning, high-end apartment home development, seamlessly integrates a variety of residence options, including townhomes, condos, lofts, and garden-style apartments.
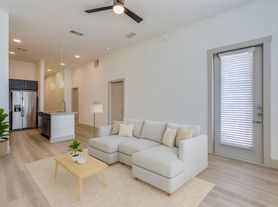
These luxurious living spaces boast spacious layouts, soaring windows, chef-inspired kitchens, and stylish designer finishes, all hallmarks of The Billingsley Collection's commitment to excellence and premier living experiences.
Apartment building
1-4 beds
Pet-friendly
Covered parking
In-unit washer
Available units
Price may not include required fees and charges.
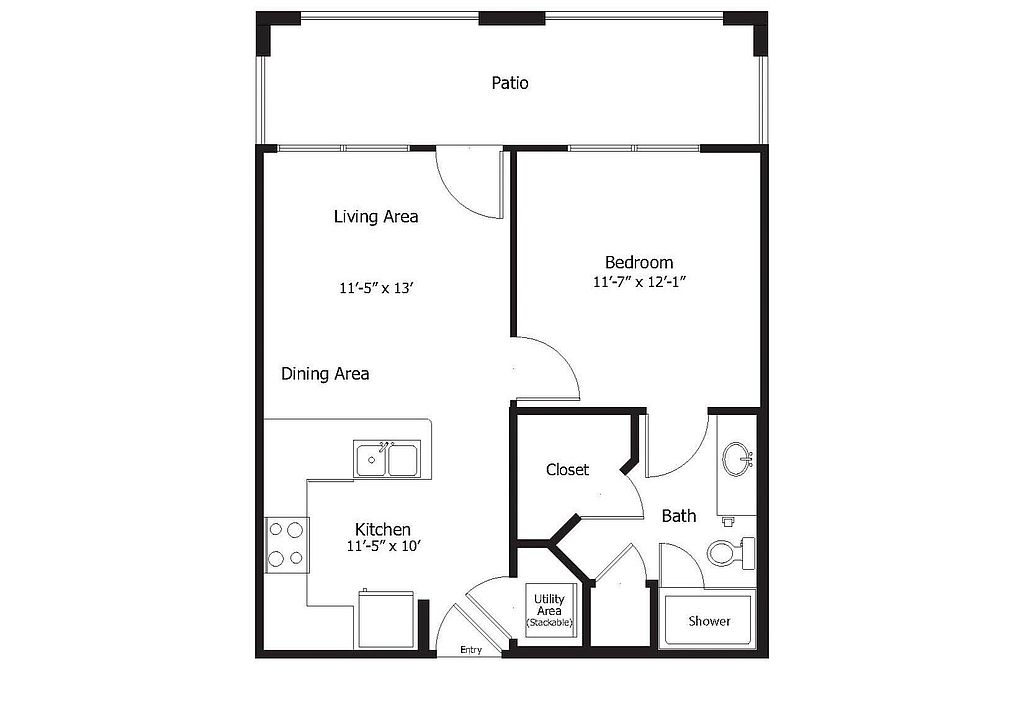 Unit 214 1 bd, 1 ba | 529 | Dec 10 | $1,233 |
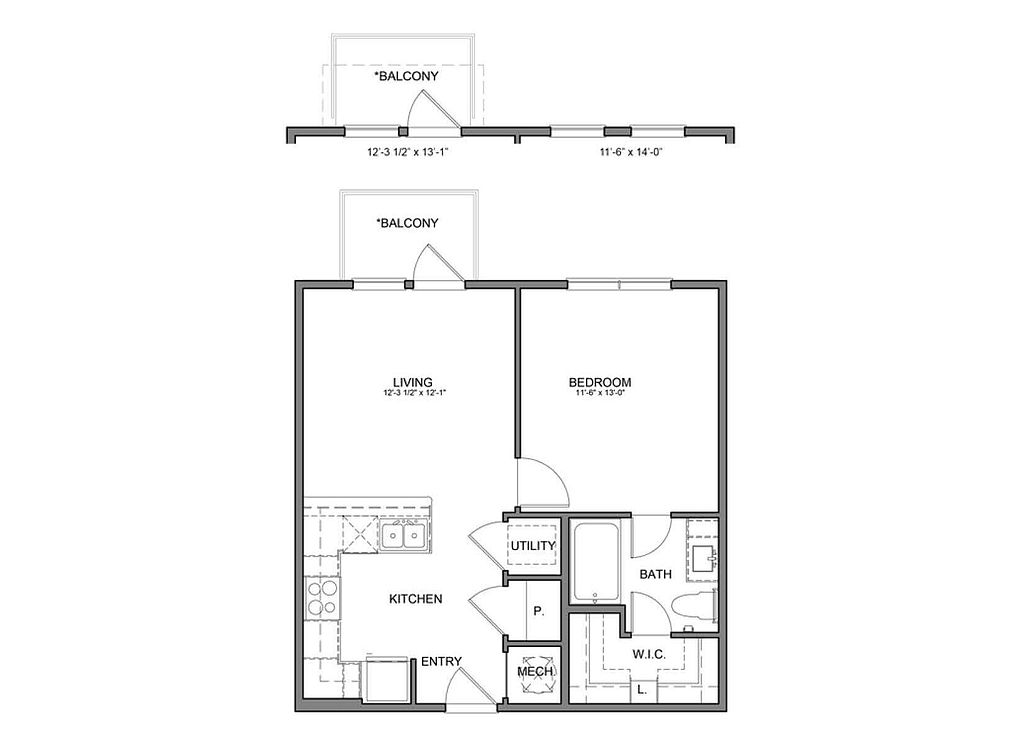 Unit 212 1 bd, 1 ba | 650 | Dec 19 | $1,355 |
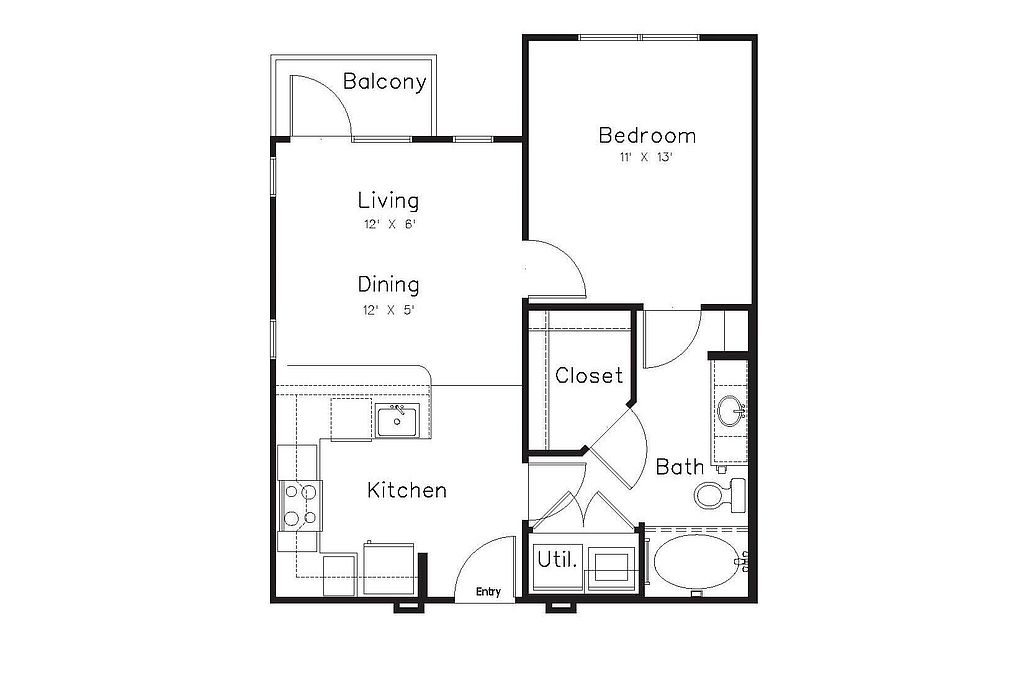 Unit 304 1 bd, 1 ba | 610 | Jan 29 | $1,366 |
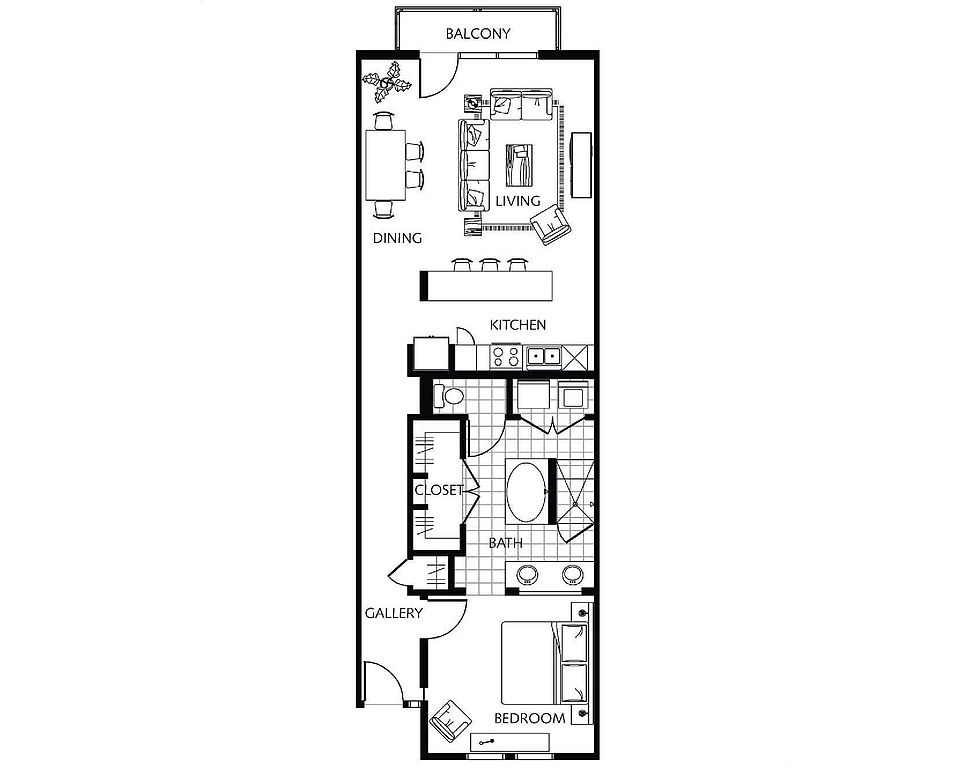 Unit W202 1 bd, 1 ba | 991 | Dec 3 | $1,372 |
 Unit 218 1 bd, 1 ba | 957 | Jan 21 | $1,382 |
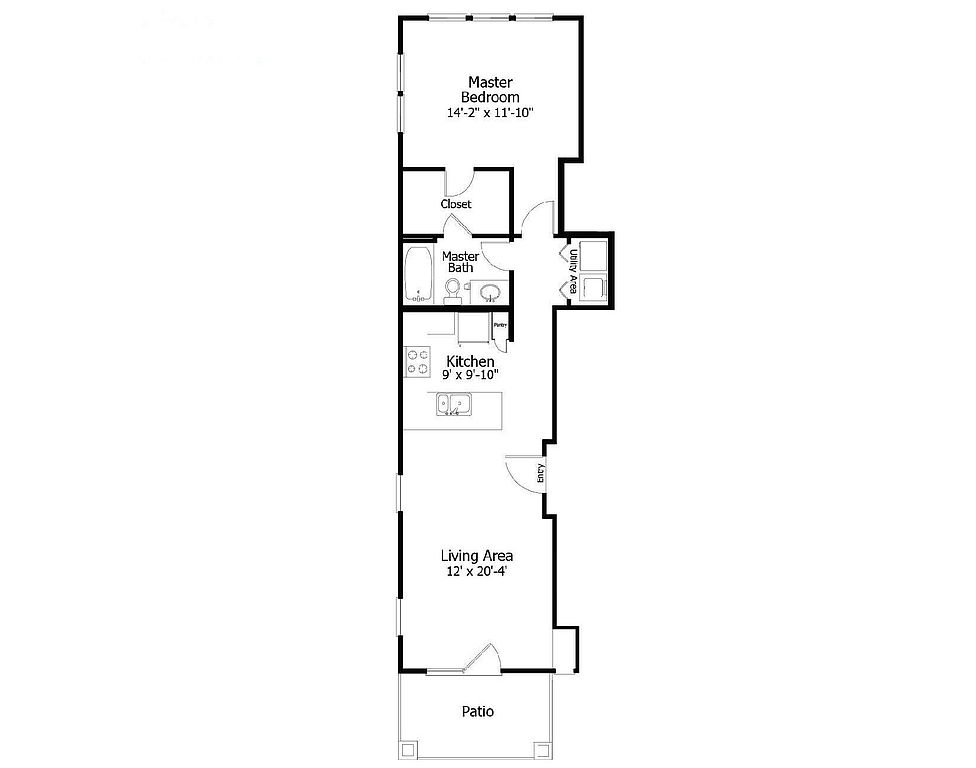 Unit 208 1 bd, 1 ba | 736 | Dec 3 | $1,388 |
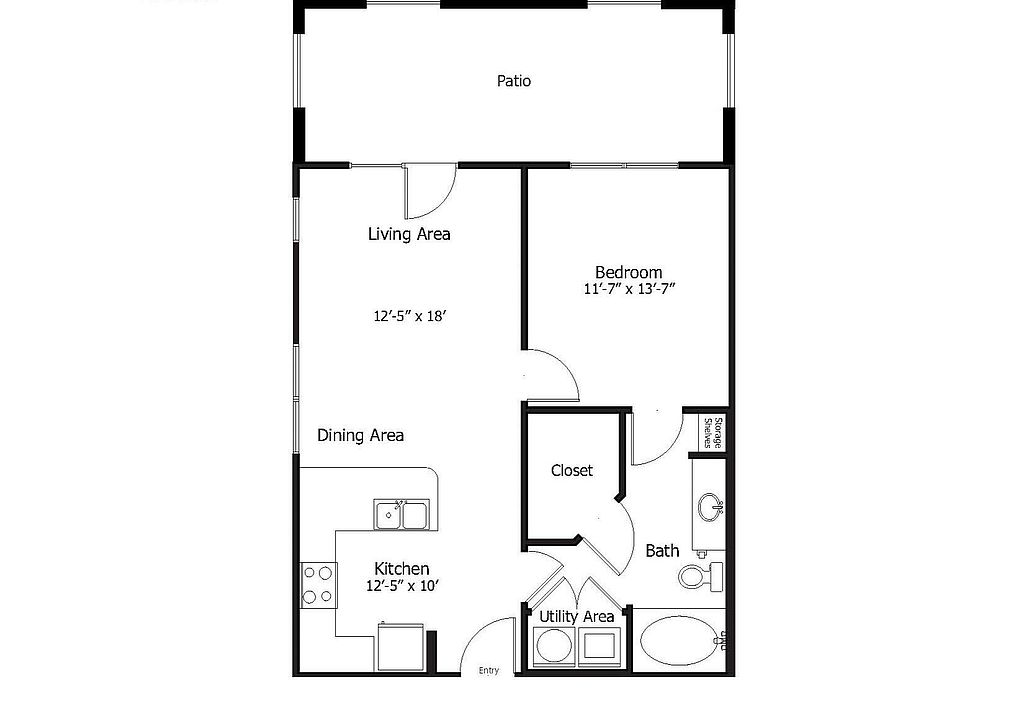 Unit 209 1 bd, 1 ba | 672 | Dec 24 | $1,388 |
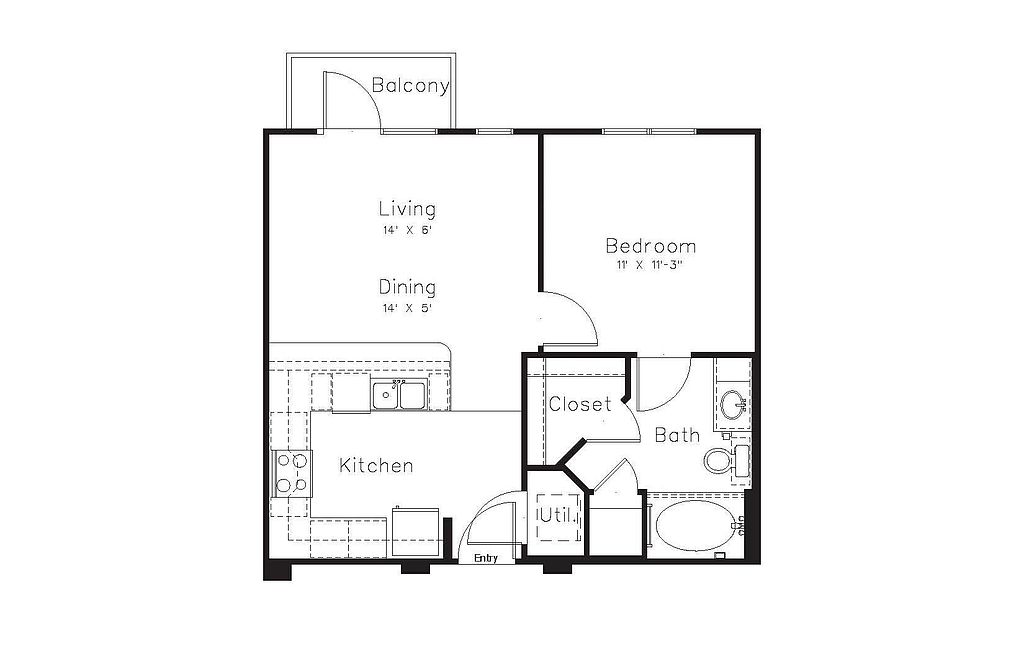 Unit 108 1 bd, 1 ba | 602 | Jan 7 | $1,421 |
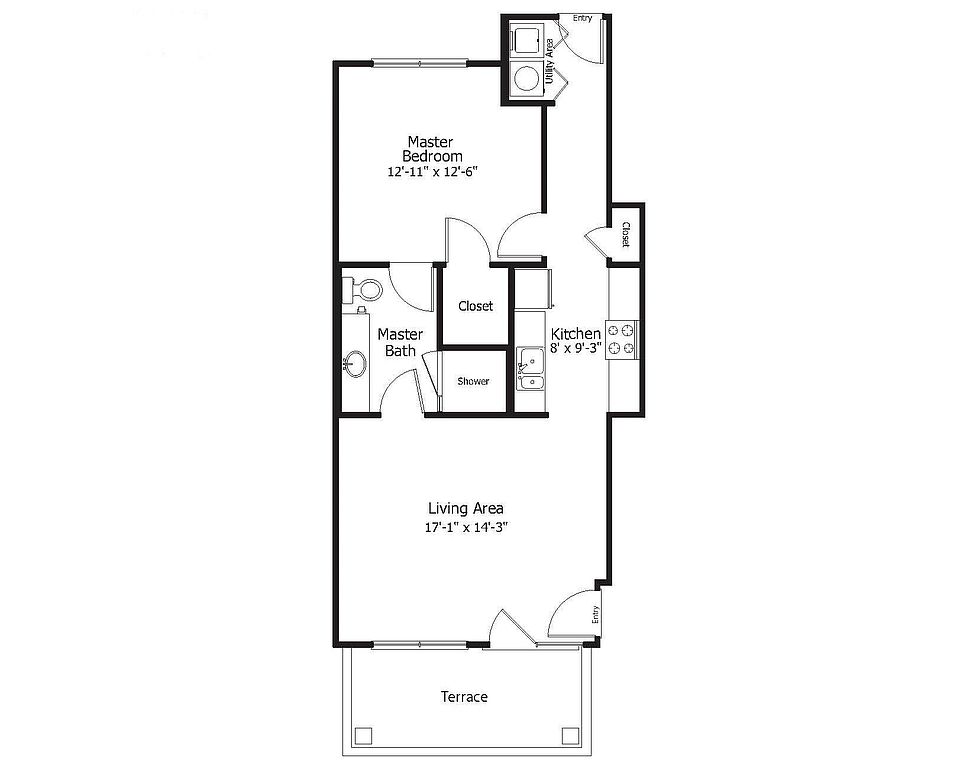 Unit 113 1 bd, 1 ba | 707 | Dec 30 | $1,438 |
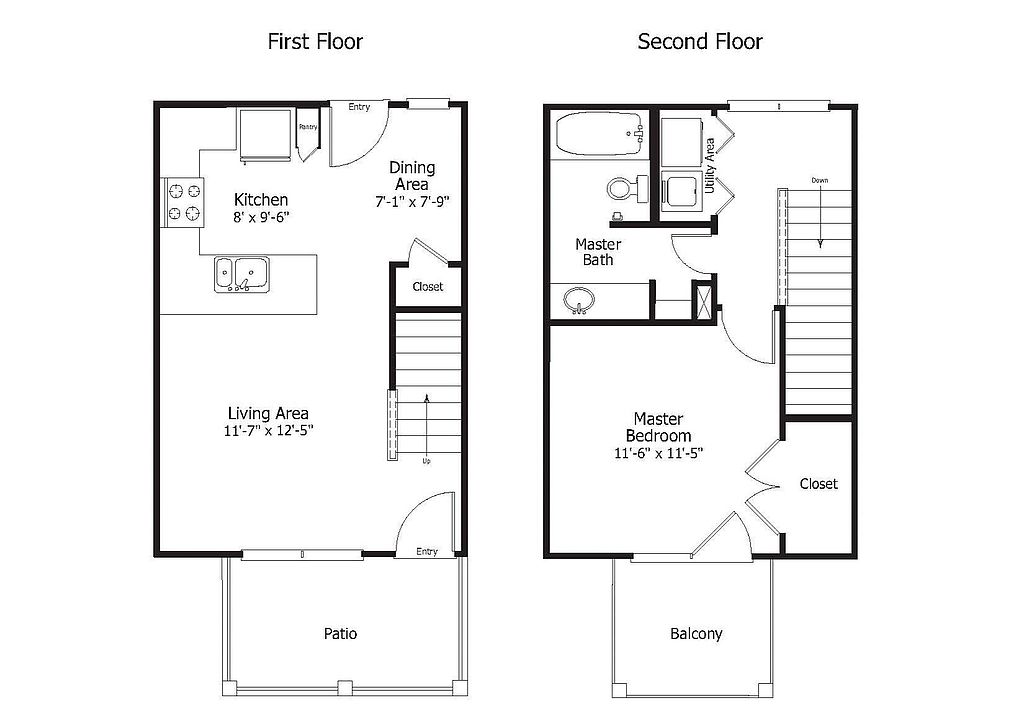 Unit 7 1 bd, 1 ba | 687 | Jan 30 | $1,463 |
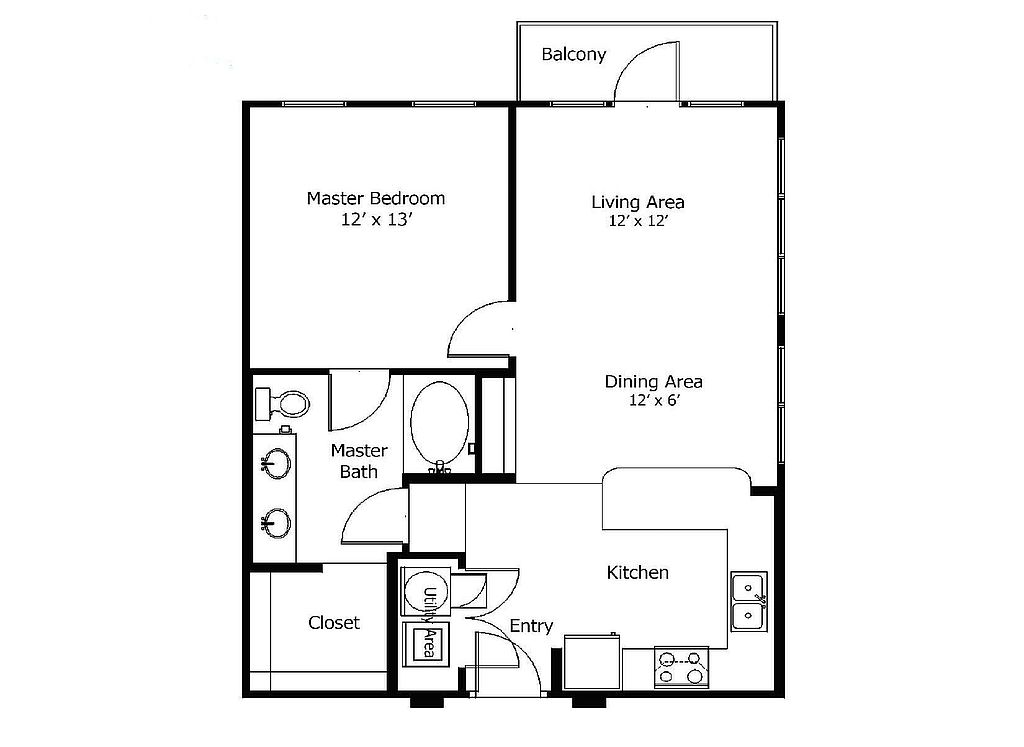 Unit 207 1 bd, 1 ba | 750 | Jan 11 | $1,486 |
Unit 13 1 bd, 1 ba | 687 | Dec 24 | $1,488 |
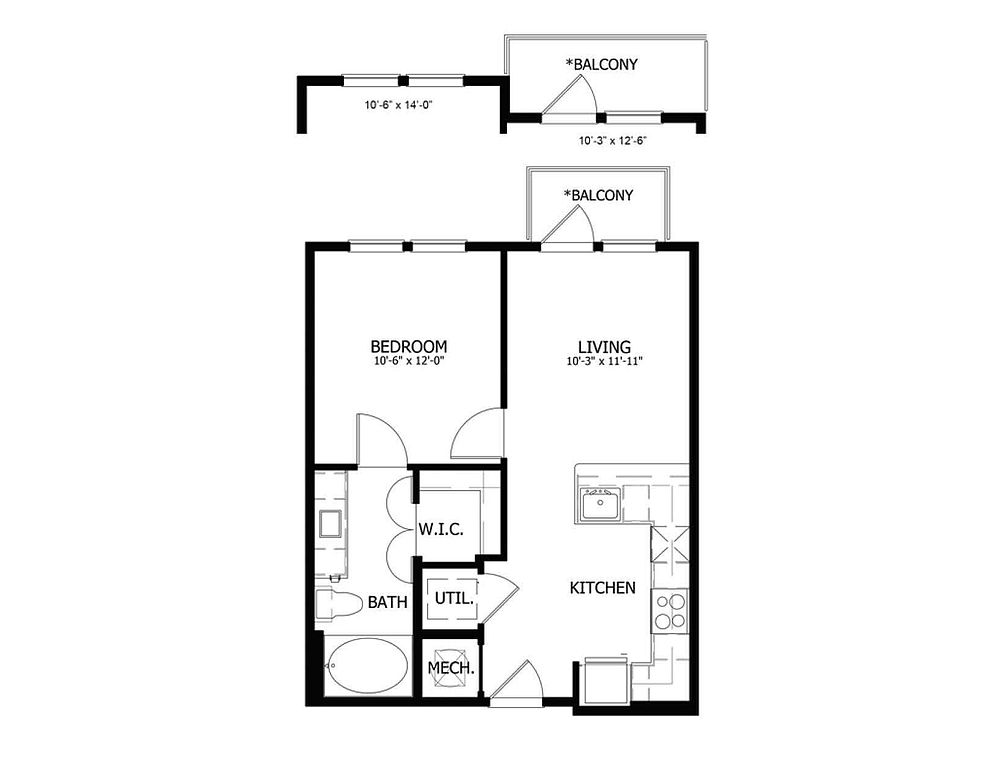 Unit 1117 1 bd, 1 ba | 575 | Dec 30 | $1,495 |
Unit 233 1 bd, 1 ba | 750 | Jan 16 | $1,511 |
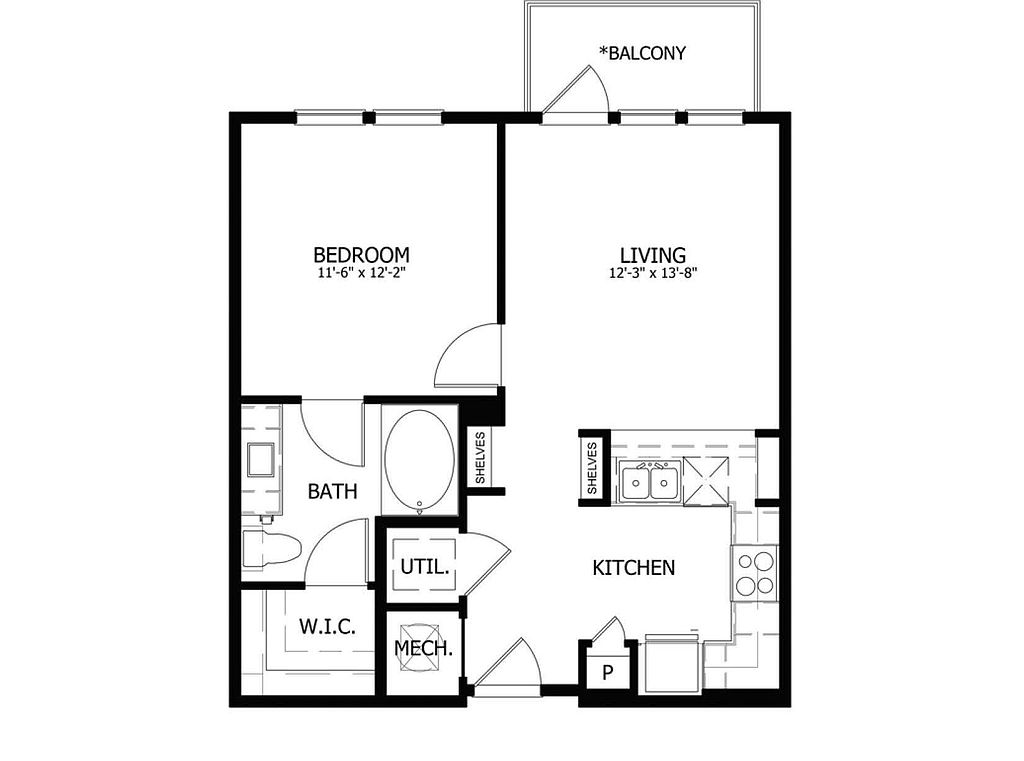 Unit 4077 1 bd, 1 ba | 655 | Feb 4 | $1,530 |
What's special
Patio
In the mood for fresh air?
A patio is a rare feature. Less than 19% of buildings in Denton County have this amenity.
Soaring windowsChef-inspired kitchensLuxurious living spacesSpacious layoutsStylish designer finishes
Office hours
| Day | Open hours |
|---|---|
| Mon: | Closed |
| Tue - Fri: | 9 am - 6 pm |
| Sat: | 10 am - 5 pm |
| Sun: | Closed |
Facts, features & policies
Building Amenities
Accessibility
- Disabled Access: Handicap Accessible
Community Rooms
- Business Center: Co-Working Lab/Hub
- Club House
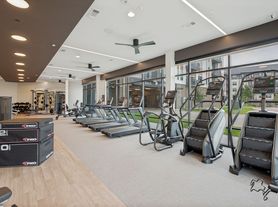
- Fitness Center
Fitness & sports
- Sand Volleyball Court
- Tennis Court: Tennis Courts
Other
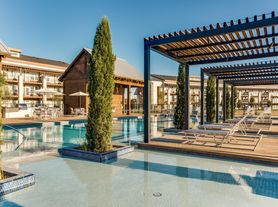
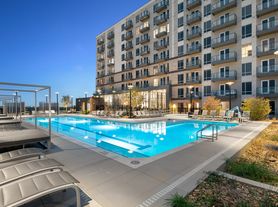
- Swimming Pool: Pool
Outdoor common areas
- Balcony: Medium Patio
- Courtyard
- Patio: Small Private Area/Terrace
- Playground
Security
- Controlled Access: Smart Lock
Services & facilities
- Guest Suite: Guest Suites
- Pet Park
- Storage Space
View description
- Pool View
Unit Features
Appliances
- Refrigerator-French Doors
- Washer: Side By Side In Unit
Cooling
- Air Conditioning: AC Hallways
- Ceiling Fan
Flooring
- Concrete Floors
- Hardwood: Faux Wood Wet Areas
Internet/Satellite
- High-Speed Internet Ready: High Speed Internet Available
Other
- 10 Ft Ceiling
- 11 Ft Ceiling
- 12 Ft Ceiling
- 9 Ft Ceiling
- Austin Color Scheme
- Black Appliances
- Coffee Bar
- Continental Color Scheme
- Corner Unit
- Cosmopolitan Color Scheme
- Desk-Built In
- Double Sink Vanity: Dual Sinks
- Elevated Navarro Gray CS
- Espresso Color Scheme
- Fireplace
- First Floor Home
- Fourth Floor Home
- Georges Park Neighborhood
- Hard Surface Counter Tops: Granite Countertops
- Island Kitchen: Kitchen Island
- Lit Mirror
- Loft Color Scheme
- Mahogany Color Scheme
- Mesa White Color Scheme
- Mud Room
- Navarro Gray Color Scheme
- Second Floor Home
- Shelves
- Siena Color Scheme
- Stags Leap Neighborhood
- Stags Row Neighborhood
- Stainless Steel Appliances
- Stand Up Shower
- The Falls Neighborhood
- Third Floor Home
- Top Floor Home
- Townhome
- Upgrade Package
- Urban Color Scheme
- Verde Color Scheme
Policies
Parking
- Attached Garage
- Carport: Reserved Tuck-Under
- Covered Parking
Lease terms
- Available months 9, 10, 11, 12, 13, 14, 15
Pet essentials
Restrictions
We welcome dogs and cats as pets in our apartments, with a maximum of two pets per apartment. Pet fees include a $400 non-refundable fee. Monthly pet rent is $25 per pet. We don't have weight restrictions, but certain breed restrictions apply. We don't allow certain breeds like Rottweilers, Pit Bulls, Chows, Dobermans, Staffordshire Terriers, Bull Mastiffs, Cane Corso, Wolf Hybrids, or mixed aggressive breeds to live on the property.
Additional details
Animals must be on a leash, not left unattended in outdoor spaces, and tied to fixed objects. They cannot be allowed in swimming pools, offices, or recreational facilities. Apartment homes can have up to two animals per home. Pets are not allowed to urinate or defecate on balconies or patios. PetScreening is used to ensure residents understand and adhere to pet and animal policies. Applicants must complete a Pet, No Pet, or Animal Profile.
Pet amenities
Pet Park
Special Features
- Availability 24 Hours: 24-Hour Availability
- Breathtaking Artwork And Sculptures Integrated Thr
- Closet: Coat Closet
- Electric Vehicle Parking
- Individual Climate Control: Smart Thermostat
- Parking
- Pickleball Courts
- Smart Locks
- Wood-Style Plank Flooring
Neighborhood: Austin Ranch
Areas of interest
Use our interactive map to explore the neighborhood and see how it matches your interests.
Travel times
Nearby places
Grocery & Shopping
Five grocery and shopping spots within a 3 min drive, including The Liquor Cabinet 0.1 mi away.
The Liquor Cabinet
0.1 mi
4 min
1 min
Austin Square
0.2 mi
5 min
1 min
Market On The Square
0.2 mi
6 min
1 min
True Spirits
0.7 mi
23 min
3 min
Tri Shop
0.8 mi
17 min
2 min
Restaurants & Cafes
Five restaurants and cafes within a 5 min drive, including Cafe Mila 0.1 mi away.
Cafe Mila
0.1 mi
4 min
1 min
Healing Grounds Café
0.9 mi
27 min
3 min
Sixty Vines
1 mi
26 min
4 min
Chuy's
1 mi
23 min
5 min
Whiskey Cake Kitchen & Bar
1 mi
26 min
4 min
Fitness & Recreation
Five fitness/gyms within a 5 min drive, including Uptown Yoga 0.1 mi away.
Uptown Yoga
0.1 mi
4 min
1 min
Austin Ranch Park
0.2 mi
8 min
2 min
Austin Ranch Gym
0.2 mi
7 min
1 min
Rosemary's Park
0.4 mi
10 min
2 min
Arbor Hills Nature Preserve
0.6 mi
32 min
5 min
Hospitals & Medical
Five medical facilities within a 4 min drive, including Total Med Solutions 0.8 mi away.
Total Med Solutions
0.8 mi
18 min
2 min
Presbyterian Heart & Vascular Group Plano
0.9 mi
26 min
3 min
Texas Health Presbyterian Hospital Plano
0.9 mi
28 min
4 min
Margot Perot Center
1 mi
28 min
4 min
North Dallas OB/GYN
1 mi
28 min
4 min
Getting around
Walk Score®
/ 100
Car-DependentNearby schools in The Colony
Homestead Elementary School
Grades K-5 • 3.6 miles9/10
GreatSchools® Rating
Test Score Rating
9/10Student Progress Rating
9/10Arbor Creek Middle School
Grades 6-8 • 2.2 miles8/10
GreatSchools® Rating
Test Score Rating
9/10Student Progress Rating
7/10Hebron High School
Grades 9-12 • 1.7 miles7/10
GreatSchools® Rating
Test Score Rating
7/10College Readiness Rating
8/10Student Progress Rating
7/10Living in The Colony
Austin Ranch is a planned neighborhood in The Colony, set among North Texas roads and open spaces near Lewisville Lake. Hot, humid summers and generally mild winters shape an outdoor calendar that often favors mornings and cooler months. Nearby outdoor destinations include Grandscape’s public gathering areas and the lakeside recreation around Lewisville Lake; trails and green spaces add room for walks and dog outings. Grandscape also anchors the area’s dining, coffee, shopping, entertainment and seasonal events, while The Colony’s local history reflects its roots as a planned community. Driving is the most practical way to reach many destinations, with regional highways connecting to nearby cities. For ZIP code 75056, the median rent is $2,300 per month, and the typical range is $970 to $8,000.
Powered by Zillow data and AI technology.
Cost calculator
Nearby apartments for rent
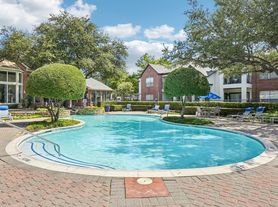
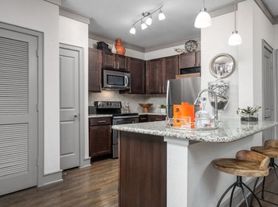
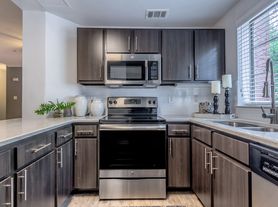
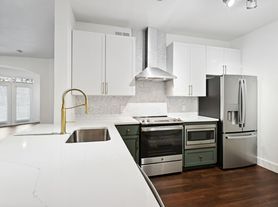

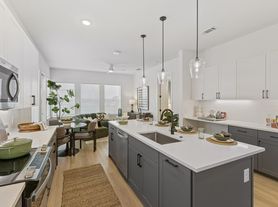
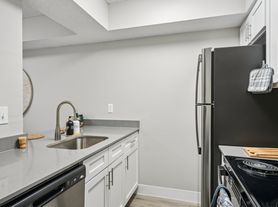
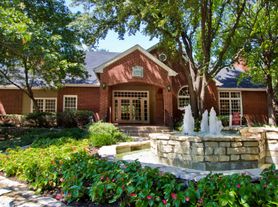
Listing order may reflect relevance, quality, and paid promotion.
Similar apartments for rent
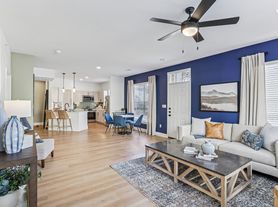



Frequently asked questions
Where is Thousand Oaks located, and what is the neighborhood like?
Thousand Oaks is located at 6760 Windhaven Pkwy in Austin Ranch, The Colony, TX. The surrounding area includes multiple restaurants and cafes within 2 miles, such as Cafe Mila, Healing Grounds Café, and Sixty Vines.
What is the average rent in The Colony, TX?
Based on the latest Zillow data, the median rent across all unit types in ZIP code 75056 in The Colony is currently $2,300 per month. Prices vary by neighborhood, floor plan, and building amenities.
What schools are assigned to Thousand Oaks?
The schools assigned to Thousand Oaks include Homestead Elementary School, Arbor Creek Middle School, and Hebron High School.
What are the grocery stores and everyday shopping options near Thousand Oaks?
Thousand Oaks is located near 3 grocery stores, including Market On The Square (0.2 miles) and Kroger (1 mile). Additional shopping options, including Austin Square, are approximately 0.2 miles away.
What is the minimum and maximum rent for Thousand Oaks?
The total price for an apartment unit in Thousand Oaks ranges from $1,233 to $4,302. The total price will vary by floor plan, unit size, and unit amenities.
Your dream apartment is waitingSixty new units were recently added to this listing.
