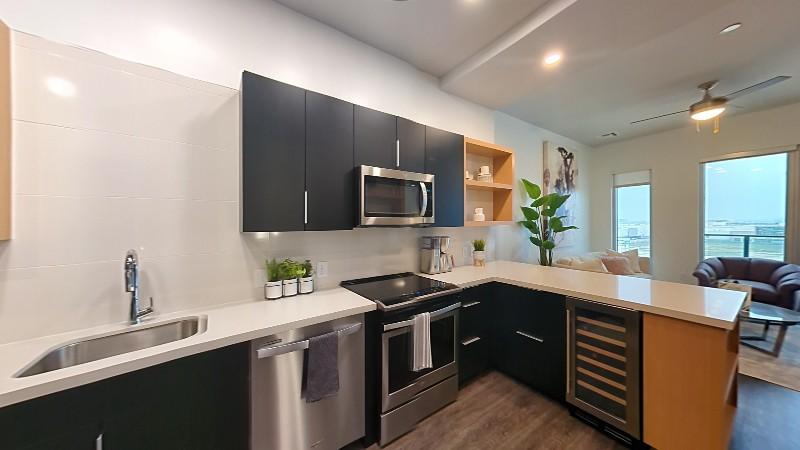
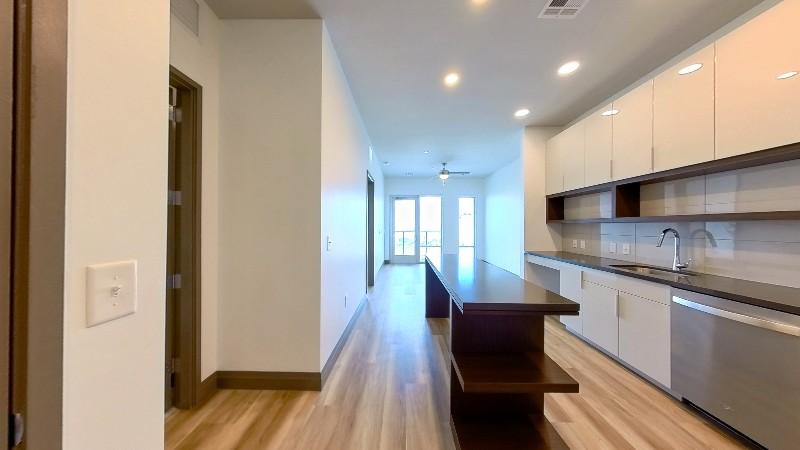
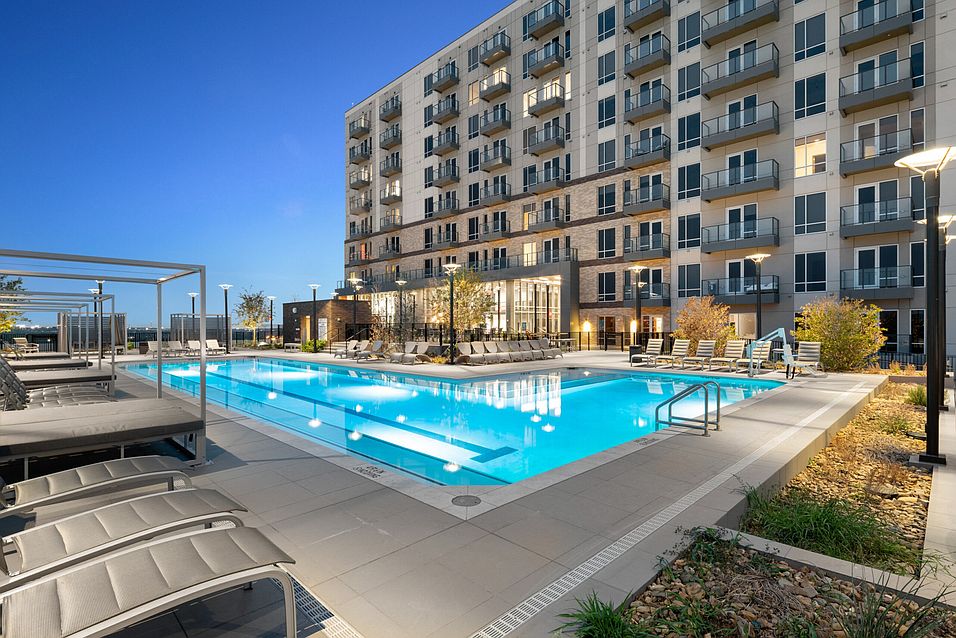

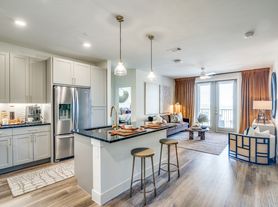
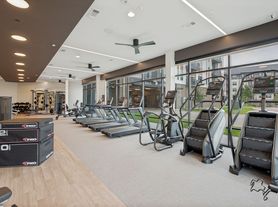
NOW LEASING - Experience luxury living in the lifestyle destination that is Grandscape. As the first residential high-rise in The Colony, Live Grandscape offers a stunning exterior, an array of exceptional amenities, and an ideal location. Our contemporary apartment homes come equipped with top-of-the-line finishes including quartz countertops, designer cabinetry, and stainless steel appliances. Our apartments feature a full-size washer and dryer, large walk-in closets, glass-enclosed balconies, and solar shades in every room. At Live Grandscape you can relax by the resort-style pool, get a good cardio workout or focus on weight training at the 24-hour fitness center. Your furry friends are welcome here too! You can pamper your pooch at the grooming station or let them burn off some of that energy and play at our dog park. It's no secret Live Grandscape offers the best in luxury living in The Colony, TX!
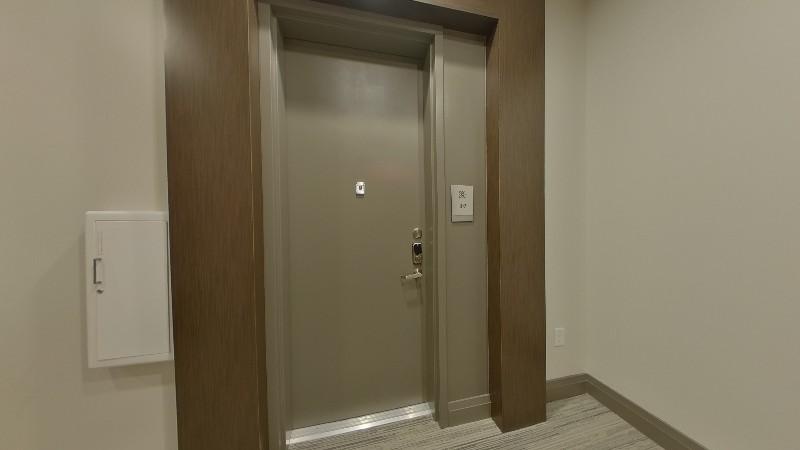
Explore 3D tour

Special offer
Live Grandscape
5750 Grandscape Blvd, The Colony, TX 75056
Apartment building
Studio-2 beds
Pet-friendly
Covered parking
In-unit laundry (W/D)
Available units
Price may not include required fees and charges. Price shown reflects the lease term provided for each unit.
Unit , sortable column | Sqft, sortable column | Available, sortable column | Base rent, sorted ascending |
|---|---|---|---|
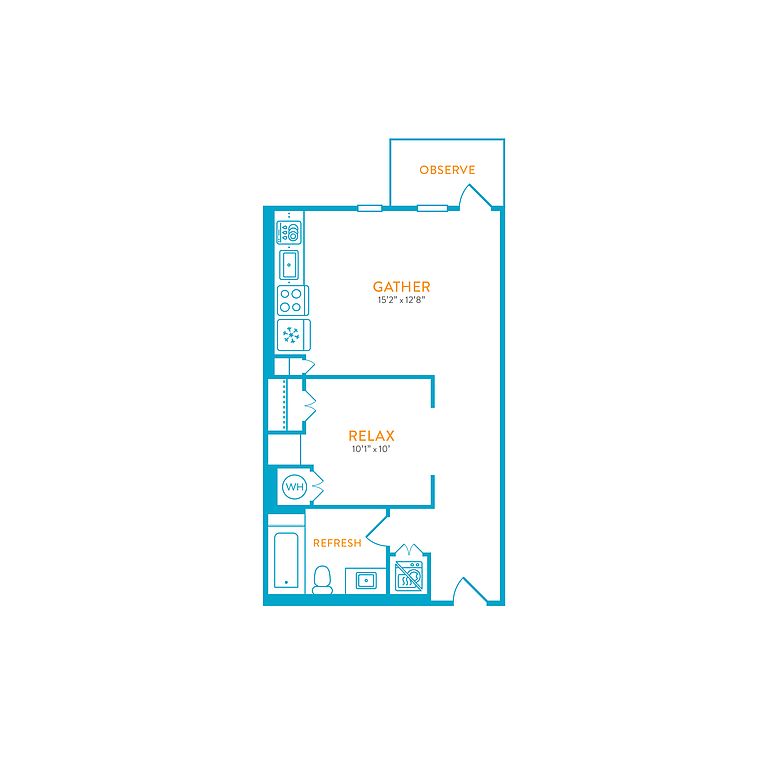 Unit 0722 Studio, 1 ba | 554 | Now | $1,464 |
Unit 0934 Studio, 1 ba | 554 | Nov 17 | $1,519 |
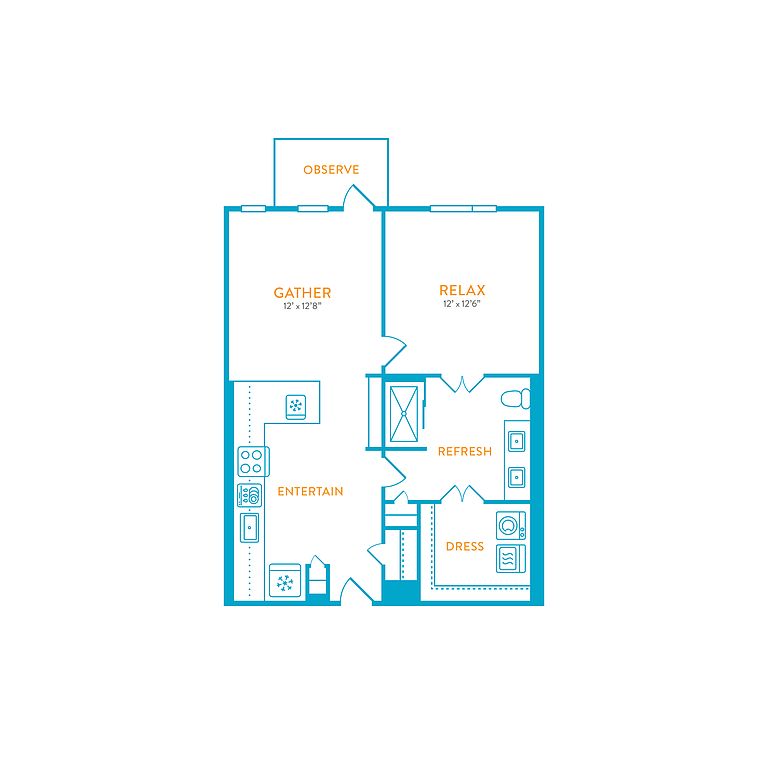 Unit 0406 1 bd, 1 ba | 738 | Nov 7 | $1,758 |
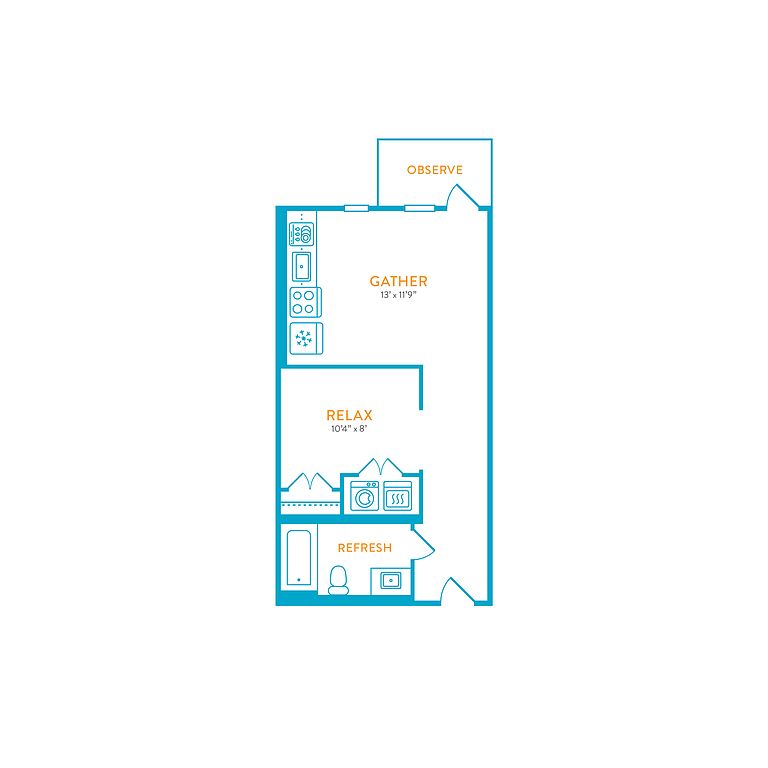 Unit 1020 Studio, 1 ba | 492 | Nov 22 | $1,826 |
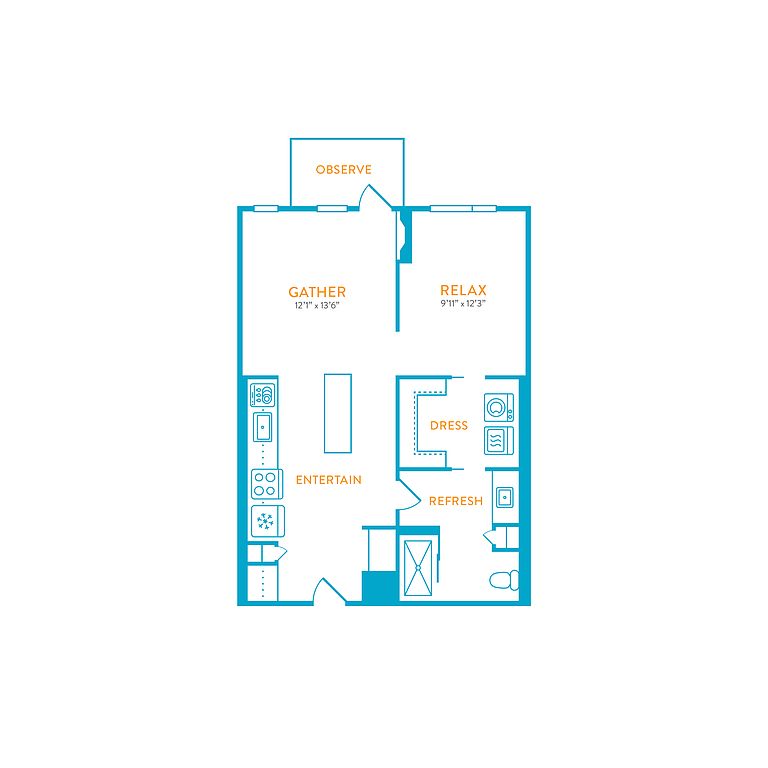 Unit 0933 1 bd, 1 ba | 677 | Dec 7 | $1,866 |
Unit 0813 1 bd, 1 ba | 738 | Now | $1,873 |
Unit 1120 Studio, 1 ba | 492 | Now | $1,896 |
Unit 1133 1 bd, 1 ba | 677 | Oct 27 | $1,922 |
Unit 1332 1 bd, 1 ba | 677 | Now | $1,987 |
Unit 1026 1 bd, 1 ba | 738 | Dec 24 | $1,989 |
Unit 1106 1 bd, 1 ba | 738 | Nov 8 | $2,043 |
Unit 1206 1 bd, 1 ba | 738 | Jan 1 | $2,061 |
Unit 1311 1 bd, 1 ba | 738 | Oct 21 | $2,069 |
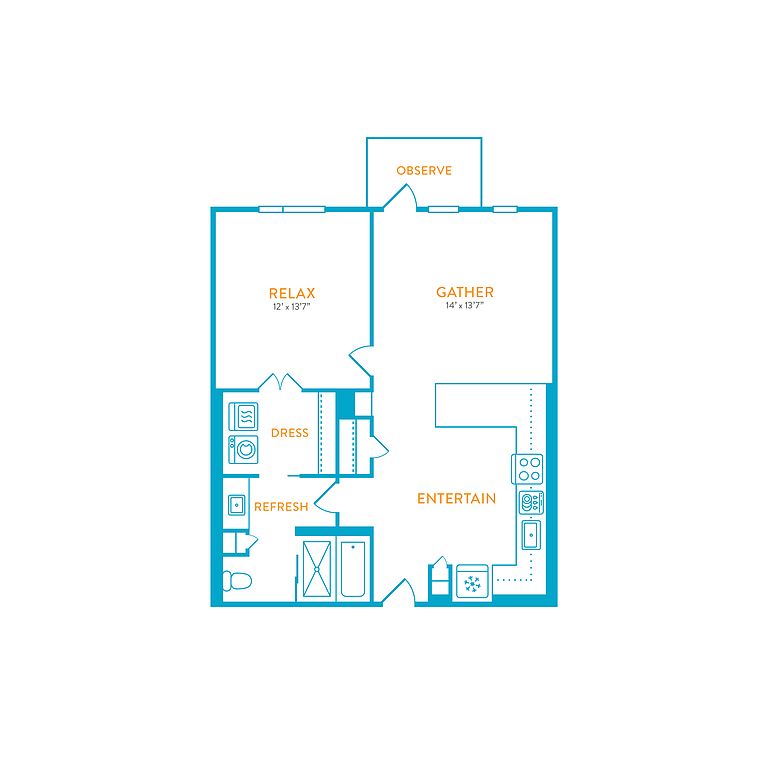 Unit 1128 1 bd, 1 ba | 809 | Nov 15 | $2,095 |
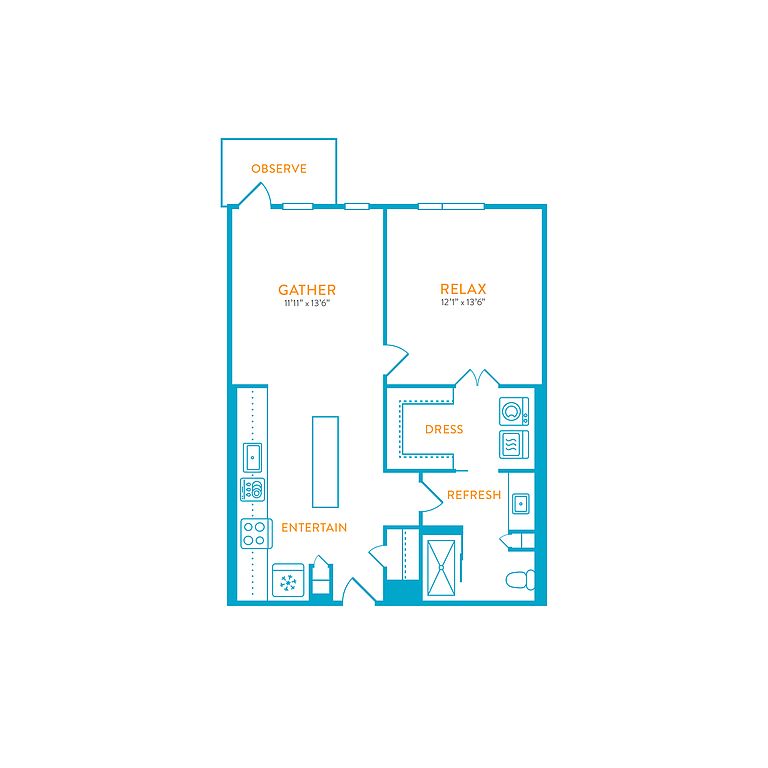 Unit 1010 1 bd, 1 ba | 738 | Nov 10 | $2,105 |
What's special
Glass-enclosed balconiesResort-style poolStainless steel appliancesQuartz countertopsFull-size washer and dryerTop-of-the-line finishesLarge walk-in closets
3D tours
- Rayburn Floor Plan - Apt 1102
 Roy Floor Plan - 2 Bed/2 Bath - Apt 603
 5750 Grandscape Blvd 405
 5750 Grandscape Blvd 623, The Colony, TX 75056
 5750 Grandscape Blvd 703, The Colony, TX 75056
 5750 Grandscape Blvd 902, The Colony, TX 75056
 5750 Grandscape Blvd 1211, The Colony, TX 75056
 5750Grand scape Blvd 1220, The Colony, TX 75056
 5750 Grandscape Blvd 1401, The Colony, TX 75056
 5750 Grandscape Blvd Business Center
 5750 Grandscape Blvd Pool, Deck, and Pool Longe
 5750 Grandscape Blvd Resident Lounge
 5750 Grandscape Blvd Bark Park and Grooming Lounge
 5750 Grandscape Blvd Concierge and Package Room
 Interactive floorplan 1
 Interactive floorplan 2
 Interactive floorplan 3
 Interactive floorplan 4
Office hours
| Day | Open hours |
|---|---|
| Mon - Fri: | 9 am - 6 pm |
| Sat: | 10 am - 5 pm |
| Sun: | 1 pm - 5 pm |
Property map
Tap on any highlighted unit to view details on availability and pricing
Use ctrl + scroll to zoom the map
Facts, features & policies
Building Amenities
Community Rooms
- Business Center
- Club House
- Fitness Center
Other
- In Unit: Washer/Dryer Combo
- Swimming Pool
Outdoor common areas
- Barbecue: BBQ/Picnic Area
- Sundeck
Security
- Gated Entry
Services & facilities
- Elevator
- On-Site Maintenance
- On-Site Management
- Package Service
View description
- Pool View
- View
Unit Features
Appliances
- Dishwasher
- Dryer
- Garbage Disposal: Disposal
- Microwave Oven: Microwave
- Refrigerator
- Washer
Cooling
- Air Conditioning: Air Conditioner
- Ceiling Fan
Flooring
- Hardwood: Hardwood Floors
Internet/Satellite
- Cable TV Ready: Cable Ready
- High-Speed Internet Ready
Other
- Fireplace
- Patio Balcony: Large Balcony
Policies
Parking
- Covered Parking
- Garage
- Garage Lot
Pet essentials
- DogsAllowedNumber allowed2Monthly dog rent$25One-time dog fee$500Dog deposit$1
- CatsAllowedNumber allowed2Monthly cat rent$25One-time cat fee$500Cat deposit$1
Special Features
- Accessible
- Amenity Floor
- Availability 24 Hours
- Concierge
- Courtyard
- Efficient Appliances
- Electronic Thermostat
- Espresso Cabinetry
- Free Weights
- Half Bath
- Large Closets
- Penthouse
- Shaker White Cabinets
- Shower/Tub
- Window Coverings
Neighborhood: 75056
Areas of interest
Use our interactive map to explore the neighborhood and see how it matches your interests.
Travel times
Getting around
Walk Score®
/ 100
Car-DependentBike Score®
/ 100
Somewhat BikeableNearby schools in The Colony
STEM Academy at Memorial Elementary
Grades PK-5 • 1.9 miles9/10
GreatSchools® Rating
Test Score Rating
9/10Student Progress Rating
9/10Griffin Middle School
Grades 6-8 • 2.1 miles5/10
GreatSchools® Rating
Test Score Rating
5/10Student Progress Rating
4/10The Colony High School
Grades 9-12 • 1.7 miles5/10
GreatSchools® Rating
Test Score Rating
5/10College Readiness Rating
6/10Student Progress Rating
5/10Living in The Colony
- Community VibeLocal events and gatherings foster a strong sense of community and belonging among residents.
- Dining SceneA diverse range of restaurants, from casual eateries to upscale dining, caters to all culinary tastes.
- Family VibesSeveral parks and recreational facilities make this area ideal for families looking for community-oriented amenities.
- Outdoor ActivitiesThe neighborhood's parks and trails encourage residents to engage in various outdoor activities year-round.
The 75056 area offers a vibrant blend of suburban charm and urban conveniences, with a median rent around $2,200 and prices ranging from $1,500 to $3,500. Residents enjoy a variety of shopping and dining options at The Shops at Legacy, alongside serene parks like The Colony Five Star Complex which features walking trails and playgrounds. The area boasts a warm climate perfect for outdoor activities, including biking and hiking along scenic trails, while cafes and local eateries provide a bustling coffee culture and dining scene.
Powered by Zillow data and AI technology.
Nearby apartments for rent

Listing order may reflect relevance, quality, and paid promotion.
Similar apartments for rent




Frequently asked questions
What is the walk score of Live Grandscape?
Live Grandscape has a walk score of 29, it's car-dependent.
What schools are assigned to Live Grandscape?
The schools assigned to Live Grandscape include STEM Academy at Memorial Elementary, Griffin Middle School, and The Colony High School.
Does Live Grandscape have in-unit laundry?
Yes, Live Grandscape has in-unit laundry for some or all of the units.
What neighborhood is Live Grandscape in?
Live Grandscape is in the 75056 neighborhood in The Colony, TX.
What are Live Grandscape's policies on pets?
A maximum of 2 cats are allowed per unit. To have a cat at Live Grandscape there is a required deposit of $1. This building has a pet fee ranging from $500 to $500 for cats. This building has a one time fee of $500 and monthly fee of $25 for cats. A maximum of 2 dogs are allowed per unit. To have a dog at Live Grandscape there is a required deposit of $1. This building has a pet fee ranging from $500 to $500 for dogs. This building has a one time fee of $500 and monthly fee of $25 for dogs.
Does Live Grandscape have virtual tours available?
Yes, 3D and virtual tours are available for Live Grandscape.
