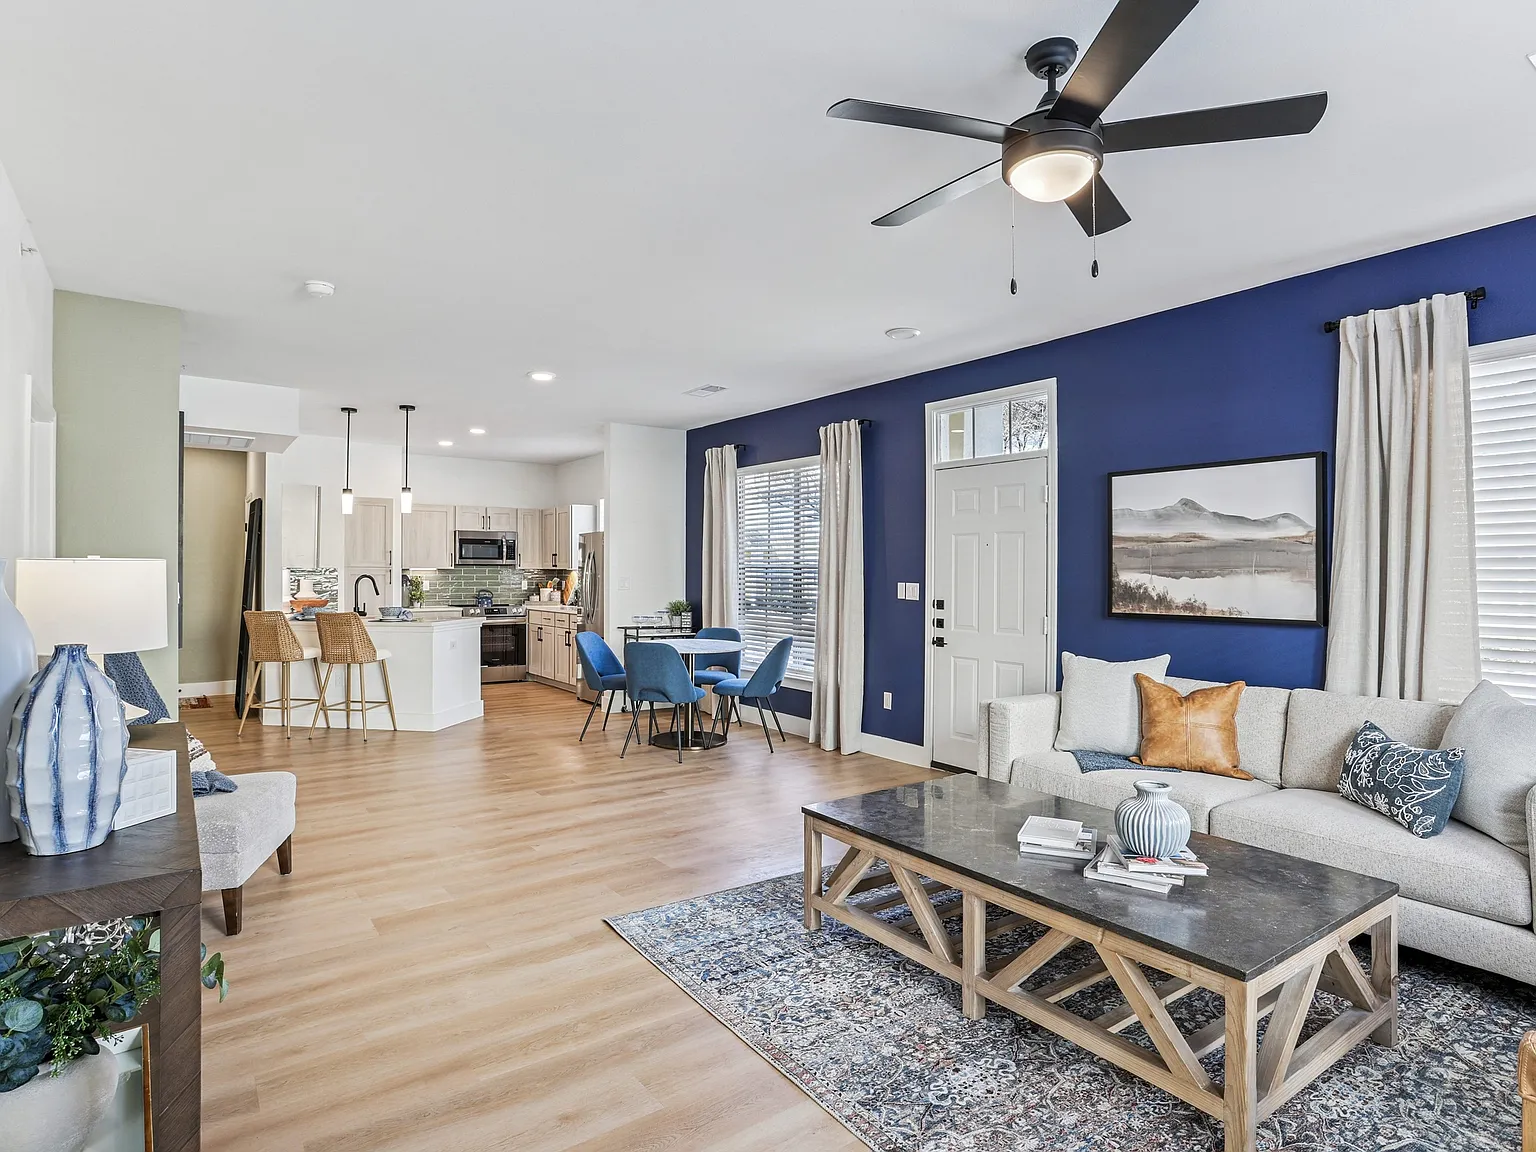
Set your base camp at Flatiron District at Austin Ranch. Our newly renovated one, two, and three-bedroom homes offer a next-level living experience in The Colony, Texas. This lush, walkable community is your connection to the local neighborhood, modern amenities, and vacation-style relaxation. Take advantage of one of the five on-site swimming pools or two state-of-the-art fitness centers, or enjoy a serene walk with your pup along the tree-lined paths.A new home represents a new chapter in your life, but life at Flatiron District at Austin Ranch is the start of a new book entirely. Our stand-out community offers a variety of living options to fit your style, needs, and wants seamlessly. Each of our finish-outs offers a little something different, inspired by New York City boroughs and packed with classic Southern charm.
Special offer
*Restrictions Apply. Contact Us for More Details.
Apartment building
1-3 beds
Pet-friendly
Other parking
In-unit laundry (W/D)
Available units
Price may not include required fees and charges. Price shown reflects the lease term provided for each unit.
Unit , sortable column | Sqft, sortable column | Available, sortable column | Base rent, sorted ascending |
|---|---|---|---|
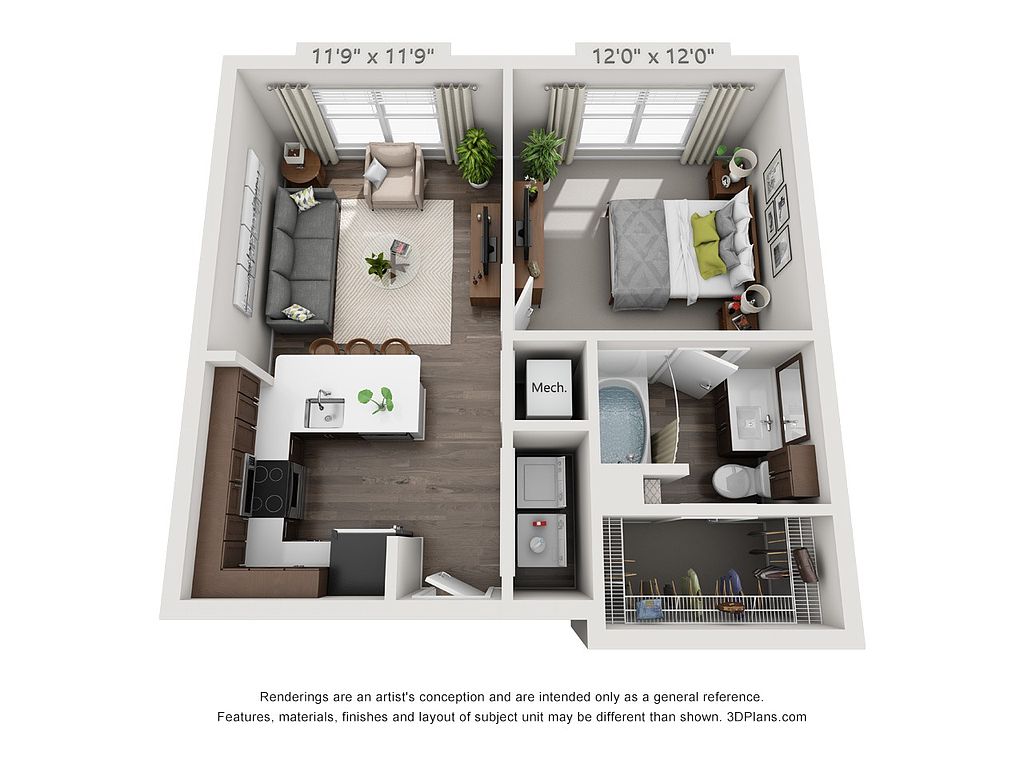 Unit 18-0203 1 bd, 1 ba | 584 | Oct 18 | $1,145 |
Unit 5-0318 1 bd, 1 ba | 584 | Oct 17 | $1,165 |
Unit 5-0220 1 bd, 1 ba | 584 | Sep 16 | $1,165 |
Unit 16-0205 1 bd, 1 ba | 584 | Now | $1,170 |
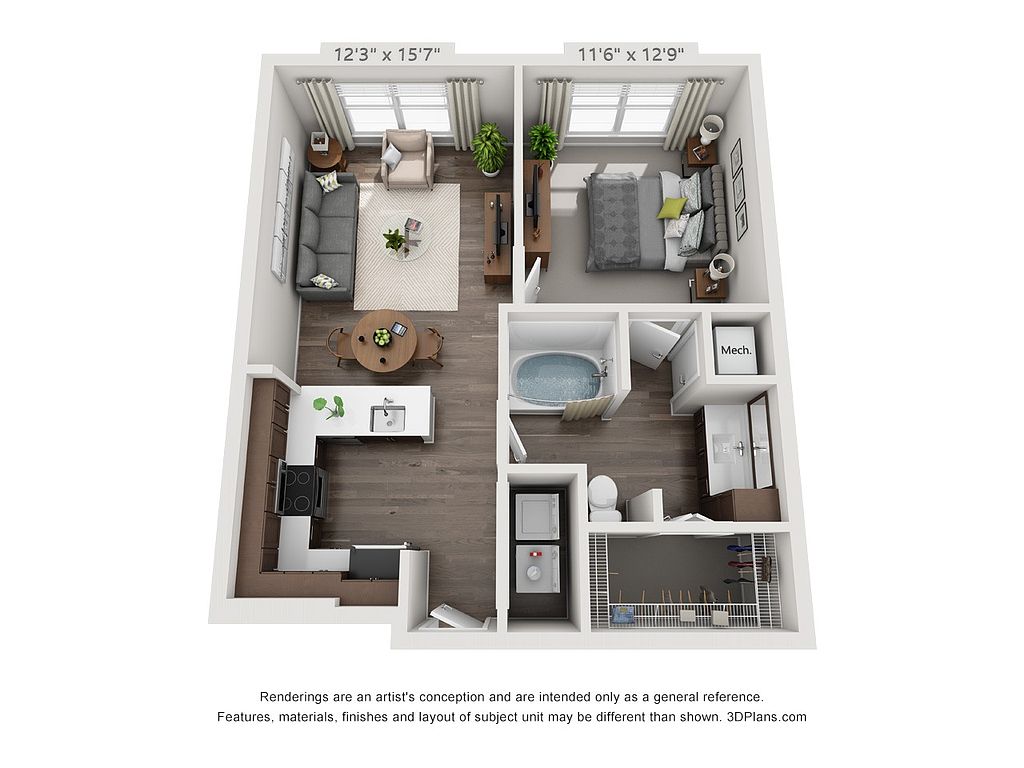 Unit 17-0306 1 bd, 1 ba | 692 | Sep 18 | $1,180 |
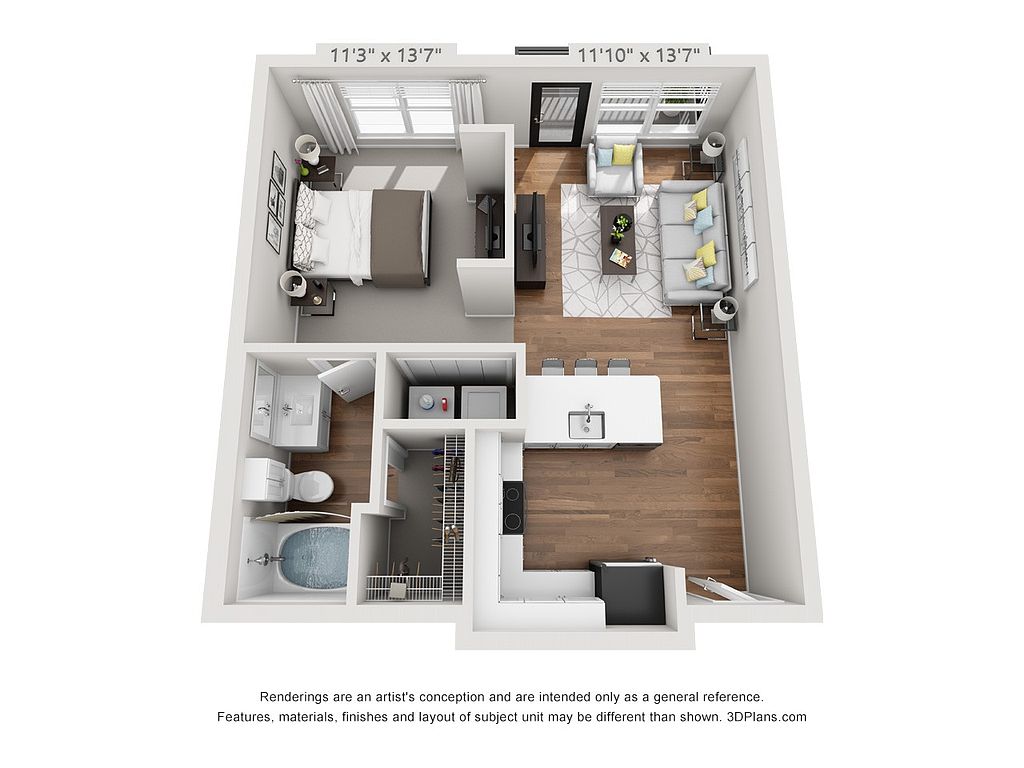 Unit 19-0217 1 bd, 1 ba | 609 | Sep 14 | $1,189 |
Unit 6-0204 1 bd, 1 ba | 584 | Now | $1,190 |
Unit 17-0328 1 bd, 1 ba | 692 | Nov 13 | $1,205 |
Unit 5-0203 1 bd, 1 ba | 692 | Oct 20 | $1,205 |
Unit 18-0305 1 bd, 1 ba | 584 | Now | $1,219 |
Unit 17-0201 1 bd, 1 ba | 692 | Nov 12 | $1,220 |
Unit 1-0337 1 bd, 1 ba | 609 | Now | $1,227 |
Unit 17-0226 1 bd, 1 ba | 692 | Now | $1,230 |
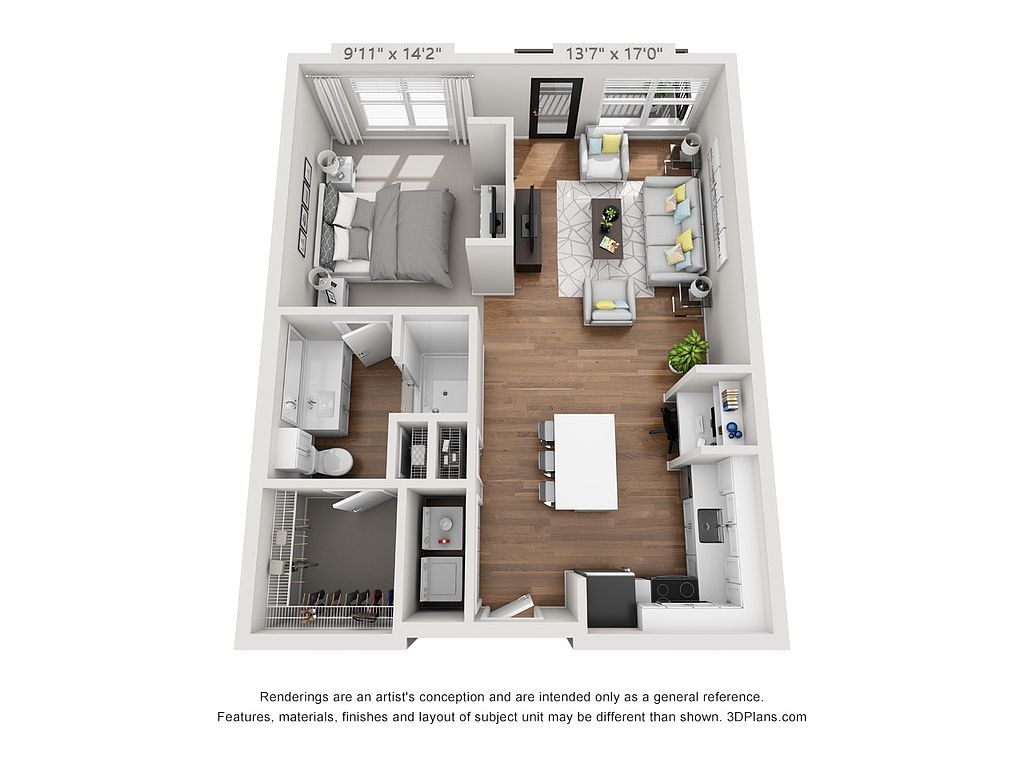 Unit 19-0318 1 bd, 1 ba | 716 | Now | $1,234 |
Unit 19-0227 1 bd, 1 ba | 609 | Oct 18 | $1,239 |
What's special
Playground
Play date, anyone?
A playground is a rare feature. Less than 13% of buildings in Denton County have this amenity.

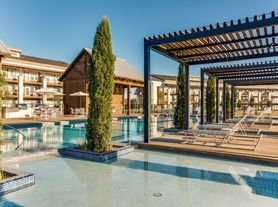
Five on-site swimming pools
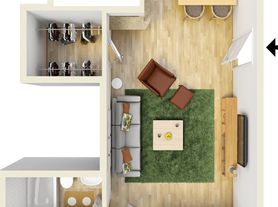
3D tour
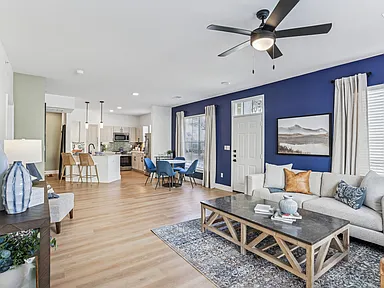 Silver Oak 6B3
Office hours
| Day | Open hours |
|---|---|
| Mon - Fri: | 8:30 am - 5:30 pm |
| Sat: | 10 am - 5 pm |
| Sun: | Closed |
Property map
Tap on any highlighted unit to view details on availability and pricing
Use ctrl + scroll to zoom the map
Facts, features & policies
Building Amenities
Community Rooms
- Club House: Expansive Community Clubhouse With Billiards Loung
Fitness & sports
- Volleyball Court
Other
- In Unit: Full Size Washer & Dryer Included *
- Swimming Pool: Five Resort Style Pools
Outdoor common areas
- Playground: Two Playgrounds
- Sundeck: Sundeck Overlooking Resort Style Pool And Pond
Services & facilities
- On-site Maintenance
- On-site Management
Unit Features
Appliances
- Dryer
- Microwave Oven: Above-range Microwave
- Washer
Cooling
- Ceiling Fan
Internet/Satellite
- High-speed Internet Ready: At&t Fiber Community
Other
- Patio Balcony: Private Patios Or Balconies Or Yards
Policies
Parking
- Other
Lease terms
- 3, 4, 5, 6, 7, 8, 9, 10, 11, 12, 14
Pet essentials
- DogsAllowedNumber allowed2Monthly dog rent$25One-time dog fee$200Dog deposit$100
- CatsAllowedNumber allowed2Monthly cat rent$25One-time cat fee$200Cat deposit$100
Additional details
Two pets allowed per household. | Restrictions: None
Special Features
- Attached Garages *
- Community Social Events
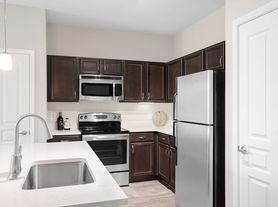
- Designer Tile Backsplash In Kitchen*
- Dual Vanity Sinks *
- Electric Vehicle Charging Stations
- Exclusive Resident App
- Expansive Windows With Abundant Natural Light *
- Fetch Package Delivery
- Fireplaces For Cozy Evenings *
- Flatiron Preferred Employer Program

- Gourmet Kitchen Islands *
- Lewisville School District
- Lush Walking Trails And Stunning Lakes/ponds
- Nine Foot Ceilings
- Pickleball Court
- Smart Thermostats*
- Soaking Tubs
- Track Lighting *
- Two Guest Suites
- Upgraded Lighting Fixtures *
- Upscale Wood Style Flooring *
- Walk-in Showers *
- White Marble And Grey Quartz Counter Tops*
Neighborhood: Austin Ranch
Areas of interest
Use our interactive map to explore the neighborhood and see how it matches your interests.
Travel times
Getting around
Walk Score®
/ 100
Car-DependentBike Score®
/ 100
BikeableNearby schools in The Colony
Homestead Elementary School
Grades K-5 • 3.7 miles9/10
GreatSchools® Rating
Test Score Rating
9/10Student Progress Rating
9/10Arbor Creek Middle School
Grades 6-8 • 2.2 miles8/10
GreatSchools® Rating
Test Score Rating
8/10Student Progress Rating
7/10Hebron High School
Grades 9-12 • 1.8 miles7/10
GreatSchools® Rating
Test Score Rating
7/10College Readiness Rating
8/10Student Progress Rating
7/10Living in The Colony
- Community VibeLocal events and gatherings foster a strong sense of community and belonging among residents.
- Dining SceneA diverse range of restaurants, from casual eateries to upscale dining, caters to all culinary tastes.
- Family VibesSeveral parks and recreational facilities make this area ideal for families looking for community-oriented amenities.
- Outdoor ActivitiesThe neighborhood's parks and trails encourage residents to engage in various outdoor activities year-round.
The 75056 area offers a vibrant blend of suburban charm and urban conveniences, with a median rent around $2,200 and prices ranging from $1,500 to $3,500. Residents enjoy a variety of shopping and dining options at The Shops at Legacy, alongside serene parks like The Colony Five Star Complex which features walking trails and playgrounds. The area boasts a warm climate perfect for outdoor activities, including biking and hiking along scenic trails, while cafes and local eateries provide a bustling coffee culture and dining scene.
Powered by Zillow data and AI technology.
Nearby apartments for rent

Listing order may reflect relevance, quality, and paid promotion.
Similar apartments for rent

Frequently asked questions
Flatiron District at Austin Ranch is located at 6740 Davidson St in Austin Ranch, The Colony, TX. The surrounding area includes approximately 20 restaurants and cafes within 1 mile, such as Cafe Mila, Whiskey Cake Kitchen & Bar, and Eatzi's Market & Bakery.
The nearest public transit stop is DART Northwest Plano Park & Ride, approximately 1 mile away.
Flatiron District at Austin Ranch is located within 0.2 miles of The Lodge @ Austin Ranch, 0.4 miles of Sunset Park, and 0.4 miles of The Veranda @ Austin Ranch.
Flatiron District at Austin Ranch is located near 3 grocery stores, including 0.2 miles from Market On The Square, 0.2 miles from The Liquor Cabinet, and 0.8 miles from True Spirits. Additional shopping options, including Austin Square, are approximately 0.2 miles away.
The total price for an apartment unit in Flatiron District at Austin Ranch ranges from $1,145 to $3,342. The total price will vary by floor plan, unit size, and unit amenities.
The closest hospitals and medical facilities to Flatiron District at Austin Ranch include Total Med Solutions (0.8 miles away), Texas Health Presbyterian Hospital Plano (1 mile away), and Margot Perot Center (1 mile away).
Flatiron District at Austin Ranch is near approximately 20 restaurants within 1 mile, including Cafe Mila (0.2 miles away), Whiskey Cake Kitchen & Bar (1 mile away), and Eatzi's Market & Bakery (1 mile away).
The schools assigned to Flatiron District at Austin Ranch include Homestead Elementary School, Arbor Creek Middle School, and Hebron High School.
Your dream apartment is waitingFourteen new units were recently added to this listing.
