Experience the perfect blend of luxury, comfort, and convenience in this beautifully designed home, nestled within a vibrant community offering resort-style amenities, including a sparkling pool, elegant clubhouse, fitness center, scenic walking trails, and inviting green spaces.
Inside, the thoughtfully designed floor plan centers around a gourmet kitchen that flows effortlessly into the casual dining area and spacious gathering room, creating the perfect setting for everything from quiet mornings to hosting family and friends. The living room has been tastefully upgraded with a built-in electric fireplace, creating a warm and inviting focal point that adds both style and ambiance. The covered outdoor living space extends your entertaining options and provides a peaceful place to enjoy your morning coffee or unwind after a long day.
The private primary suite serves as a relaxing retreat, complete with a spa-inspired ensuite featuring dual vanities, a walk-in shower, and stylish finishes designed for everyday comfort.
Beyond your front door, you'll enjoy an exceptional lifestyle with a brand-new elementary school located less than two miles away, making morning commutes a breeze. Spend weekends boating, fishing, or enjoying the scenic shores of nearby Lake Lewisville, then explore the area's abundant dining, shopping, and entertainment options—all just minutes from home. Offering the perfect balance of tranquility and convenience, this is a place you'll love coming home to.
For sale
Price cut: $10K (9/17)
$389,999
422 Holly Rd, Lakewood Village, TX 75068
4beds
1,715sqft
Single Family Residence
Built in 2024
4,835 Square Feet Lot
$384,300 Zestimate®
$227/sqft
$104/mo HOA
What's special
Sparkling poolStylish finishesBuilt-in electric fireplaceFitness centerCovered outdoor living spaceSpa-inspired ensuiteInviting green spaces
- 85 days
- 359
- 49
Zillow last checked:
Listing updated:
Listed by:
Carolyn Ingrum 0599285,
Gage Realty 214-514-3390
Source: NTREIS,MLS#: 21332662
Facts & features
Interior
Bedrooms & bathrooms
- Bedrooms: 4
- Bathrooms: 2
- Full bathrooms: 2
Primary bedroom
- Features: Ceiling Fan(s)
- Level: First
- Dimensions: 0 x 0
Bedroom
- Level: First
- Dimensions: 0 x 0
Bedroom
- Level: First
- Dimensions: 0 x 0
Bedroom
- Level: First
- Dimensions: 0 x 0
Kitchen
- Features: Breakfast Bar, Eat-in Kitchen, Kitchen Island
- Level: First
- Dimensions: 0 x 0
Living room
- Features: Ceiling Fan(s), Fireplace
- Level: First
- Dimensions: 0 x 0
Heating
- Central, Fireplace(s)
Cooling
- Central Air, Electric
Appliances
- Included: Dishwasher, Gas Cooktop, Gas Oven, Microwave, Tankless Water Heater
Features
- Eat-in Kitchen, Kitchen Island, Open Floorplan, Pantry
- Flooring: Carpet, Ceramic Tile, Luxury Vinyl Plank
- Has basement: No
- Number of fireplaces: 1
- Fireplace features: Electric, Living Room, Insert
Interior area
- Total interior livable area: 1,715 sqft
Video & virtual tour
Property
Parking
- Total spaces: 2
- Parking features: Door-Multi, Garage Faces Front
- Attached garage spaces: 2
Features
- Levels: One
- Stories: 1
- Patio & porch: Patio, Covered
- Pool features: None, Community
- Fencing: Wood
Lot
- Size: 4,835 Square Feet
- Features: Interior Lot, Landscaped, Sprinkler System
Details
- Parcel number: R1050495
Construction
Type & style
- Home type: SingleFamily
- Architectural style: Traditional,Detached
- Property subtype: Single Family Residence
Materials
- Brick
- Foundation: Slab
- Roof: Composition
Condition
- Resale
- Year built: 2024
Utilities & green energy
- Sewer: Public Sewer
- Water: Public
- Utilities for property: Electricity Available, Natural Gas Available, Sewer Available, Water Available
Community & HOA
Community
- Features: Clubhouse, Fitness Center, Fishing, Lake, Pool, Sidewalks
- Security: Security System
- Subdivision: South Oak
HOA
- Has HOA: Yes
- Services included: All Facilities, Association Management, Maintenance Grounds
- HOA fee: $1,250 annually
- HOA name: Neighborhood Management Inc.
- HOA phone: 972-359-1548
Location
- Region: Lakewood Village
Financial & listing details
- Price per square foot: $227/sqft
- Tax assessed value: $290,000
- Annual tax amount: $4,092
- Date on market: 7/16/2026
- Cumulative days on market: 86 days
- Listing terms: Cash,Conventional,FHA,USDA Loan,VA Loan
Estimated market value
$384,300
$365,000 - $404,000
$2,391/mo
Price history
| Date | Event | Price |
|---|---|---|
| 9/17/2026 | Price change | $389,999-2.5%$227/sqft |
Source: NTREIS #21332662 Report a problem | ||
| 7/30/2026 | Price change | $399,999-1.2%$233/sqft |
Source: NTREIS #21332662 Report a problem | ||
| 7/16/2026 | Listed for sale | $405,000+7.3%$236/sqft |
Source: NTREIS #21332662 Report a problem | ||
| 4/23/2025 | Sold | -- |
Source: NTREIS #20860498 Report a problem | ||
| 3/17/2025 | Pending sale | $377,496$220/sqft |
Source: NTREIS #20860498 Report a problem | ||
| 3/10/2025 | Price change | $377,496-1.3%$220/sqft |
Source: NTREIS #20860498 Report a problem | ||
| 3/4/2025 | Listed for sale | $382,496$223/sqft |
Source: NTREIS #20860498 Report a problem | ||
Public tax history
| Year | Property taxes | Tax assessment |
|---|---|---|
| 2025 | $8,825 | $290,000 |
Find assessor info on the county website
Monthly payment
Est. payment
Payment breakdown
Explore the cost of this home by adjusting the details. Changes won't be saved.Climate risks
Neighborhood: 75068
Nearby schools
Schools provided by the listing agent
- Elementary: Lakewood Village
- Middle: Jerry Walker
- High: Little Elm
- District: Little Elm ISD
Source: NTREIS. This data may not be complete. We recommend contacting the local school district to confirm school assignments for this home.


Similar homes
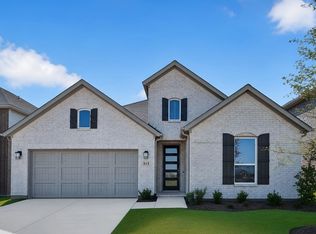
- $454,3053 bd3 ba2k sqft515 Wisteria St, Oak Point, TX 75068New Construction
 NTREIS
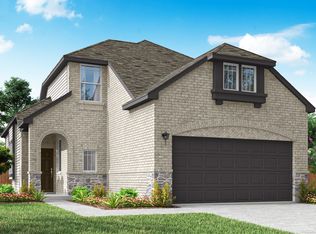
 - $399,9704 bd3 ba2.1k sqft4309 Croton Spring Trl, Little Elm, TX 75068New Construction
 NTREIS
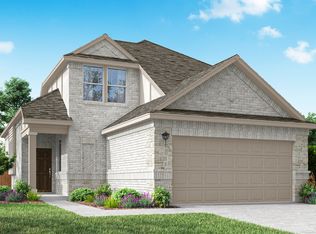
 - from $413,9004 bd3 ba1.9k sqftHarlow Plan, The Reserve at Spiritas Ranch, Little Elm, TX 75068New Construction
 Pacesetter Homes
 - $469,9904 bd3 ba2.3k sqft1117 Hitching Post Way, Oak Point, TX 75068New Construction
 NTREIS
