MLS#20656017 New Construction, Built by Taylor Morrison. Ready Now! The Sonata at South Oak! Experience the epitome of modern living with the Sonata floor plan, a single-story gem designed for effortless elegance. Step into a gourmet kitchen, seamlessly connected to a cozy dining area. Entertain in style in the spacious gathering room, perfect for hosting gatherings. Retreat to tranquil bedrooms and elegant bathrooms for serene living. Outside, a covered patio beckons for al fresco relaxation. Welcome home to a space where modernity meets comfort, and unforgettable memories are made. Structural options added include: covered outdoor living.
Sold
Price Unknown
407 Holly Rd, Lakewood Village, TX 75068
3beds
1,322sqft
Single Family Residence
Built in 2024
4,800 Square Feet Lot
$337,900 Zestimate®
$--/sqft
$2,160 Estimated rent
Home value
$337,900
$321,000 - $355,000
$2,160/mo
Zestimate® history
Owner options
List your home for rent
$2,160/mo
Rent Zestimate®
Find your next renter with Zillow Rental Manager. Plus, with online applications, you can quickly screen prospective tenants – for free.
$2,160/mo
Rent Zestimate®
Refinance and save
$1,250/mo
Est. payment
Refinancing to a lower rate could help reduce your monthly payments and save thousands over the life of the loan.
$1,250/mo
Est. payment
Explore your selling options
Work with a Zillow partner agent
Leverage their expertise and Zillow's premium Showcase listings to get your home seen by more buyers.
Get startedList with your own agent
Get your home in front of millions of buyers by listing it on Zillow.
Learn how to do itSell it yourself
Take full control of how buyers see your home on Zillow by listing For Sale by Owner (FSBO).
List your homeWhat's special
Zillow last checked:
Listing updated:
Listed by:
Bobbie Alexander 0442092 469-252-2306,
Alexander Properties 469-252-2306
Bought with:
Mike McDonald
Bluestone Partners, LLC
Source: NTREIS,MLS#: 20656017
Facts & features
Interior
Bedrooms & bathrooms
- Bedrooms: 3
- Bathrooms: 2
- Full bathrooms: 2
Primary bedroom
- Level: First
Bedroom
- Level: First
Bedroom
- Level: First
Primary bathroom
- Level: First
Laundry
- Level: First
Living room
- Level: First
Heating
- Central, Natural Gas
Cooling
- Central Air, Electric
Appliances
- Included: Electric Oven, Gas Cooktop
Features
- Other
- Flooring: Carpet, Ceramic Tile, Wood
- Windows: Window Coverings
- Has basement: No
- Has fireplace: No
Interior area
- Total interior livable area: 1,322 sqft
Property
Parking
- Total spaces: 2
- Parking features: Garage Faces Front
- Attached garage spaces: 2
Features
- Levels: One
- Stories: 1
- Patio & porch: Covered
- Pool features: None
- Fencing: Wood
Lot
- Size: 4,800 Square Feet
- Dimensions: 50 x 120
- Features: Landscaped, Subdivision, Sprinkler System
Details
- Parcel number: 407 Holly Road
Construction
Type & style
- Home type: SingleFamily
- Architectural style: Traditional,Detached
- Property subtype: Single Family Residence
Materials
- Brick
- Foundation: Slab
- Roof: Composition
Condition
- New construction: Yes
- Year built: 2024
Utilities & green energy
- Sewer: Public Sewer
- Water: Public
- Utilities for property: Other, Sewer Available, Water Available
Green energy
- Energy efficient items: Appliances, HVAC, Thermostat, Water Heater, Windows
Community & HOA
Community
- Features: Community Mailbox, Sidewalks
- Security: Prewired, Security System, Carbon Monoxide Detector(s), Fire Alarm, Smoke Detector(s)
- Subdivision: South Oak
HOA
- Has HOA: Yes
- Services included: All Facilities, Maintenance Structure
- HOA fee: $1,250 annually
- HOA name: Neighborhood Management INC
- HOA phone: 972-359-1548
Location
- Region: Lakewood Village
Financial & listing details
- Tax assessed value: $301,252
- Annual tax amount: $8,984
- Date on market: 6/25/2024
- Cumulative days on market: 236 days
- Listing terms: Cash,Conventional,FHA,VA Loan
Price history
| Date | Event | Price |
|---|---|---|
| 7/24/2026 | Listing removed | $345,000$261/sqft |
Source: NTREIS #21273799 Report a problem | ||
| 5/29/2026 | Listed for sale | $345,000-7.5%$261/sqft |
Source: NTREIS #21273799 Report a problem | ||
| 4/28/2025 | Sold | -- |
Source: NTREIS #20656017 Report a problem | ||
| 3/16/2025 | Pending sale | $372,822$282/sqft |
Source: NTREIS #20656017 Report a problem | ||
| 2/14/2025 | Price change | $372,822+4.2%$282/sqft |
Source: NTREIS #20656017 Report a problem | ||
| 2/11/2025 | Listed for sale | $357,822$271/sqft |
Source: NTREIS #20656017 Report a problem | ||
| 1/16/2025 | Pending sale | $357,822$271/sqft |
Source: NTREIS #20656017 Report a problem | ||
| 11/27/2024 | Price change | $357,822-5.3%$271/sqft |
Source: NTREIS #20656017 Report a problem | ||
| 10/11/2024 | Price change | $377,822-6.2%$286/sqft |
Source: NTREIS #20656017 Report a problem | ||
| 6/25/2024 | Listed for sale | $402,822$305/sqft |
Source: NTREIS #20656017 Report a problem | ||
Public tax history
| Year | Property taxes | Tax assessment |
|---|---|---|
| 2025 | $8,984 | $301,252 |
Find assessor info on the county website
Neighborhood: 75068
Nearby homes
- $--4 bd3 ba2k sqft431 Holly Rd, Lakewood Village, TX 75068Sold
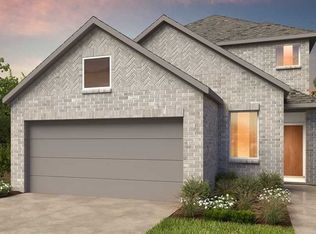
- $--3 bd2 ba1.4k sqft423 Holly Rd, Lakewood Village, TX 75068Sold

- $--3 bd2 ba1.3k sqft427 Holly Rd, Lakewood Village, TX 75068Sold
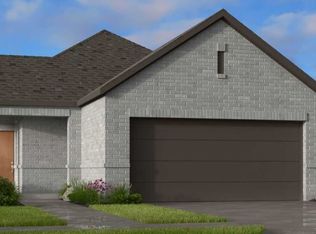
- $399,9994 bd2 ba1.7k sqft422 Holly Rd, Lakewood Village, TX 75068For Sale

- $--4 bd3 ba1.7k sqft439 Holly Rd, Lakewood Village, TX 75068Sold
- $--4 bd3 ba2k sqft418 Holly Rd, Lakewood Village, TX 75068Sold
- $--4 bd3 ba2k sqft410 Holly Rd, Lakewood Village, TX 75068Sold
- $--4 bd3 ba2k sqft418 Cherry Laurel Dr, Lakewood Village, TX 75068Sold
Nearby schools
GreatSchools rating
- 5/10Oak Point Elementary SchoolGrades: PK-5Distance: 2.5 mi
- 5/10Jerry R Walker MiddleGrades: 6-8Distance: 0.9 mi
- 5/10Little Elm High SchoolGrades: 9-12Distance: 4.9 mi
Schools provided by the listing agent
- Elementary: Oak Point
- Middle: Jerry Walker
- High: Little Elm
- District: Little Elm ISD
Source: NTREIS. This data may not be complete. We recommend contacting the local school district to confirm school assignments for this home.
Get a cash offer in 3 minutes
Find out how much your home could sell for in as little as 3 minutes with a no-obligation cash offer.
Estimated market value
$337,900
Get a cash offer in 3 minutes
Find out how much your home could sell for in as little as 3 minutes with a no-obligation cash offer.
Estimated market value
$337,900
- Texas
- Denton County
- Little Elm
- 75068
- 407 Holly Rd
