Built by Mattamy Homes - The Aurora - Available May! Located in Prosper ISD! The Aurora offers 3 bedrooms, 2 bathrooms, and an inviting single-story layout perfect for modern living. Step through the foyer into an open-concept design where the Great Room flows seamlessly into the dining area and a thoughtfully designed kitchen, featuring a spacious island, walk-in pantry, and energy-efficient Whirlpool® appliances. Large windows bring in natural light, creating a warm and welcoming atmosphere throughout. The private owner’s suite is a tranquil retreat, complete with a walk-in closet and a spa-inspired bathroom with a frameless glass shower. Two additional bedrooms share a conveniently located bathroom, providing privacy and comfort for family or guests. The home also includes a versatile laundry room with ample storage space and a two-car garage with a Wi-Fi-enabled garage door opener. Enjoy outdoor living with a covered patio perfect for relaxing or entertaining. Additional highlights include a cozy fireplace in the Great Room, durable luxury vinyl plank flooring, and energy-saving features like a tankless water heater and LED lighting. Designed with both style and efficiency in mind, the Aurora blends comfort and functionality seamlessly. Sutton Fields is a beautiful master-planned community in the thriving city of Celina. Whether in the community pocket farms, multiple ponds, or relaxing poolside, plenty of activities are available. Minutes away from major highways, giving you the benefit of a quick commute to the surrounding areas. The community also provides convenient and high-quality education for young residents. Dan Christie Elementary School is a cornerstone of the community, fostering a close-knit environment where families can engage and grow together. Parents will appreciate the ease of having their children’s school within walking distance.
For sale
Price increase: $2K (7/22)
$376,305
4117 Picton Ave, Celina, TX 75009
3beds
1,868sqft
:
Get pre-qualified$2,692/mo
Single Family Residence
Built in 2026
5,793 Square Feet Lot
$369,200 Zestimate®
$201/sqft
$46/mo HOA
What's special
Relaxing poolsideMultiple pondsSpacious islandWalk-in closetCommunity pocket farmsWalk-in pantryThoughtfully designed kitchen
- 122 days |
- 138 |
- 4 |
Zillow last checked:
Listing updated:
Listed by:
Karla Davis 0473068 972-338-5441,
Pinnacle Realty Advisors 972-338-5441
Source: NTREIS,MLS#: 21220976
Facts & features
Interior
Bedrooms & bathrooms
- Bedrooms: 3
- Bathrooms: 2
- Full bathrooms: 2
Primary bedroom
- Features: Dual Sinks, Separate Shower, Walk-In Closet(s)
- Level: First
- Dimensions: 15 x 13
Bedroom
- Features: Walk-In Closet(s)
- Level: First
- Dimensions: 12 x 11
Bedroom
- Features: Walk-In Closet(s)
- Level: First
- Dimensions: 12 x 11
Dining room
- Level: First
- Dimensions: 17 x 10
Kitchen
- Features: Breakfast Bar, Built-in Features, Granite Counters, Kitchen Island, Walk-In Pantry
- Level: First
- Dimensions: 15 x 10
Laundry
- Features: Built-in Features
- Level: First
- Dimensions: 6 x 6
Living room
- Features: Fireplace
- Level: First
- Dimensions: 17 x 15
Heating
- Central, ENERGY STAR Qualified Equipment, Natural Gas
Cooling
- Electric, ENERGY STAR Qualified Equipment
Appliances
- Included: Some Gas Appliances, Dishwasher, Disposal, Gas Range, Microwave, Plumbed For Gas, Tankless Water Heater
- Laundry: Washer Hookup, Dryer Hookup, ElectricDryer Hookup
Features
- Decorative/Designer Lighting Fixtures, Granite Counters, High Speed Internet, Kitchen Island, Open Floorplan, Pantry, Cable TV, Walk-In Closet(s)
- Flooring: Carpet, Ceramic Tile, Laminate
- Has basement: No
- Number of fireplaces: 1
- Fireplace features: Electric
Interior area
- Total interior livable area: 1,868 sqft
Video & virtual tour
Property
Parking
- Total spaces: 2
- Parking features: Door-Single, Garage Faces Front, Garage, Garage Door Opener
- Attached garage spaces: 2
Features
- Levels: One
- Stories: 1
- Patio & porch: Covered
- Exterior features: Rain Gutters
- Pool features: None, Community
- Fencing: Wood
Lot
- Size: 5,793 Square Feet
- Dimensions: 50'
- Features: Interior Lot, Landscaped, Subdivision, Sprinkler System
Details
- Parcel number: R1026637
Construction
Type & style
- Home type: SingleFamily
- Architectural style: Traditional,Detached
- Property subtype: Single Family Residence
Materials
- Brick, Radiant Barrier, Rock, Stone
- Foundation: Slab
- Roof: Composition
Condition
- Year built: 2026
Utilities & green energy
- Sewer: Public Sewer
- Water: Public
- Utilities for property: Natural Gas Available, Sewer Available, Separate Meters, Underground Utilities, Water Available, Cable Available
Community & HOA
Community
- Features: Clubhouse, Park, Pool, Sidewalks, Trails/Paths, Community Mailbox, Curbs
- Security: Carbon Monoxide Detector(s), Smoke Detector(s)
- Subdivision: Sutton Fields
HOA
- Has HOA: Yes
- Services included: All Facilities, Association Management
- HOA fee: $550 annually
- HOA name: Essex Management
- HOA phone: 972-428-2030
Location
- Region: Celina
Financial & listing details
- Price per square foot: $201/sqft
- Tax assessed value: $59,089
- Annual tax amount: $1,755
- Date on market: 3/28/2026
- Cumulative days on market: 122 days
- Listing terms: Cash,Conventional,FHA,VA Loan
- Exclusions: Aurora
Estimated market value
$369,200
$351,000 - $388,000
$2,476/mo
Price history
| Date | Event | Price |
|---|---|---|
| 7/22/2026 | Price change | $376,305+0.5%$201/sqft |
Source: NTREIS #21220976 Report a problem | ||
| 6/16/2026 | Price change | $374,305+0.1%$200/sqft |
Source: NTREIS #21220976 Report a problem | ||
| 3/28/2026 | Listed for sale | $373,805$200/sqft |
Source: NTREIS #21220976 Report a problem | ||
Public tax history
| Year | Property taxes | Tax assessment |
|---|---|---|
| 2025 | $1,755 -0.5% | $59,089 |
| 2024 | $1,764 | $59,089 |
Find assessor info on the county website
Monthly payment
Est. payment
Payment breakdown
Explore the cost of this home by adjusting the details. Changes won't be saved.Climate risks
Neighborhood: 75009
Nearby schools
GreatSchools rating
- 8/10Dan Christie Elementary SchoolGrades: K-5Distance: 0.6 mi
- NAMoseley Middle SchoolGrades: 6-8Distance: 1.5 mi
- NARichland High SchoolGrades: 9-12Distance: 3.2 mi
Schools provided by the listing agent
- Elementary: Dan Christie
- Middle: William Rushing
- High: Prosper
- District: Prosper ISD
Source: NTREIS. This data may not be complete. We recommend contacting the local school district to confirm school assignments for this home.
- $58,9875,784 Square Feet4113 Picton Ave, Celina, TX 75009Off Market
- $59,2015,802 Square Feet4121 Picton Ave, Celina, TX 75009Off Market
- $58,8745,771 Square Feet4109 Picton Ave, Celina, TX 75009Off Market
- $59,3035,815 Square Feet4125 Picton Ave, Celina, TX 75009Off Market
- $58,7625,762 Square Feet4105 Picton Ave, Celina, TX 75009Off Market
- $59,4155,823 Square Feet4129 Picton Ave, Celina, TX 75009Off Market
- $391,0003 bd2 ba2k sqft4129 Picton Ave, Celina, TX 76227For Sale
- $64,1996,294 Square Feet4116 Picton Ave, Celina, TX 75009Off Market
A local agent can set up tours, give advice and negotiate with sellers.
Similar homes
- $386,4904 bd3 ba2.1k sqft3120 Rock Rose Dr, Celina, TX 75009New Construction
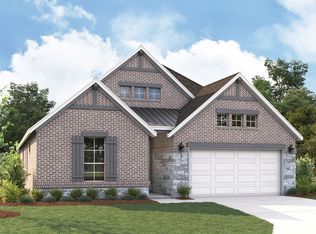 MLS ID #21274176, Karla Davis. NTREIS
 - $399,9903 bd3 ba1.7k sqft4866 Heirloom Ln, Celina, TX 75009New Construction
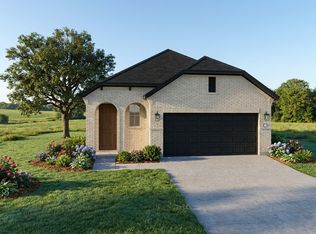 NTREIS
 - $386,4254 bd3 ba2.2k sqft3916 Athen Rd, Celina, TX 75009New Construction
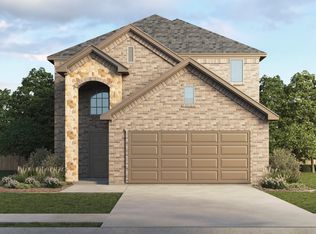 NTREIS
 - $377,9904 bd3 ba2.2k sqft11005 Rustlers Dr, Aubrey, TX 76227New Construction
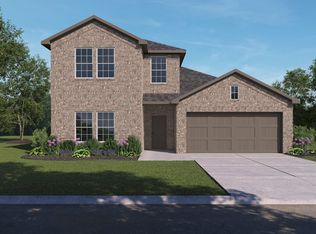 NTREIS
 - from $379,9904 bd3 ba2.6k sqftRios Plan, Marilee, Celina, TX 75009New ConstructionM/I Homes
- $424,9003 bd2 ba1.7k sqft505 Banks St, Celina, TX 75009New ConstructionNTREIS
- $376,9904 bd3 ba2.2k sqft10009 Silver Nugget St, Aubrey, TX 76227New ConstructionNTREIS
- from $364,9004 bd3 ba1.8k sqftHarlow Plan, Keeneland, Aubrey, TX 76227New ConstructionPacesetter Homes
- $424,9003 bd2 ba1.7k sqft540 Stark Mews, Celina, TX 75009New ConstructionNTREIS
- $377,9904 bd3 ba2.3k sqft10025 Silver Nugget St, Aubrey, TX 76227New ConstructionMLS ID #21255651, David Clinton. NTREIS
- $309,9903 bd2 ba1.6k sqft1316 Holmes St, Celina, TX 75009New ConstructionNTREIS
- $367,4904 bd3 ba2.1k sqft2010 Serene Springs Rd, Celina, TX 75009New ConstructionNTREIS
- $366,9904 bd3 ba2.4k sqft2049 Whispering Ln, Celina, TX 75009New ConstructionNTREIS
- $362,9904 bd3 ba2.2k sqft10209 Amalgam St, Aubrey, TX 76227New ConstructionNTREIS
- from $409,0004 bd2 ba1.7k sqftClifton - SH 3127 Plan, Cottages of Celina, Celina, TX 75009New ConstructionShaddock Homes
- $349,9904 bd3 ba2k sqft4832 Silver Touch Rd, Aubrey, TX 76227New ConstructionNTREIS
- from $438,9003 bd2 ba1.5k sqft1561W Plan, The Heights at Uptown Celina 40'/45', Celina, TX 75009New ConstructionPerry Homes
- from $406,4904 bd3 ba1.9k sqftRosemary Plan, Magnolia at Legacy Hills, Celina, TX 75009New ConstructionDR Horton
- $424,1193 bd3 ba2.2k sqft1113 Amaryllis Ln, Little Elm, TX 76227For SaleMLS ID #21268349, Ben Caballero. NTREIS
- $353,9904 bd3 ba2k sqft10017 Silver Nugget St, Aubrey, TX 76227New ConstructionNTREIS
