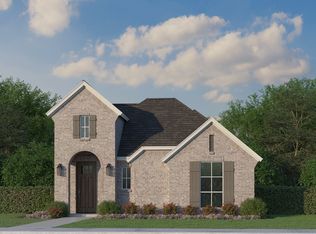
Built by Mattamy Homes - The Bianca - Available Nov-Dec! The Bianca by Mattamy Homes is a thoughtfully designed one story home offering 4 bedrooms, 3 full bathrooms, and a layout that blends open living with everyday comfort. The Great Room flows seamlessly into the dining area and European style kitchen, high ceiling creating a bright, connected space that feels both functional and inviting. Enhanced ceilings elevate the main living areas, adding height and a more open feel, while a covered patio just off the Great Room extends the space outdoors for relaxed evenings or casual gatherings. The private primary suite is positioned at the back of the home and includes a spacious walk in closet and a well appointed bath with a separate tub and shower, creating a comfortable place to unwind at the end of the day. A 4th bedroom near the entry adds versatility for a guest suite with full bath, while two secondary bedrooms share a full bathroom. With its thoughtful design and comfortable flow, the Bianca offers a home that feels easy to live in and welcoming from the moment you walk through the door. This home is an ENERGY STAR® Certified Home with ENERGY STAR® Certified Whirlpool® Appliances and Wi-Fi ecobee® Smart Thermostat.
New construction
Price increase: $16.2K (8/4)
$402,668
3120 Rock Rose Dr, Celina, TX 75009
4beds
2,114sqft
Single Family Residence
Built in 2026
6,098 Square Feet Lot
$395,600 Zestimate®
$190/sqft
$75/mo HOA
What's special
- 100 days |
- 59 |
- 1 |
Zillow last checked:
Listing updated:
Listed by:
Karla Davis 0473068 972-338-5441,
Pinnacle Realty Advisors 972-338-5441
Source: NTREIS,MLS#: 21274176
Facts & features
Interior
Bedrooms & bathrooms
- Bedrooms: 4
- Bathrooms: 3
- Full bathrooms: 3
Primary bedroom
- Features: Dual Sinks, Walk-In Closet(s)
- Level: First
- Dimensions: 17 x 13
Bedroom
- Level: First
- Dimensions: 13 x 10
Bedroom
- Level: First
- Dimensions: 10 x 11
Bedroom
- Features: En Suite Bathroom
- Level: First
- Dimensions: 10 x 10
Dining room
- Level: First
- Dimensions: 14 x 12
Kitchen
- Features: Breakfast Bar, Built-in Features, Kitchen Island, Solid Surface Counters, Walk-In Pantry
- Level: First
- Dimensions: 16 x 10
Living room
- Level: First
- Dimensions: 21 x 14
Heating
- Central, ENERGY STAR Qualified Equipment, Natural Gas, Zoned
Cooling
- Central Air, Electric, ENERGY STAR Qualified Equipment, Zoned
Appliances
- Included: Some Gas Appliances, Dishwasher, Electric Oven, Electric Range, Gas Cooktop, Disposal, Microwave, Plumbed For Gas, Tankless Water Heater
- Laundry: Washer Hookup, Dryer Hookup, ElectricDryer Hookup
Features
- Decorative/Designer Lighting Fixtures, Granite Counters, High Speed Internet, Kitchen Island, Open Floorplan, Pantry, Cable TV, Walk-In Closet(s), Wired for Sound
- Flooring: Carpet, Ceramic Tile, Laminate
- Has basement: No
- Has fireplace: No
Interior area
- Total interior livable area: 2,114 sqft
Property
Parking
- Total spaces: 2
- Parking features: Garage, Garage Door Opener, Garage Faces Rear
- Attached garage spaces: 2
Features
- Levels: One
- Stories: 1
- Patio & porch: Covered
- Exterior features: Rain Gutters
- Pool features: None, Community
- Fencing: Wood
Lot
- Size: 6,098 Square Feet
- Dimensions: 50 x 115
- Features: Interior Lot, Landscaped, Subdivision, Sprinkler System
Details
- Parcel number: 2917331
Construction
Type & style
- Home type: SingleFamily
- Architectural style: Traditional,Detached
- Property subtype: Single Family Residence
Materials
- Brick, Radiant Barrier, Rock, Stone
- Foundation: Slab
- Roof: Composition,Shingle
Condition
- New construction: Yes
- Year built: 2026
Utilities & green energy
- Sewer: Public Sewer
- Water: Public
- Utilities for property: Electricity Available, Natural Gas Available, Sewer Available, Separate Meters, Underground Utilities, Water Available, Cable Available
Community & HOA
Community
- Features: Clubhouse, Playground, Pool, Trails/Paths, Curbs, Sidewalks
- Security: Carbon Monoxide Detector(s), Smoke Detector(s)
- Subdivision: Legacy Hills
HOA
- Has HOA: Yes
- Services included: All Facilities, Association Management
- HOA fee: $900 annually
- HOA name: Essex Association Management
- HOA phone: 972-428-2030
Location
- Region: Celina
Financial & listing details
- Price per square foot: $190/sqft
- Date on market: 5/18/2026
- Cumulative days on market: 101 days
- Exclusions: Bianca
Estimated market value
$395,600
$376,000 - $415,000
$2,703/mo
Price history
| Date | Event | Price |
|---|---|---|
| 8/4/2026 | Price change | $402,668+4.2%$190/sqft |
Source: NTREIS #21274176 Report a problem | ||
| 5/18/2026 | Listed for sale | $386,490$183/sqft |
Source: NTREIS #21274176 Report a problem | ||
Public tax history
Tax history is unavailable.
Monthly payment
Est. payment
Payment breakdown
Explore the cost of this home by adjusting the details. Changes won't be saved.Climate risks
Neighborhood: 75009
Nearby schools
GreatSchools rating
- 7/10Celina Elementary SchoolGrades: K-5Distance: 3.1 mi
- 8/10Jerry & Linda Moore Middle SchoolGrades: 6-8Distance: 3.3 mi
- 6/10Celina High SchoolGrades: 9-12Distance: 4.3 mi
Schools provided by the listing agent
- Elementary: Marcy Lykins
- Middle: Jerry & Linda Moore
- High: Celina
- District: Celina ISD
Source: NTREIS. This data may not be complete. We recommend contacting the local school district to confirm school assignments for this home.
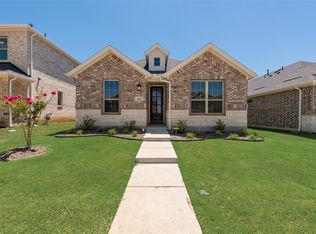
- $--4 bd4 ba2.7k sqft3112 Rock Rose Dr, Celina, TX 75009Sold
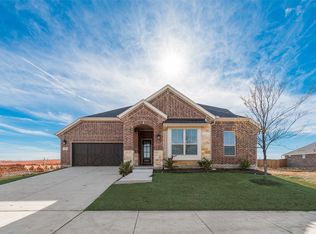
- $--4 bd4 ba3.1k sqft3104 Rock Rose Dr, Celina, TX 75009Sold
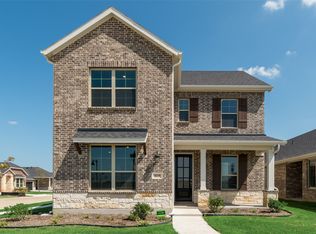
- $--4 bd3 ba2.9k sqft3129 Buckeye St, Celina, TX 75009Sold
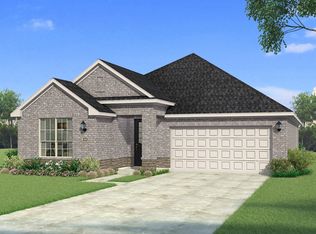
- $379,3553 bd2 ba1.8k sqft1916 Beeflower St, Celina, TX 75009For Sale
- $436,2613 bd3 ba2.3k sqft1920 Beeflower St, Celina, TX 75009For Sale
- $--4 bd4 ba2.7k sqft3012 Rock Rose Dr, Celina, TX 75009Sold
- $340,8853 bd2 ba1.7k sqft3112 Buckeye St, Celina, TX 75009For Sale
- $338,8353 bd2 ba1.7k sqft3108 Buckeye St, Celina, TX 75009Pending
A local agent can set up tours, give advice and negotiate with sellers.
Similar homes
- from $404,9903 bd2 ba1.6k sqftPlan 1450 Plan, Ramble 40s, Celina, TX 75009New Construction
 American Legend Homes
 - $374,9003 bd2 ba1.7k sqft540 Stark Mews, Celina, TX 75009New Construction
 NTREIS
 - $379,9903 bd2 ba1.8k sqft4117 Picton Ave, Celina, TX 75009For Sale
 MLS ID #21220976, Karla Davis. NTREIS
 - $524,9004 bd3 ba2.1k sqft16712 Freshwater Dr, Celina, TX 75009New Construction
 MLS ID #21359394, Ben Caballero. NTREIS
 - $351,9904 bd3 ba2k sqft1939 Serene Springs Rd, Celina, TX 75009New ConstructionNTREIS
- $363,4904 bd3 ba2k sqft2034 Serene Springs Rd, Celina, TX 75009New ConstructionNTREIS
- from $438,9003 bd2 ba1.5k sqft1561W Plan, The Heights at Uptown Celina 40'/45', Celina, TX 75009New ConstructionPerry Homes
- from $596,9904 bd4 ba2.9k sqftPlan Yorktown Plan, Ramble: 50ft. lots, Celina, TX 75009New ConstructionHighland Homes
- from $457,9003 bd2 ba1.7k sqft1737W Plan, The Heights at Uptown Celina 40'/45', Celina, TX 75009New ConstructionPerry Homes
- from $455,9003 bd2 ba1.7k sqft1745W Plan, The Heights at Uptown Celina 40'/45', Celina, TX 75009New ConstructionPerry Homes
- $574,9004 bd4 ba2.5k sqft16620 Freshwater Dr, Celina, TX 75009New ConstructionMLS ID #21359412, Ben Caballero. NTREIS
- from $489,9903 bd3 ba2.5k sqftPlan 1460 Plan, Ramble 40s, Celina, TX 75009New ConstructionAmerican Legend Homes
- $525,0004 bd3 ba2k sqft2520 Grinnel Dr, Celina, TX 75009New ConstructionAmerican Legend Homes
- $499,6704 bd4 ba2.4k sqft1824 Beavers Bend Dr, Celina, TX 75009New ConstructionNTREIS
- from $442,9004 bd3 ba2.2k sqft4102 Plan, Risland Homes at Creekview Meadows, Pilot Point, TX 76258New ConstructionRisland Homes
- from $571,9004 bd3 ba2.7k sqft2726W Plan, North Sky 55', Celina, TX 75009New ConstructionPerry Homes
- from $592,9004 bd4 ba2.5k sqft2599W Plan, North Sky 55', Celina, TX 75009New ConstructionPerry Homes
- from $293,9903 bd2 ba1.5k sqftVenus Plan, Brookshire at Legacy Hills, Celina, TX 75009New ConstructionStarlight Homes
- $557,9674 bd4 ba2.1k sqft1804 Beavers Bend Dr, Celina, TX 75009New ConstructionNTREIS
- from $468,9003 bd2 ba1.9k sqft1993T Plan, The Parks at Wilson Creek 40', Celina, TX 75009New ConstructionPerry Homes
