Built by Mattamy Homes - The Elinor II - Available May! Located in desirable Prosper ISD! The Elinor II combines smart design and versatility in 2,032 square feet of beautifully crafted space. This adorable single story home features 3 bedrooms and 2 full bathrooms, with the secondary bedrooms and a full bath conveniently located near the entrance. The gourmet kitchen features an island with breakfast bar seating and a walk-in pantry that seamlessly connects to the dining area and great room with soaring ceilings radiating lots of natural light and providing a spacious and welcoming atmosphere. Nestled in its own corner, the owner’s suite offers privacy & tranquility, complete with a spacious bath, his and her sinks and a spacious walk-in closet. A flex room with double doors is conveniently located at the end of the foyer, can be adapted to suit your needs, whether as an office or a serenity room. Step outside to the covered patio, perfect for enjoying outdoor living. Experience modern living with the Elinor II. This is a Energy Star Certified NEW CONSTRUCTION HOME with ENERGY STAR® certified Whirlpool® appliances and ecobee4 smart thermostat. Available May
Pending
$391,000
4129 Picton Ave, Celina, TX 76227
3beds
2,032sqft
:
Get pre-qualified$2,961/mo
Single Family Residence
Built in 2026
5,823 Square Feet Lot
$381,600 Zestimate®
$192/sqft
$46/mo HOA
What's special
Lots of natural lightSingle story homeSpacious walk-in closetGourmet kitchenWalk-in pantry
- 121 days |
- 55 |
- 3 |
Zillow last checked:
Listing updated:
Listed by:
Karla Davis 0473068 972-338-5441,
Pinnacle Realty Advisors 972-338-5441
Source: NTREIS,MLS#: 21219443
Facts & features
Interior
Bedrooms & bathrooms
- Bedrooms: 3
- Bathrooms: 2
- Full bathrooms: 2
Primary bedroom
- Features: Dual Sinks, Separate Shower, Walk-In Closet(s)
- Level: First
- Dimensions: 17 x 13
Bedroom
- Features: Walk-In Closet(s)
- Level: First
- Dimensions: 13 x 10
Bedroom
- Features: Walk-In Closet(s)
- Level: First
- Dimensions: 11 x 10
Dining room
- Level: First
- Dimensions: 13 x 12
Kitchen
- Features: Breakfast Bar, Built-in Features, Granite Counters, Kitchen Island, Walk-In Pantry
- Level: First
- Dimensions: 16 x 10
Living room
- Level: First
- Dimensions: 21 x 14
Office
- Level: First
- Dimensions: 13 x 10
Heating
- Central, ENERGY STAR Qualified Equipment, Natural Gas
Cooling
- Electric, ENERGY STAR Qualified Equipment
Appliances
- Included: Some Gas Appliances, Dishwasher, Disposal, Gas Range, Microwave, Plumbed For Gas, Tankless Water Heater
- Laundry: Washer Hookup, Dryer Hookup, ElectricDryer Hookup
Features
- Decorative/Designer Lighting Fixtures, Granite Counters, High Speed Internet, Kitchen Island, Open Floorplan, Pantry, Cable TV, Walk-In Closet(s)
- Flooring: Carpet, Ceramic Tile, Laminate
- Has basement: No
- Has fireplace: No
Interior area
- Total interior livable area: 2,032 sqft
Video & virtual tour
Property
Parking
- Total spaces: 2
- Parking features: Door-Single, Garage Faces Front, Garage, Garage Door Opener
- Attached garage spaces: 2
Features
- Levels: One
- Stories: 1
- Patio & porch: Covered
- Exterior features: Rain Gutters
- Pool features: None, Community
- Fencing: Wood
Lot
- Size: 5,823 Square Feet
- Dimensions: 50'
- Features: Interior Lot, Landscaped, Subdivision, Sprinkler System
Details
- Parcel number: R1026634
Construction
Type & style
- Home type: SingleFamily
- Architectural style: Traditional,Detached
- Property subtype: Single Family Residence
Materials
- Brick, Rock, Stone
- Foundation: Slab
- Roof: Composition
Condition
- Year built: 2026
Utilities & green energy
- Sewer: Public Sewer
- Water: Public
- Utilities for property: Natural Gas Available, Sewer Available, Separate Meters, Underground Utilities, Water Available, Cable Available
Community & HOA
Community
- Features: Clubhouse, Playground, Park, Pool, Sidewalks, Trails/Paths, Community Mailbox, Curbs
- Security: Carbon Monoxide Detector(s), Smoke Detector(s)
- Subdivision: Sutton Fields
HOA
- Has HOA: Yes
- Services included: All Facilities, Association Management
- HOA fee: $550 annually
- HOA name: Essex Management
- HOA phone: 972-428-2030
Location
- Region: Celina
Financial & listing details
- Price per square foot: $192/sqft
- Date on market: 3/27/2026
- Cumulative days on market: 49 days
- Listing terms: Cash,Conventional,FHA,VA Loan
- Exclusions: Elinor II
Estimated market value
$381,600
$363,000 - $401,000
$2,588/mo
Price history
| Date | Event | Price |
|---|---|---|
| 7/20/2026 | Pending sale | $391,000$192/sqft |
Source: NTREIS #21219443 Report a problem | ||
| 7/13/2026 | Listed for sale | $391,000$192/sqft |
Source: NTREIS #21219443 Report a problem | ||
| 5/8/2026 | Pending sale | $391,000$192/sqft |
Source: NTREIS #21219443 Report a problem | ||
| 3/27/2026 | Listed for sale | $391,000$192/sqft |
Source: NTREIS #21219443 Report a problem | ||
Public tax history
Tax history is unavailable.
Monthly payment
Est. payment
Payment breakdown
Explore the cost of this home by adjusting the details. Changes won't be saved.Climate risks
Neighborhood: 76227
Nearby schools
GreatSchools rating
- 8/10Dan Christie Elementary SchoolGrades: K-5Distance: 0.6 mi
- NAMoseley Middle SchoolGrades: 6-8Distance: 1.5 mi
- NARichland High SchoolGrades: 9-12Distance: 3.2 mi
Schools provided by the listing agent
- Elementary: Dan Christie
- Middle: William Rushing
- High: Prosper
- District: Prosper ISD
Source: NTREIS. This data may not be complete. We recommend contacting the local school district to confirm school assignments for this home.
- $59,4155,823 Square Feet4129 Picton Ave, Celina, TX 75009Off Market
- $58,8745,771 Square Feet4133 Picton Ave, Celina, TX 75009Off Market
- $59,3035,815 Square Feet4125 Picton Ave, Celina, TX 75009Off Market
- $59,2015,802 Square Feet4121 Picton Ave, Celina, TX 75009Off Market
- $77,5529,430 Square Feet4137 Picton Ave, Celina, TX 75009Off Market
- $376,3053 bd2 ba1.8k sqft4117 Picton Ave, Celina, TX 75009For Sale
- $64,1996,294 Square Feet4128 Picton Ave, Celina, TX 75009Off Market
- $73,6857,222 Square Feet4132 Picton Ave, Celina, TX 75009Off Market
A local agent can set up tours, give advice and negotiate with sellers.
Similar homes
- from $378,9003 bd2 ba1.8k sqftMcKinney Plan, Creekview Meadows, Pilot Point, TX 76258New Construction
 Pacesetter Homes
 - from $415,9003 bd2 ba1.8k sqftMcKinney Plan, Sutton Fields, Celina, TX 75009New ConstructionPacesetter Homes
- from $446,9903 bd3 ba2k sqftClary Plan, Lily Creek at Sutton Fields, Aubrey, TX 76227New Construction
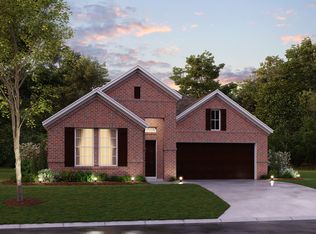 M/I Homes
 - from $466,9903 bd3 ba2.2k sqftEdmonds Plan, Lily Creek at Sutton Fields, Aubrey, TX 76227New Construction
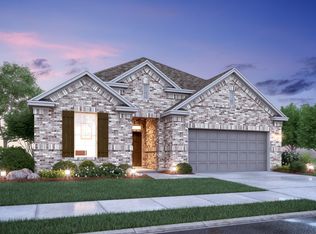 M/I Homes
 - $387,9904 bd3 ba2.5k sqft1752 Edgeway Dr, Aubrey, TX 76227For SaleMLS ID #21236182, Ben Caballero. NTREIS
- from $356,9903 bd2 ba2k sqftBoone Plan, Woodstone, Aubrey, TX 76227New ConstructionM/I Homes
- from $378,9003 bd2 ba1.8k sqftMcKinney Plan, Keeneland, Aubrey, TX 76227New ConstructionPacesetter Homes
- from $486,9904 bd2 ba2.5k sqftBryant Plan, Lily Creek at Sutton Fields, Aubrey, TX 76227New ConstructionM/I Homes
- $359,0003 bd3 ba2.1k sqft5937 Laurel Lake Ln, Pilot Point, TX 76258New ConstructionNTREIS
- $335,0003 bd2 ba1.6k sqft2705 Hancock Ln, Celina, TX 75009For SaleMLS ID #21224706, Mark Croft. NTREIS
- $539,9904 bd3 ba3k sqft5020 Lily Creek Dr, Aubrey, TX 76227New ConstructionNTREIS
- from $346,9904 bd2 ba1.8k sqftShipton Plan, Woodstone, Providence Village, TX 76227New ConstructionM/I Homes
- $379,3553 bd2 ba1.8k sqft1916 Beeflower St, Celina, TX 75009For SaleMLS ID #21272729, Karla Davis. NTREIS
- $372,9904 bd3 ba2.4k sqft7624 Kingfisher Rd, Aubrey, TX 76227New ConstructionNTREIS
- $374,7003 bd2 ba2k sqft2021 Dandelion Dr, Celina, TX 75009For SaleMLS ID #21274098, Karla Davis. NTREIS
- from $404,9003 bd2 ba1.8k sqftMcKinney Plan, La Terra at Uptown Celina, Celina, TX 75009New ConstructionPacesetter Homes
- from $383,9903 bd3 ba2k sqftClary Plan, Lilybrooke at Legacy Hills, Celina, TX 75009New ConstructionM/I Homes
- from $398,9903 bd3 ba2.2k sqftEdmonds Plan, Lilybrooke at Legacy Hills, Celina, TX 75009New ConstructionM/I Homes
- $559,9904 bd3 ba3k sqft5309 Archeron Ave, Aubrey, TX 76227New ConstructionNTREIS
- from $414,9903 bd2 ba1.8k sqftRockport Plan, Brookshire at Legacy Hills, Celina, TX 75009New ConstructionWindsor Homes Texas
