Built by Mattamy Homes - The Elinor II Floor Plan - Available Now! The Elinor II features 3 bedrooms, 2 bathrooms, and an array of upscale amenities designed for both comfort and style. The open-concept layout centers around a European-style kitchen, boasting a large island, designer tile backsplash, and premium stainless-steel appliances. Adjacent to the kitchen, the Great Room offers a warm, inviting space for relaxation and entertaining, while the dining area provides seamless access to the covered patio. The private owner’s suite serves as a luxurious retreat, complete with a spa-like bathroom featuring dual sinks, a walk-in shower, and an expansive walk-in closet. Two additional bedrooms and a full bathroom are thoughtfully positioned near the foyer for optimal privacy. The flexible bonus room is perfect for a home office, playroom, or creative space. Practical touches like a laundry room conveniently located near the garage entry and ample storage throughout enhance everyday functionality. This ENERGY STAR® certified home combines modern design, energy efficiency, and quality craftsmanship to deliver exceptional value and lasting appeal. Arbors of Legacy Hills is a premier master-planned community spanning 3,200 acres in Celina, Texas. Enjoy a lifestyle of convenience and recreation with amenities such as a 27-acre sports park, seven amenity centers, playscape areas, and a 3-mile walking and biking trail. Residents also benefit from the proximity to the highly-acclaimed Celina Independent School District, with plans for two future elementary schools within the community.
For sale
$374,700
2021 Dandelion Dr, Celina, TX 75009
3beds
2,032sqft
:
Get pre-qualified$2,710/mo
Single Family Residence
Built in 2026
6,969 Square Feet Lot
$365,400 Zestimate®
$184/sqft
$75/mo HOA
What's special
Expansive walk-in closetCovered patioEuropean-style kitchenPremium stainless-steel appliancesDesigner tile backsplashAmple storage throughoutLarge island
- 85 days |
- 87 |
- 7 |
Zillow last checked:
Listing updated:
Listed by:
Karla Davis 0473068 972-338-5441,
Pinnacle Realty Advisors 972-338-5441
Source: NTREIS,MLS#: 21274098
Facts & features
Interior
Bedrooms & bathrooms
- Bedrooms: 3
- Bathrooms: 2
- Full bathrooms: 2
Primary bedroom
- Features: Dual Sinks, Walk-In Closet(s)
- Level: First
- Dimensions: 14 x 14
Bedroom
- Level: First
- Dimensions: 11 x 10
Bedroom
- Level: First
- Dimensions: 11 x 10
Bonus room
- Level: First
- Dimensions: 13 x 10
Dining room
- Level: First
- Dimensions: 13 x 12
Kitchen
- Features: Breakfast Bar, Built-in Features, Kitchen Island, Solid Surface Counters, Walk-In Pantry
- Level: First
- Dimensions: 16 x 10
Living room
- Level: First
- Dimensions: 21 x 14
Heating
- Central, ENERGY STAR Qualified Equipment, Natural Gas, Zoned
Cooling
- Central Air, Electric, ENERGY STAR Qualified Equipment, Zoned
Appliances
- Included: Some Gas Appliances, Dishwasher, Electric Oven, Electric Range, Gas Cooktop, Disposal, Microwave, Plumbed For Gas, Tankless Water Heater
- Laundry: Washer Hookup, Dryer Hookup, ElectricDryer Hookup
Features
- Decorative/Designer Lighting Fixtures, Granite Counters, High Speed Internet, Kitchen Island, Open Floorplan, Pantry, Cable TV, Walk-In Closet(s), Wired for Sound
- Flooring: Carpet, Ceramic Tile, Laminate
- Has basement: No
- Has fireplace: No
Interior area
- Total interior livable area: 2,032 sqft
Video & virtual tour
Property
Parking
- Total spaces: 2
- Parking features: Garage, Garage Door Opener, Garage Faces Rear
- Attached garage spaces: 2
Features
- Levels: One
- Stories: 1
- Patio & porch: Covered
- Exterior features: Rain Gutters
- Pool features: None, Community
- Fencing: Wood
Lot
- Size: 6,969 Square Feet
- Dimensions: 50 x 143
- Features: Back Yard, Interior Lot, Lawn, Landscaped, Subdivision, Sprinkler System
Details
- Parcel number: 2917478
Construction
Type & style
- Home type: SingleFamily
- Architectural style: Traditional,Detached
- Property subtype: Single Family Residence
Materials
- Brick, Radiant Barrier
- Foundation: Slab
- Roof: Composition,Shingle
Condition
- Year built: 2026
Utilities & green energy
- Sewer: Public Sewer
- Water: Public
- Utilities for property: Electricity Available, Natural Gas Available, Sewer Available, Separate Meters, Underground Utilities, Water Available, Cable Available
Community & HOA
Community
- Features: Clubhouse, Playground, Pool, Trails/Paths, Curbs, Sidewalks
- Security: Carbon Monoxide Detector(s), Smoke Detector(s)
- Subdivision: Legacy Hills
HOA
- Has HOA: Yes
- Services included: All Facilities, Association Management
- HOA fee: $900 annually
- HOA name: Essex Association Management
- HOA phone: 972-428-2030
Location
- Region: Celina
Financial & listing details
- Price per square foot: $184/sqft
- Date on market: 5/18/2026
- Cumulative days on market: 86 days
- Exclusions: Elinor II
Estimated market value
$365,400
$347,000 - $384,000
$2,623/mo
Price history
| Date | Event | Price |
|---|---|---|
| 5/18/2026 | Listed for sale | $374,700$184/sqft |
Source: NTREIS #21274098 Report a problem | ||
Public tax history
Tax history is unavailable.
Monthly payment
Est. payment
Payment breakdown
Explore the cost of this home by adjusting the details. Changes won't be saved.Climate risks
Neighborhood: 75009
Nearby schools
GreatSchools rating
- 7/10Celina Elementary SchoolGrades: K-5Distance: 3 mi
- 8/10Jerry & Linda Moore Middle SchoolGrades: 6-8Distance: 3.1 mi
- 6/10Celina High SchoolGrades: 9-12Distance: 4 mi
Schools provided by the listing agent
- Elementary: Marcy Lykins
- Middle: Jerry & Linda Moore
- High: Celina
- District: Celina ISD
Source: NTREIS. This data may not be complete. We recommend contacting the local school district to confirm school assignments for this home.
- $424,4005 bd3 ba2.8k sqft2024 Moon Flower St, Celina, TX 75009Off Market
- $490,3005 bd4 ba2.6k sqft2900 Java Blvd, Celina, TX 75009New Construction
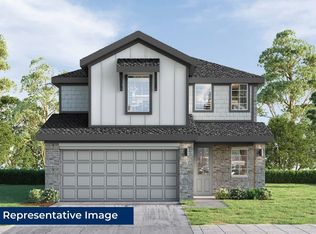
- $462,5004 bd3 ba3.2k sqft2909 Crossvine St, Celina, TX 75009Off Market
- $443,7554 bd3 ba2k sqft2809 Java Blvd, Celina, TX 75009New Construction

- $419,9504 bd2 ba1.8k sqft2828 Champion Way, Celina, TX 75009New Construction
- $550,5455 bd3 ba3.1k sqft2900 Champion Way, Celina, TX 75009New Construction
- $489,9505 bd3 ba2.9k sqft2908 Champion Way, Celina, TX 75009New Construction
- $--4 bd3 ba2.5k sqft3000 Rock Rose Dr, Celina, TX 75009Sold
A local agent can set up tours, give advice and negotiate with sellers.
Similar homes
- $379,3553 bd2 ba1.8k sqft1916 Beeflower St, Celina, TX 75009For Sale
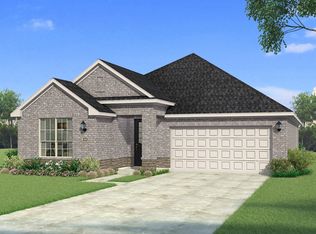 MLS ID #21272729, Karla Davis. NTREIS
 - $340,8853 bd2 ba1.7k sqft3112 Buckeye St, Celina, TX 75009For Sale
 MLS ID #21272714, Karla Davis. NTREIS
 - from $383,9903 bd3 ba2k sqftClary Plan, Lilybrooke at Legacy Hills, Celina, TX 75009New Construction
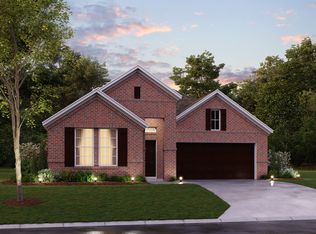 M/I Homes
 - from $354,9903 bd2 ba1.8k sqftMarigold Plan, Lilybrooke at Legacy Hills, Celina, TX 75009New Construction
 M/I Homes
 - from $404,9003 bd2 ba1.8k sqftMcKinney Plan, La Terra at Uptown Celina, Celina, TX 75009New ConstructionPacesetter Homes
- from $398,9903 bd3 ba2.2k sqftEdmonds Plan, Lilybrooke at Legacy Hills, Celina, TX 75009New ConstructionM/I Homes
- $335,0003 bd2 ba1.6k sqft2705 Hancock Ln, Celina, TX 75009For SaleMLS ID #21224706, Mark Croft. NTREIS
- from $339,9903 bd2 ba2k sqftBoone Plan, Marilee, Celina, TX 75009New ConstructionM/I Homes
- from $414,9903 bd2 ba1.8k sqftRockport Plan, Brookshire at Legacy Hills, Celina, TX 75009New ConstructionWindsor Homes Texas
- from $401,9903 bd3 ba2.1k sqftDerby Plan, Hillside Village, Celina, TX 75009New ConstructionHistoryMaker Homes
- from $331,9902 bd2 ba1.6k sqftLavender Plan, Lilybrooke at Legacy Hills, Celina, TX 75009New ConstructionM/I Homes
- $417,3853 bd3 ba2.4k sqft4112 Picton Ave, Celina, TX 75009For SaleMLS ID #21345229, Karla Davis. NTREIS
- $449,0004 bd4 ba2.9k sqft3305 Agnew St, Celina, TX 75009New ConstructionNTREIS
- $379,9003 bd3 ba2.2k sqft4553 Lamplights Dr, Celina, TX 75009For SaleMLS ID #21322566, Zak Anderson. NTREIS
- $481,0003 bd2 ba1.8k sqft3306 Agnew St, Celina, TX 75009New ConstructionNTREIS
- from $378,9003 bd2 ba1.8k sqftMcKinney Plan, Creekview Meadows, Pilot Point, TX 76258New ConstructionPacesetter Homes
- from $465,9903 bd2 ba2.4k sqftDel Rio Plan, Brookshire at Legacy Hills, Celina, TX 75009New ConstructionWindsor Homes Texas
- $486,0003 bd2 ba2.1k sqft3209 Agnew St, Celina, TX 75009New ConstructionWindsor Homes Texas
- from $415,9003 bd2 ba1.8k sqftMcKinney Plan, Sutton Fields, Celina, TX 75009New ConstructionPacesetter Homes
- $350,0003 bd3 ba1.8k sqft1322 Whipsaw Trl, Celina, TX 75009For SaleMLS ID #21211447, Andy Anand. NTREIS
