Welcome home to 4553 Lamplights, brand new construction, never lived in or leased! Welcome to the perfect balance of modern design and exceptional lifestyle! Located in a vibrant master-planned community of Mosaic, enjoy resort-style amenities including over 100 acres of parks, scenic greenways, fishing lakes, and miles of trails. Walk across the street to the brand new Prosper ISD Smothermon Elementary. Two amenity centers feature pools, lazy river, fitness centers, event lawns, grilling stations, and lounge areas. Plus, creative kids’ zones, adventure structures, volleyball courts, and community firepits offer endless opportunities for recreation and connection. Experience elevated modern living in the thoughtfully designed floor plan, offering 3 bedrooms, 2.5 bathrooms, a spacious 2-car rear-entry garage, and 2,249 sq ft of stylish, functional living. This contemporary corner-unit townhome blends sophistication, comfort, and efficiency. Enter through a charming side entry and discover a private pocket office with built-in desk—perfect for remote work or staying organized. The open-concept living, kitchen, and dining area is filled with natural light and designed for effortless entertaining. The L-shaped kitchen boasts a walk-in pantry, large island with built-in sink and dishwasher, and ample counter space. A rear garage entry enhances convenience, complete with a powder bath and coat closet. Upstairs, enjoy a flexible game room, two light-filled secondary bedrooms with generous closets, and a full bath with dual sinks and linen storage. The nearby laundry room simplifies daily routines. Retreat to the spacious primary suite with sitting area and ensuite bath.
For sale
Price cut: $20K (7/28)
$379,900
4553 Lamplights Dr, Celina, TX 75009
3beds
2,249sqft
:
Get pre-qualified$3,110/mo
Townhouse
Built in 2024
2,874 Square Feet Lot
$371,800 Zestimate®
$169/sqft
$438/mo HOA
What's special
Flexible game roomAmple counter spaceCoat closetPowder bathNearby laundry roomWalk-in pantryRear garage entry
- 29 days |
- 247 |
- 17 |
Zillow last checked:
Listing updated:
Listed by:
Zak Anderson 0589822 972-292-8033,
Compass RE Texas, LLC 469-210-8288
Source: NTREIS,MLS#: 21322566
Facts & features
Interior
Bedrooms & bathrooms
- Bedrooms: 3
- Bathrooms: 3
- Full bathrooms: 2
- 1/2 bathrooms: 1
Primary bedroom
- Features: Ceiling Fan(s), Dual Sinks, En Suite Bathroom, Sitting Area in Primary, Separate Shower, Walk-In Closet(s)
- Level: Second
- Dimensions: 13 x 18
Bedroom
- Features: Split Bedrooms
- Level: Second
- Dimensions: 11 x 12
Bedroom
- Features: Split Bedrooms
- Level: Second
- Dimensions: 11 x 14
Primary bathroom
- Features: Built-in Features, Dual Sinks, En Suite Bathroom, Granite Counters, Stone Counters, Sitting Area in Primary, Separate Shower
- Level: Second
- Dimensions: 0 x 0
Dining room
- Level: First
- Dimensions: 14 x 11
Other
- Features: Built-in Features, Dual Sinks, Granite Counters, Linen Closet, Stone Counters
- Level: Second
- Dimensions: 0 x 0
Game room
- Level: Second
- Dimensions: 12 x 18
Half bath
- Level: First
- Dimensions: 0 x 0
Kitchen
- Features: Breakfast Bar, Built-in Features, Eat-in Kitchen, Granite Counters, Kitchen Island, Pantry, Stone Counters, Walk-In Pantry
- Level: First
- Dimensions: 0 x 0
Living room
- Level: First
- Dimensions: 16 x 14
Office
- Level: First
- Dimensions: 10 x 11
Utility room
- Features: Utility Room
- Level: Second
- Dimensions: 9 x 6
Heating
- Central, Natural Gas, Zoned
Cooling
- Central Air, Ceiling Fan(s), Electric, Zoned
Appliances
- Included: Some Gas Appliances, Convection Oven, Dishwasher, Electric Range, Gas Cooktop, Disposal, Gas Water Heater, Microwave, Plumbed For Gas
Features
- Built-in Features, Eat-in Kitchen, High Speed Internet, Kitchen Island, Cable TV, Wired for Data, Walk-In Closet(s), Wired for Sound
- Flooring: Carpet, Ceramic Tile, Laminate, Luxury Vinyl Plank
- Has basement: No
- Has fireplace: No
Interior area
- Total interior livable area: 2,249 sqft
Video & virtual tour
Property
Parking
- Total spaces: 2
- Parking features: Alley Access, Driveway, Garage, Garage Door Opener, Garage Faces Rear
- Attached garage spaces: 2
Features
- Levels: Two
- Stories: 2
- Exterior features: Private Entrance, Rain Gutters
- Pool features: None
Lot
- Size: 2,874 Square Feet
- Features: Corner Lot, Native Plants
Details
- Parcel number: R1034084
Construction
Type & style
- Home type: Townhouse
- Architectural style: Traditional
- Property subtype: Townhouse
- Attached to another structure: Yes
Materials
- Brick
- Foundation: Slab
- Roof: Composition
Condition
- Year built: 2024
Utilities & green energy
- Sewer: Public Sewer
- Water: Public
- Utilities for property: Electricity Available, Natural Gas Available, Sewer Available, Separate Meters, Underground Utilities, Water Available, Cable Available
Green energy
- Energy efficient items: Appliances, Construction, HVAC, Insulation, Lighting, Rain/Freeze Sensors, Thermostat, Water Heater, Windows
- Water conservation: Water-Smart Landscaping
Community & HOA
Community
- Features: Community Mailbox, Curbs, Sidewalks
- Subdivision: Mosaic
HOA
- Has HOA: Yes
- Amenities included: Maintenance Front Yard
- Services included: All Facilities, Association Management, Insurance, Maintenance Grounds, Maintenance Structure
- HOA fee: $438 monthly
- HOA name: Ccmc Management
- HOA phone: 469-246-3500
Location
- Region: Celina
Financial & listing details
- Price per square foot: $169/sqft
- Tax assessed value: $447,714
- Annual tax amount: $1,232
- Date on market: 7/7/2026
- Cumulative days on market: 31 days
- Listing terms: Cash,Conventional,FHA
Estimated market value
$371,800
$353,000 - $390,000
$2,893/mo
Price history
| Date | Event | Price |
|---|---|---|
| 7/28/2026 | Price change | $379,900-5%$169/sqft |
Source: NTREIS #21322566 Report a problem | ||
| 7/7/2026 | Listed for sale | $399,900+0.5%$178/sqft |
Source: NTREIS #21322566 Report a problem | ||
| 6/2/2026 | Listing removed | $397,900$177/sqft |
Source: NTREIS #20987303 Report a problem | ||
| 5/26/2026 | Price change | $397,900-0.5%$177/sqft |
Source: NTREIS #20987303 Report a problem | ||
| 5/8/2026 | Price change | $399,900-5.9%$178/sqft |
Source: NTREIS #20987303 Report a problem | ||
| 4/7/2026 | Price change | $425,000-0.9%$189/sqft |
Source: NTREIS #20987303 Report a problem | ||
| 2/9/2026 | Price change | $429,000-3.4%$191/sqft |
Source: NTREIS #20987303 Report a problem | ||
| 1/24/2026 | Price change | $444,000-1.1%$197/sqft |
Source: NTREIS #20987303 Report a problem | ||
| 11/11/2025 | Price change | $449,000-6.3%$200/sqft |
Source: NTREIS #20987303 Report a problem | ||
| 10/9/2025 | Price change | $479,000-4%$213/sqft |
Source: NTREIS #20987303 Report a problem | ||
| 7/3/2025 | Listed for sale | $499,000$222/sqft |
Source: NTREIS #20987303 Report a problem | ||
Public tax history
| Year | Property taxes | Tax assessment |
|---|---|---|
| 2025 | $832 +634% | $447,714 +641.6% |
| 2024 | $113 | $60,374 |
Find assessor info on the county website
Monthly payment
Est. payment
Payment breakdown
Explore the cost of this home by adjusting the details. Changes won't be saved.Climate risks
Neighborhood: 75009
Nearby schools
GreatSchools rating
- NAVirgie Witt Smothermon Elementary SchoolGrades: K-5Distance: 0.1 mi
- NAMoseley Middle SchoolGrades: 6-8Distance: 1.3 mi
- NARichland High SchoolGrades: 9-12Distance: 2.6 mi
Schools provided by the listing agent
- Elementary: Virgie Witt Smothermon
- Middle: Moseley
- High: Richland
- District: Prosper ISD
Source: NTREIS. This data may not be complete. We recommend contacting the local school district to confirm school assignments for this home.
- $432,0003 bd2 ba2.2k sqft4549 Lamplights Dr, Celina, TX 75009Off Market
- $--3 bd3 ba2k sqft4561 Lamplights Dr, Celina, TX 75078Sold

- $--3 bd3 ba1.8k sqft4557 Lamplights Dr, Celina, TX 75078Sold

- from $478,9903 bd3 ba2k sqftAurora Modern Plan, Mosaic, Prosper, TX 75078New Construction
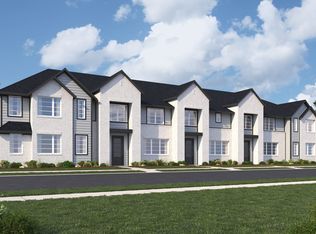
- from $506,9903 bd3 ba2.2k sqftCamille II Modern Plan, Mosaic, Prosper, TX 75078New Construction
- $449,9003 bd2 ba2.2k sqft4565 Lamplights Dr, Celina, TX 75009Off Market
- $--3 bd3 ba2k sqft4545 Lamplights Dr, Celina, TX 75078Sold
- $--3 bd3 ba2.2k sqft4537 Lamplights Dr, Celina, TX 75078Sold
A local agent can set up tours, give advice and negotiate with sellers.
Similar homes
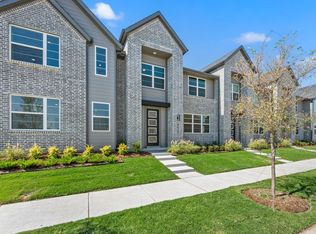
- $378,9903 bd3 ba2k sqft4513 Lamplights Dr, Prosper, TX 75078New Construction
 NTREIS
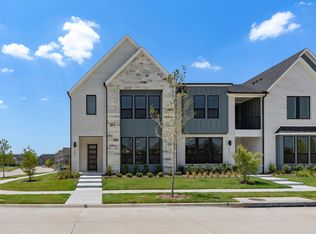
 - $439,9903 bd3 ba2.2k sqft4437 Flowerpot Dr, Celina, TX 75078New Construction
 NTREIS
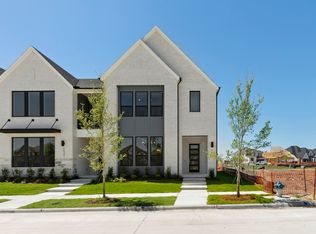
 - $439,9903 bd3 ba2.2k sqft4421 Flowerpot Dr, Prosper, TX 75078New Construction
 NTREIS
 - $417,3853 bd3 ba2.4k sqft4112 Picton Ave, Celina, TX 75009For Sale
 MLS ID #21345229, Karla Davis. NTREIS
 - $369,9003 bd3 ba1.8k sqft2044 Aldrich Mews, Celina, TX 75009New ConstructionGrenadier Homes
- $379,3553 bd2 ba1.8k sqft1916 Beeflower St, Celina, TX 75009For SaleMLS ID #21272729, Karla Davis. NTREIS
- $349,9003 bd3 ba1.8k sqft2013 Aldrich Mews, Celina, TX 75009New ConstructionNTREIS
- $374,0002 bd3 ba1.8k sqft7350 Sprangletop St, Frisco, TX 75033For SaleMLS ID #21271765, Ashley Sykes. NTREIS
- $459,9003 bd3 ba2.6k sqft809 Cromwell Dr, Celina, TX 75009For SaleMLS ID #21338866, Stacey Leslie. NTREIS
- $413,9204 bd3 ba2.1k sqft14478 Lovelace St, Pilot Pt, TX 75009For SaleMLS ID #21227157, Randol Vick. NTREIS
- $375,0004 bd3 ba2.5k sqft11149 Chase Ln, Aubrey, TX 76227For SaleMLS ID #21334218, James Keoughan. NTREIS
- $415,0004 bd3 ba2.3k sqft6008 Fairholme Dr, Aubrey, TX 76227For SaleMLS ID #21286383, Everett Shell. NTREIS
- $390,0003 bd3 ba1.6k sqft1070 Keene Rdg, Allen, TX 75013For SaleMLS ID #21343389, Dawn Lawrence. NTREIS
- $393,4303 bd3 ba2.3k sqft4770 Lunker St, McKinney, TX 75071For SaleMLS ID #21323376, Carole Campbell. NTREIS
- $389,9003 bd3 ba1.9k sqft4623 Hawks Trl, Oak Point, TX 75068New ConstructionNTREIS
- $359,9003 bd3 ba1.7k sqft6141 Roper Rd, McKinney, TX 75070For SaleMLS ID #21335386, Liangcheng Pan. NTREIS
- $340,8853 bd2 ba1.7k sqft3112 Buckeye St, Celina, TX 75009For SaleMLS ID #21272714, Karla Davis. NTREIS
- $475,0003 bd3 ba2.6k sqft3124 Greenbriar Dr, Celina, TX 75009For SaleMLS ID #21218039, Daniel Harker. NTREIS
- $369,9003 bd3 ba1.8k sqft4626 White Buffalo Trl, Oak Point, TX 75068New ConstructionGrenadier Homes
- $365,0004 bd3 ba2k sqft10908 Summer Rain Blvd, Aubrey, TX 76227For SaleMLS ID #21160646, Tonya Peek. NTREIS
