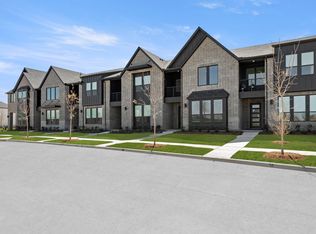
MLS# 21099310 - Built by Drees Custom Homes - Ready Now! ~ The Tessera at Mosaic Townhomes is a spacious end-unit townhome designed for modern living. The main floor includes an open kitchen, dining, and living area, plus a convenient pocket office for remote work or study. A two-story dining room adds style and a sense of space, while upstairs, a loft overlooks the dining area, providing flexible space for a lounge, playroom, or study. With abundant natural light and thoughtful design, the Tessera delivers comfort, versatility, and the privacy of an end unit.
For sale
Price cut: $55K (6/1)
$439,990
4421 Flowerpot Dr, Prosper, TX 75078
3beds
2,213sqft
:
Get pre-qualified$3,474/mo
Townhouse
Built in 2025
1,999 Square Feet Lot
$423,600 Zestimate®
$199/sqft
$438/mo HOA
What's special
Abundant natural lightDining areaTwo-story dining roomOpen kitchen
- 291 days |
- 109 |
- 4 |
Zillow last checked:
Listing updated:
Listed by:
Ben Caballero 888-872-6006,
HomesUSA.com 888-872-6006
Source: NTREIS,MLS#: 21099310
Facts & features
Interior
Bedrooms & bathrooms
- Bedrooms: 3
- Bathrooms: 3
- Full bathrooms: 2
- 1/2 bathrooms: 1
Primary bedroom
- Features: Dual Sinks, Separate Shower, Walk-In Closet(s)
- Level: Second
- Dimensions: 15 x 15
Bedroom
- Level: Second
- Dimensions: 12 x 11
Bedroom
- Level: Second
- Dimensions: 12 x 11
Bonus room
- Level: Second
- Dimensions: 13 x 10
Dining room
- Level: First
- Dimensions: 9 x 11
Kitchen
- Features: Built-in Features, Granite Counters, Kitchen Island, Pantry, Stone Counters, Walk-In Pantry
- Level: First
- Dimensions: 13 x 10
Living room
- Level: First
- Dimensions: 15 x 15
Heating
- ENERGY STAR Qualified Equipment, Natural Gas
Cooling
- Central Air, Ceiling Fan(s), Electric, ENERGY STAR Qualified Equipment, Humidity Control
Appliances
- Included: Built-In Gas Range, Dryer, Dishwasher, Gas Cooktop, Disposal, Gas Water Heater, Microwave, Refrigerator, Tankless Water Heater, Vented Exhaust Fan
- Laundry: Laundry in Utility Room
Features
- Double Vanity, Granite Counters, High Speed Internet, Kitchen Island, Open Floorplan, Pantry, Cable TV, Wired for Data, Walk-In Closet(s), Wired for Sound
- Flooring: Carpet, Hardwood
- Has basement: No
- Has fireplace: No
Interior area
- Total interior livable area: 2,213 sqft
Property
Parking
- Total spaces: 2
- Parking features: Garage, Garage Door Opener, Oversized, Garage Faces Rear
- Attached garage spaces: 2
Features
- Levels: Two
- Stories: 2
- Patio & porch: Balcony
- Exterior features: Balcony
- Pool features: None, Community
- Fencing: None
Lot
- Size: 1,999 Square Feet
- Dimensions: 25' x 80
Details
- Parcel number: 4421 Flowerpot
Construction
Type & style
- Home type: Townhouse
- Architectural style: Contemporary/Modern
- Property subtype: Townhouse
- Attached to another structure: Yes
Materials
- Brick, Rock, Stone
- Foundation: Slab
- Roof: Composition,Shingle
Condition
- Year built: 2025
Utilities & green energy
- Sewer: Public Sewer
- Water: Public
- Utilities for property: Electricity Available, Electricity Connected, Natural Gas Available, Sewer Available, Separate Meters, Water Available, Cable Available
Green energy
- Energy efficient items: Appliances, HVAC, Insulation
Community & HOA
Community
- Features: Clubhouse, Curbs, Dock, Fitness Center, Fishing, Other, Playground, Park, Pool, Trails/Paths, Sidewalks
- Security: Wireless
- Subdivision: Mosaic Townhomes
HOA
- Has HOA: Yes
- Services included: All Facilities, Association Management, Insurance, Maintenance Grounds, Maintenance Structure, Pest Control
- HOA fee: $438 monthly
- HOA name: Ccmc
- HOA phone: 866-244-2262
Location
- Region: Prosper
Financial & listing details
- Price per square foot: $199/sqft
- Date on market: 10/29/2025
- Cumulative days on market: 292 days
Estimated market value
$423,600
$402,000 - $445,000
$2,966/mo
Price history
| Date | Event | Price |
|---|---|---|
| 6/1/2026 | Price change | $439,990-11.1%$199/sqft |
Source: NTREIS #21099310 Report a problem | ||
| 3/25/2026 | Price change | $494,990-3.9%$224/sqft |
Source: NTREIS #21099310 Report a problem | ||
| 10/29/2025 | Listed for sale | $514,990$233/sqft |
Source: NTREIS #21099310 Report a problem | ||
Public tax history
Tax history is unavailable.
Monthly payment
Est. payment
Payment breakdown
Explore the cost of this home by adjusting the details. Changes won't be saved.Climate risks
Neighborhood: 75078
Nearby schools
GreatSchools rating
- NAVirgie Witt Smothermon Elementary SchoolGrades: K-5Distance: 0.1 mi
- NAMoseley Middle SchoolGrades: 6-8Distance: 1.4 mi
- NARichland High SchoolGrades: 9-12Distance: 2.8 mi
Schools provided by the listing agent
- Elementary: Joyce Hall
- Middle: William Rushing
- High: Prosper
- District: Prosper ISD
Source: NTREIS. This data may not be complete. We recommend contacting the local school district to confirm school assignments for this home.
- $424,9903 bd3 ba2k sqft4429 Flowerpot Dr, Celina, TX 75078New Construction

- $429,9903 bd3 ba2.2k sqft4425 Flowerpot Dr, Prosper, TX 75078For Sale
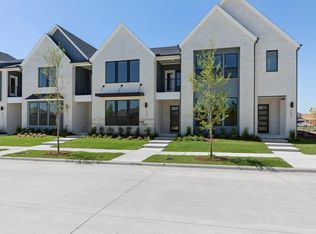
- $439,9903 bd3 ba2.2k sqft4437 Flowerpot Dr, Celina, TX 75078New Construction
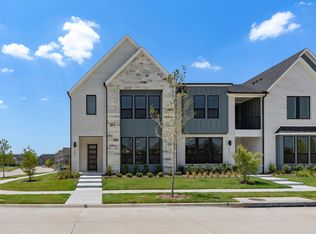
- $439,9903 bd3 ba2.2k sqft4421 Flowerpot Dr, Celina, TX 75078New Construction
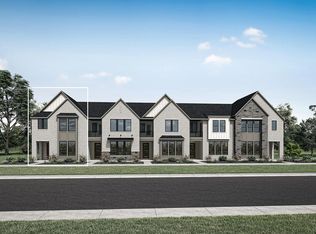
- $424,9903 bd3 ba2k sqft4429 Flowerpot Dr, Prosper, TX 75078For Sale
- $434,9903 bd3 ba2k sqft4433 Flowerpot Dr, Celina, TX 75078New Construction
- $434,9903 bd3 ba2k sqft4433 Flowerpot Dr, Prosper, TX 75078For Sale
- $749,9004 bd4 ba3.1k sqft4721 Floral Flds, McKinney, TX 75071New Construction
A local agent can set up tours, give advice and negotiate with sellers.
Similar homes
- $439,9903 bd3 ba2.2k sqft4437 Flowerpot Dr, Celina, TX 75078New ConstructionNTREIS
- $424,9903 bd3 ba2k sqft4429 Flowerpot Dr, Prosper, TX 75078For Sale
 MLS ID #21099342, Ben Caballero. NTREIS
 - $414,9903 bd3 ba2.1k sqft3908 Keya Dr, Prosper, TX 75078For Sale
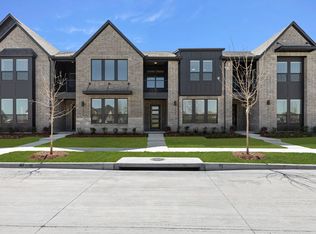 MLS ID #21092468, Ben Caballero. NTREIS
 - $399,9903 bd3 ba2k sqft3916 Keya Dr, Prosper, TX 75078For Sale
 MLS ID #21092535, Ben Caballero. NTREIS
 - $387,9903 bd3 ba2.2k sqft3848 Keya Dr, Prosper, TX 75078New ConstructionNTREIS
- $378,9903 bd3 ba2k sqft4513 Lamplights Dr, Prosper, TX 75078New ConstructionNTREIS
- $409,9903 bd3 ba2.1k sqft3912 Keya Dr, Prosper, TX 75078For SaleMLS ID #21092469, Ben Caballero. NTREIS
- from $469,9903 bd3 ba2.1k sqftHelaina Plan, Hazelwood, Frisco, TX 75033New ConstructionCB Jeni Homes
- $393,4303 bd3 ba2.3k sqft4770 Lunker St, McKinney, TX 75071For SaleMLS ID #21323376, Carole Campbell. NTREIS
- from $506,9903 bd4 ba2.3k sqftSophia Plan, Hazelwood, Frisco, TX 75033New ConstructionCB Jeni Homes
- $439,8803 bd3 ba2.1k sqft2852 Yampa Dr, McKinney, TX 75071New ConstructionNTREIS
- $424,1193 bd3 ba2.2k sqft1113 Amaryllis Ln, Little Elm, TX 75068New ConstructionTRI Pointe Homes
- from $463,9904 bd3 ba2.4k sqftLampasas Plan, Brookshire at Legacy Hills, Celina, TX 75009New ConstructionAshton Woods Homes
- from $484,9903 bd3 ba1.9k sqftBishop Plan, Mustang Lakes, Celina, TX 75009New ConstructionCoventry Homes
- $449,0004 bd4 ba2.9k sqft3305 Agnew St, Celina, TX 75009New ConstructionNTREIS
- from $396,9903 bd3 ba2.6k sqftEucalyptus Plan, Lilybrooke at Legacy Hills, Celina, TX 75009New ConstructionM/I Homes
- $484,9804 bd3 ba2.4k sqft944 Lost Mine Trl, Little Elm, TX 75068New ConstructionNTREIS
- from $474,9903 bd3 ba1.9k sqftLibby 2 Plan, Twin Creeks Watters, Allen, TX 75013New ConstructionCB Jeni Homes
- $359,0003 bd3 ba2.1k sqft5937 Laurel Lake Ln, Pilot Point, TX 76258New ConstructionNTREIS
- $474,9903 bd3 ba1.9k sqft2518 Campden Mews, Allen, TX 75013New ConstructionNTREIS
