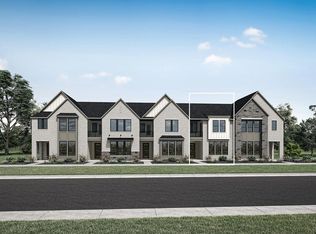

MLS# 21099364 - Built by Drees Custom Homes - Ready Now! ~ Emberly at Mosaic Townhomes welcomes you with an elegant two story foyer and an open layout designed for modern life. On the main floor, the kitchen, dining, and living areas connect for easy flow, perfect for entertaining or everyday routines. Upstairs, the bedrooms are set apart for privacy, with a cozy loft that adds flexible space for work or relaxation. The Primary bedroom features a private balcony, giving you your own retreat to enjoy fresh air and quiet moments. With its smart design and balance of open gathering areas and private escapes, the Emberly delivers style and comfort without the upkeep of a single family home.
For sale
$434,990
4433 Flowerpot Dr, Prosper, TX 75078
3beds
2,055sqft
Townhouse
Built in 2025
1,999 Square Feet Lot
$418,600 Zestimate®
$212/sqft
$438/mo HOA
What's special
Elegant two story foyer
- 316 days
- 41
- 4
Zillow last checked:
Listing updated:
Listed by:
Ben Caballero 888-872-6006,
HomesUSA.com 888-872-6006
Source: NTREIS,MLS#: 21099364
Facts & features
Interior
Bedrooms & bathrooms
- Bedrooms: 3
- Bathrooms: 3
- Full bathrooms: 2
- 1/2 bathrooms: 1
Primary bedroom
- Features: Dual Sinks, En Suite Bathroom, Separate Shower, Walk-In Closet(s)
- Level: Second
- Dimensions: 16 x 15
Primary bedroom
- Features: Dual Sinks, En Suite Bathroom, Separate Shower, Walk-In Closet(s)
- Level: Second
- Dimensions: 16 x 15
Bedroom
- Level: Second
- Dimensions: 11 x 12
Bedroom
- Level: Second
- Dimensions: 11 x 12
Bedroom
- Level: Second
- Dimensions: 11 x 12
Bedroom
- Level: Second
- Dimensions: 11 x 12
Dining room
- Level: First
- Dimensions: 16 x 11
Dining room
- Level: First
- Dimensions: 16 x 11
Game room
- Level: Second
- Dimensions: 12 x 12
Game room
- Level: Second
- Dimensions: 12 x 12
Kitchen
- Features: Built-in Features, Granite Counters, Kitchen Island, Pantry, Walk-In Pantry
- Level: First
- Dimensions: 16 x 12
Kitchen
- Features: Built-in Features, Granite Counters, Kitchen Island, Pantry, Walk-In Pantry
- Level: First
- Dimensions: 16 x 12
Living room
- Level: First
- Dimensions: 15 x 16
Living room
- Level: First
- Dimensions: 15 x 16
Heating
- ENERGY STAR Qualified Equipment, Natural Gas
Cooling
- Central Air, Ceiling Fan(s), Electric, ENERGY STAR Qualified Equipment, Humidity Control
Appliances
- Included: Built-In Gas Range, Dryer, Dishwasher, Gas Cooktop, Disposal, Gas Water Heater, Microwave, Refrigerator, Tankless Water Heater, Vented Exhaust Fan
- Laundry: Laundry in Utility Room
Features
- Double Vanity, Granite Counters, High Speed Internet, Kitchen Island, Open Floorplan, Pantry, Cable TV, Wired for Data, Walk-In Closet(s), Wired for Sound
- Flooring: Carpet, Hardwood
- Has basement: No
- Has fireplace: No
Interior area
- Total interior livable area: 2,055 sqft
Property
Parking
- Total spaces: 2
- Parking features: Garage, Garage Door Opener, Oversized, Garage Faces Rear
- Attached garage spaces: 2
Features
- Levels: Two
- Stories: 2
- Patio & porch: Balcony
- Exterior features: Balcony
- Pool features: None, Community
- Fencing: None
Lot
- Size: 1,999 Square Feet
- Dimensions: 25' x 80
Details
- Parcel number: 4433 Flowerpot
Construction
Type & style
- Home type: Townhouse
- Architectural style: Contemporary/Modern
- Property subtype: Townhouse
- Attached to another structure: Yes
Materials
- Brick, Rock, Stone
- Foundation: Slab
- Roof: Composition,Shingle
Condition
- New Construction
- Year built: 2025
Utilities & green energy
- Sewer: Public Sewer
- Water: Public
- Utilities for property: Electricity Available, Electricity Connected, Natural Gas Available, Sewer Available, Separate Meters, Water Available, Cable Available
Green energy
- Energy efficient items: Appliances, HVAC, Insulation
Community & HOA
Community
- Features: Clubhouse, Curbs, Dock, Fitness Center, Fishing, Other, Playground, Park, Pool, Trails/Paths, Sidewalks
- Security: Wireless
- Subdivision: Mosaic Townhomes
HOA
- Has HOA: Yes
- Services included: All Facilities, Association Management, Insurance, Maintenance Grounds, Maintenance Structure, Pest Control
- HOA fee: $438 monthly
- HOA name: Ccmc
- HOA phone: 866-244-2262
Location
- Region: Prosper
Financial & listing details
- Price per square foot: $212/sqft
- Date on market: 10/29/2025
- Cumulative days on market: 256 days
Estimated market value
$418,600
$398,000 - $440,000
$2,882/mo
Price history
| Date | Event | Price |
|---|---|---|
| 6/1/2026 | Price change | $434,990-11.2%$212/sqft |
Source: NTREIS #21099364 Report a problem | ||
| 3/25/2026 | Price change | $489,990-2%$238/sqft |
Source: NTREIS #21099364 Report a problem | ||
| 10/29/2025 | Listed for sale | $499,990$243/sqft |
Source: NTREIS #21099364 Report a problem | ||
Public tax history
Tax history is unavailable.
Monthly payment
Est. payment
Payment breakdown
Explore the cost of this home by adjusting the details. Changes won't be saved.Climate risks
Neighborhood: 75078
Nearby schools
Schools provided by the listing agent
- Elementary: Joyce Hall
- Middle: William Rushing
- High: Prosper
- District: Prosper ISD
Source: NTREIS. This data may not be complete. We recommend contacting the local school district to confirm school assignments for this home.

Similar homes
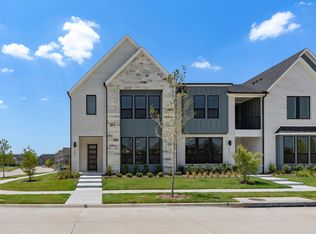
- $429,9903 bd3 ba2.2k sqft4425 Flowerpot Dr, Prosper, TX 75078For Sale
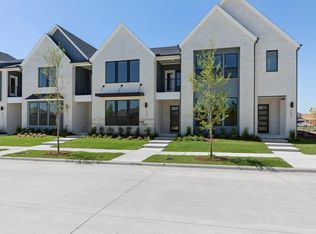 MLS ID #21099330, Ben Caballero. NTREIS
 - $424,9903 bd3 ba2k sqft4429 Flowerpot Dr, Celina, TX 75078New Construction
 Drees Homes
 - from $564,9903 bd3 ba2.2k sqftPlan 1459 Plan, Mosaic 40s, Celina, TX 75078New Construction
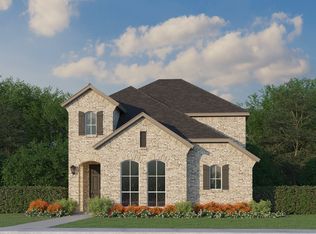 American Legend Homes
 - from $434,9904 bd3 ba2.4k sqftCarson Plan, Brookshire at Legacy Hills, Celina, TX 75009New Construction
 Ashton Woods Homes
