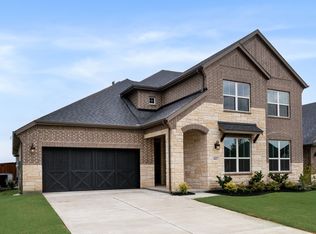
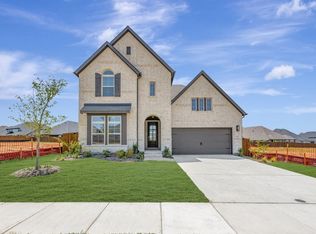
Built by M-I Homes. Welcome to 5020 Lily Creek Drive, Aubrey, Texas — a stunning new construction home built by M-I Homes. This 2-story home offers a thoughtfully designed living space with 4 bedrooms and 3 bathrooms, ideal for comfortable everyday living and entertaining.
Step inside to discover an open-concept living space that creates a seamless flow between gathering areas. The quality of design is evident throughout, with carefully selected finishes and a well-planned floorplan that maximizes both function and style. The owner's bedroom features a private en-suite bathroom, providing a relaxing retreat at the end of each day.
Outside, a covered patio extends your living space and offers a perfect spot for relaxing or hosting guests in any season.
Home Highlights:
New construction by M-I Homes
4 bedrooms and 3 bathrooms
2-story floorplan with open-concept living space
Owner's bedroom with private en-suite bathroom
Covered patio for outdoor enjoyment
Quality design and finishes throughout
This home is situated in a welcoming neighborhood with convenient proximity to parks, making it easy to enjoy outdoor recreation and green spaces. The surrounding neighborhood offers a friendly atmosphere with well-maintained streets and a sense of connection among neighbors.
This move-in ready home delivers quality construction and a desirable floorplan in a neighborhood you'll love coming home to.
Schedule your visit today!
Pending
Price cut: $5K (7/21)
$539,990
5020 Lily Creek Dr, Aubrey, TX 76227
4beds
3,043sqft
Single Family Residence
Built in 2026
5,749 Square Feet Lot
$529,800 Zestimate®
$177/sqft
$46/mo HOA
What's special
Open-concept living space
- 42 days |
- 102 |
- 5 |
Zillow last checked:
Listing updated:
Listed by:
Robert Powley 0832861 210-421-9291,
Escape Realty 210-421-9291
Source: NTREIS,MLS#: 21317153
Facts & features
Interior
Bedrooms & bathrooms
- Bedrooms: 4
- Bathrooms: 3
- Full bathrooms: 3
Primary bedroom
- Features: Ceiling Fan(s), En Suite Bathroom, Walk-In Closet(s)
- Level: First
- Dimensions: 18 x 16
Bedroom
- Features: Split Bedrooms, Walk-In Closet(s)
- Level: First
- Dimensions: 11 x 11
Bedroom
- Features: Split Bedrooms, Walk-In Closet(s)
- Level: Second
- Dimensions: 11 x 13
Bedroom
- Features: Split Bedrooms, Walk-In Closet(s)
- Level: Second
- Dimensions: 14 x 12
Primary bathroom
- Features: Dual Sinks, Garden Tub/Roman Tub, Linen Closet, Solid Surface Counters, Separate Shower
- Level: First
- Dimensions: 14 x 12
Dining room
- Level: First
- Dimensions: 15 x 12
Game room
- Level: Second
- Dimensions: 20 x 17
Kitchen
- Features: Built-in Features, Eat-in Kitchen, Kitchen Island, Pantry
- Level: First
- Dimensions: 12 x 10
Living room
- Features: Ceiling Fan(s)
- Level: First
- Dimensions: 20 x 17
Office
- Level: First
- Dimensions: 11 x 11
Heating
- Central, Natural Gas
Cooling
- Central Air, Ceiling Fan(s), Electric
Appliances
- Included: Some Gas Appliances, Dishwasher, Gas Cooktop, Disposal, Gas Oven, Microwave, Plumbed For Gas, Tankless Water Heater, Vented Exhaust Fan, Water Purifier
- Laundry: Laundry in Utility Room
Features
- Built-in Features, Decorative/Designer Lighting Fixtures, Eat-in Kitchen, High Speed Internet, Kitchen Island, Loft, Open Floorplan, Pantry, Cable TV, Vaulted Ceiling(s), Walk-In Closet(s), Wired for Sound
- Flooring: Carpet, Ceramic Tile, Luxury Vinyl Plank
- Windows: Bay Window(s)
- Has basement: No
- Has fireplace: No
Interior area
- Total interior livable area: 3,043 sqft
Video & virtual tour
Property
Parking
- Total spaces: 2
- Parking features: Garage Faces Front, Garage, Garage Door Opener
- Attached garage spaces: 2
Features
- Levels: Two
- Stories: 2
- Patio & porch: Patio, Covered
- Exterior features: Lighting, Private Yard, Rain Gutters
- Pool features: None, Community
- Fencing: Wood
Lot
- Size: 5,749 Square Feet
- Dimensions: 50 x 115
- Features: Interior Lot, Landscaped, Subdivision, Sprinkler System, Few Trees
Details
- Parcel number: R1063729
Construction
Type & style
- Home type: SingleFamily
- Architectural style: Traditional,Detached
- Property subtype: Single Family Residence
Materials
- Brick, Other, Rock, Stone
- Foundation: Slab
- Roof: Composition
Condition
- Year built: 2026
Utilities & green energy
- Sewer: Public Sewer
- Water: Public
- Utilities for property: Natural Gas Available, Sewer Available, Separate Meters, Underground Utilities, Water Available, Cable Available
Green energy
- Energy efficient items: Appliances, HVAC, Thermostat, Water Heater, Windows
- Water conservation: Low-Flow Fixtures
Community & HOA
Community
- Features: Clubhouse, Fishing, Other, Pool, Trails/Paths, Community Mailbox, Curbs, Sidewalks
- Security: Prewired, Carbon Monoxide Detector(s), Smoke Detector(s)
- Subdivision: Lily Creek At Sutton Fields
HOA
- Has HOA: Yes
- Services included: All Facilities, Association Management, Maintenance Grounds
- HOA fee: $550 annually
- HOA name: Essex Association Management
- HOA phone: 972-428-2030
Location
- Region: Aubrey
Financial & listing details
- Price per square foot: $177/sqft
- Date on market: 7/11/2026
- Cumulative days on market: 43 days
- Listing terms: Cash,Conventional,FHA,VA Loan
Estimated market value
$529,800
$503,000 - $556,000
$3,369/mo
Price history
| Date | Event | Price |
|---|---|---|
| 7/27/2026 | Pending sale | $539,990$177/sqft |
Source: NTREIS #21317153 Report a problem | ||
| 7/21/2026 | Price change | $539,990-0.9%$177/sqft |
Source: NTREIS #21317153 Report a problem | ||
| 7/10/2026 | Price change | $544,990-1.1%$179/sqft |
Source:  M/I Homes Report a problem M/I Homes Report a problem | ||
| 6/25/2026 | Price change | $550,990-13.9%$181/sqft |
Source: M/I Homes Report a problem | ||
| 6/19/2026 | Listed for sale | $640,080$210/sqft |
Source: M/I Homes Report a problem | ||
Public tax history
Tax history is unavailable.
Monthly payment
Est. payment
Payment breakdown
Explore the cost of this home by adjusting the details. Changes won't be saved.Climate risks
Neighborhood: 76227
Nearby schools
GreatSchools rating
- 8/10Dan Christie Elementary SchoolGrades: K-5Distance: 1.3 mi
- NAMoseley Middle SchoolGrades: 6-8Distance: 0.6 mi
- NARichland High SchoolGrades: 9-12Distance: 2.3 mi
Schools provided by the listing agent
- Elementary: Dan Christie
- Middle: Moseley
- High: Richland
- District: Prosper ISD
Source: NTREIS. This data may not be complete. We recommend contacting the local school district to confirm school assignments for this home.
- $--4 bd4 ba2.7k sqft5025 Lily Creek Dr, Aubrey, TX 76227Sold
- $--4 bd3 ba2.8k sqft5029 Lily Creek Dr, Aubrey, TX 76227Sold
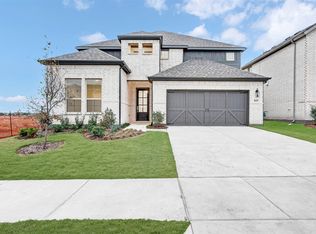
- $--4 bd3 ba2.6k sqft5032 Lily Creek Dr, Aubrey, TX 76227Sold
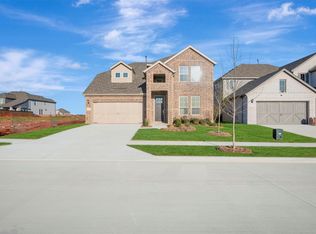
- $--4 bd3 ba2.8k sqft5021 Ressina Dr, Aubrey, TX 76227Sold
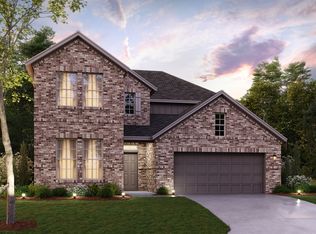
- $--4 bd3 ba2.7k sqft5017 Ressina Dr, Aubrey, TX 76227Sold
- $624,8754 bd4 ba3.1k sqft5009 Lily Creek Dr, Aubrey, TX 76227New Construction
- $549,9904 bd4 ba3.1k sqft5005 Lily Creek Dr, Aubrey, TX 76227New Construction
- $589,9904 bd4 ba3.1k sqft5313 Magallon Ln, Aubrey, TX 76227New Construction
A local agent can set up tours, give advice and negotiate with sellers.
Similar homes
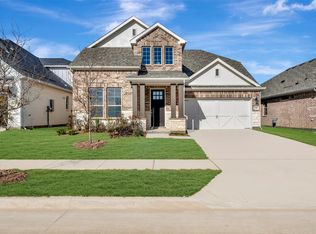
- $529,9904 bd3 ba3k sqft5309 Archeron Ave, Aubrey, TX 76227New Construction
 NTREIS
 - $544,9905 bd4 ba3.5k sqft4412 Wordsworth Ave, Aubrey, TX 76227For Sale
 MLS ID #21345246, Karla Davis. NTREIS
 - $536,9905 bd5 ba3.5k sqft5705 Ferrers Dr, Aubrey, TX 76227For Sale
 MLS ID #21181004, Karla Davis. NTREIS
 - $526,7714 bd3 ba3.3k sqft4229 Fox Trotter Dr, Aubrey, TX 76227New Construction
 NTREIS
 - $545,4404 bd4 ba3.2k sqft14557 Herschel St, Pilot Pt, TX 75009New ConstructionMLS ID #21355946, Kathryn Corey. NTREIS
- from $570,9904 bd4 ba3.1k sqftShepherd Plan, Sandbrock Ranch, Aubrey, TX 76227New ConstructionCoventry Homes
- $549,3105 bd4 ba3k sqft14517 Herschel St, Celina, TX 75009New ConstructionMLS ID #21328568, Kathryn Corey. NTREIS
- $499,0004 bd3 ba2.4k sqft7220 Bird Cherry Ln, Aubrey, TX 76227New ConstructionNTREIS
- $584,9905 bd5 ba3.7k sqft5800 Chidlow Dr, Celina, TX 75009For SaleMLS ID #21344933, Karla Davis. NTREIS
- $499,0004 bd3 ba2.4k sqft7220 Cherry Blossom Ln, Aubrey, TX 76227New ConstructionNTREIS
- $499,9903 bd3 ba2.6k sqft16616 Highland Dr, Celina, TX 75009For SaleMLS ID #21312474, Peace Montgomery. NTREIS
- $539,9903 bd3 ba2.6k sqft5913 Maddie Ann Dr, Celina, TX 75009New ConstructionNTREIS
- $499,0004 bd2 ba2.2k sqft7216 Cherry Blossom Ln, Aubrey, TX 76227New ConstructionNTREIS
- $509,9304 bd4 ba3k sqft14506 Herschel St, Pilot Pt, TX 75009For SaleMLS ID #21271899, Randol Vick. NTREIS
- $624,9005 bd6 ba3.2k sqft1729 Boxwood Row Dr, Aubrey, TX 76227For SaleMLS ID #21292535, Terri Phillips. NTREIS
- $529,0005 bd4 ba3.5k sqft14510 Lovelace St, Pilot Pt, TX 75009New ConstructionNTREIS
- $646,3755 bd4 ba3.5k sqft5701 Burford Ln, Celina, TX 75009New ConstructionNTREIS
- $465,0004 bd3 ba2.4k sqft13124 Limestone St, Providence Village, TX 76227New ConstructionNTREIS
- $511,9905 bd4 ba3.6k sqft14413 McClint St, Pilot Pt, TX 75009New ConstructionNTREIS
- $524,9905 bd4 ba3k sqft5908 Pebble Dr, Celina, TX 75009New ConstructionNTREIS
