Introducing a sophisticated new residence at 5032 Lily Creek Drive in Aubrey, TX. This property boasts a dynamic multi-level floorplan meticulously engineered to enhance natural light and provide a seamless transition between the home's diverse living zones.
Property Highlights:
• 4 generous bedrooms, including a private owner’s retreat conveniently situated on the first floor
• 3 full bathrooms plus a thoughtfully placed half bath for guests and household ease
• Expansive open-concept design that naturally integrates the kitchen, dining, and central gathering areas
• Fresh construction showcasing premier craftsmanship and contemporary architectural standards
Community & Location Perks:
• Nestled in a family-oriented Aubrey development known for its strategic community planning
• Within easy reach of local parks, providing immediate access to green spaces and outdoor leisure
• Ideally positioned for those seeking a tranquil residential atmosphere without sacrificing convenience
The heart of the home is defined by its fluid social spaces, offering a versatile backdrop for both quiet family evenings and large-scale hosting. While the main-floor primary suite serves as a secluded sanctuary, the upper story houses additional bedrooms and flexible living areas—perfectly suited for a secondary lounge, a spacious guest wing, or a professional home office setup.
Blending modern functionality with elegant design, this move-in-ready home delivers a polished environment tailored for the demands of today’s lifestyle.
Schedule your visit today!
Sold
Price Unknown
5032 Lily Creek Dr, Aubrey, TX 76227
4beds
2,646sqft
Single Family Residence
Built in 2026
5,749 Square Feet Lot
$444,700 Zestimate®
$--/sqft
$2,972 Estimated rent
Home value
$444,700
$422,000 - $467,000
$2,972/mo
Zestimate® history
Owner options
List your home for rent
$2,972/mo
Rent Zestimate®
Find your next renter with Zillow Rental Manager. Plus, with online applications, you can quickly screen prospective tenants – for free.
$2,972/mo
Rent Zestimate®
Refinance and save
$550/mo
Est. payment
Refinancing to a lower rate could help reduce your monthly payments and save thousands over the life of the loan.
$550/mo
Est. payment
Explore your selling options
Work with a Zillow partner agent
Leverage their expertise and Zillow's premium Showcase listings to get your home seen by more buyers.
Get startedList with your own agent
Get your home in front of millions of buyers by listing it on Zillow.
Learn how to do itSell it yourself
Take full control of how buyers see your home on Zillow by listing For Sale by Owner (FSBO).
List your homeWhat's special
Zillow last checked:
Listing updated:
Listed by:
Robert Powley 0832861 210-421-9291,
Escape Realty 210-421-9291
Bought with:
nagajyothi Mailavaram, 0692052
REKonnection, LLC
Source: NTREIS,MLS#: 21212161
Facts & features
Interior
Bedrooms & bathrooms
- Bedrooms: 4
- Bathrooms: 3
- Full bathrooms: 2
- 1/2 bathrooms: 1
Primary bedroom
- Features: Walk-In Closet(s)
- Level: First
- Dimensions: 16 x 13
Bedroom
- Features: Walk-In Closet(s)
- Level: Second
- Dimensions: 11 x 11
Bedroom
- Features: Walk-In Closet(s)
- Level: Second
- Dimensions: 12 x 10
Bedroom
- Features: Walk-In Closet(s)
- Level: Second
- Dimensions: 13 x 14
Primary bathroom
- Features: Dual Sinks, Garden Tub/Roman Tub, Separate Shower
- Level: First
- Dimensions: 10 x 7
Dining room
- Level: First
- Dimensions: 18 x 8
Game room
- Level: Second
- Dimensions: 19 x 14
Kitchen
- Features: Built-in Features, Eat-in Kitchen, Kitchen Island, Stone Counters, Walk-In Pantry
- Level: First
- Dimensions: 13 x 9
Living room
- Level: First
- Dimensions: 18 x 17
Office
- Level: First
- Dimensions: 13 x 13
Utility room
- Level: First
- Dimensions: 10 x 7
Heating
- Central, Natural Gas
Cooling
- Central Air, Ceiling Fan(s), Electric
Appliances
- Included: Dishwasher, Gas Cooktop, Disposal, Gas Oven, Microwave, Tankless Water Heater, Vented Exhaust Fan, Water Purifier
- Laundry: Laundry in Utility Room
Features
- Decorative/Designer Lighting Fixtures, High Speed Internet, Kitchen Island, Loft, Open Floorplan, Cable TV, Vaulted Ceiling(s), Walk-In Closet(s)
- Flooring: Carpet, Ceramic Tile, Luxury Vinyl Plank, Wood
- Has basement: No
- Has fireplace: No
Interior area
- Total interior livable area: 2,646 sqft
Property
Parking
- Total spaces: 2
- Parking features: Garage Faces Front, Garage, Garage Door Opener
- Attached garage spaces: 2
Features
- Levels: Two
- Stories: 2
- Patio & porch: Patio, Covered
- Exterior features: Lighting, Private Yard, Rain Gutters
- Pool features: None, Community
- Fencing: Wood
Lot
- Size: 5,749 Square Feet
- Dimensions: 50 x 115
- Features: Landscaped, Subdivision, Sprinkler System, Few Trees
Details
- Parcel number: R1063726
Construction
Type & style
- Home type: SingleFamily
- Architectural style: Traditional,Detached
- Property subtype: Single Family Residence
Materials
- Brick, Other
- Foundation: Slab
- Roof: Composition
Condition
- Year built: 2026
Utilities & green energy
- Sewer: Public Sewer
- Water: Public
- Utilities for property: Natural Gas Available, Sewer Available, Separate Meters, Underground Utilities, Water Available, Cable Available
Green energy
- Energy efficient items: Appliances, HVAC, Thermostat, Water Heater, Windows
- Water conservation: Low-Flow Fixtures
Community & HOA
Community
- Features: Playground, Park, Pool, Sidewalks, Tennis Court(s), Trails/Paths, Community Mailbox
- Security: Prewired, Carbon Monoxide Detector(s), Smoke Detector(s)
- Subdivision: Lily Creek At Sutton Fields
HOA
- Has HOA: Yes
- Services included: All Facilities, Association Management, Maintenance Grounds
- HOA fee: $550 annually
- HOA name: Essex Management
- HOA phone: 972-428-2030
Location
- Region: Aubrey
Financial & listing details
- Date on market: 3/19/2026
- Cumulative days on market: 102 days
- Listing terms: Cash,Conventional,FHA,VA Loan
Price history
| Date | Event | Price |
|---|---|---|
| 7/29/2026 | Sold | -- |
Source: NTREIS #21212161 Report a problem | ||
| 6/29/2026 | Pending sale | $454,990$172/sqft |
Source: NTREIS #21212161 Report a problem | ||
| 6/16/2026 | Price change | $454,990-1.1%$172/sqft |
Source: NTREIS #21212161 Report a problem | ||
| 6/10/2026 | Price change | $459,990-2.1%$174/sqft |
Source: NTREIS #21212161 Report a problem | ||
| 5/22/2026 | Price change | $469,990-1.1%$178/sqft |
Source: NTREIS #21212161 Report a problem | ||
| 5/6/2026 | Price change | $474,990-1%$180/sqft |
Source: NTREIS #21212161 Report a problem | ||
| 4/22/2026 | Price change | $479,990-1%$181/sqft |
Source: NTREIS #21212161 Report a problem | ||
| 4/15/2026 | Price change | $484,990-3%$183/sqft |
Source: NTREIS #21212161 Report a problem | ||
| 3/19/2026 | Price change | $499,990-8.3%$189/sqft |
Source:  M/I Homes Report a problem M/I Homes Report a problem | ||
| 3/5/2026 | Price change | $544,9900%$206/sqft |
Source: M/I Homes Report a problem | ||
| 2/14/2026 | Listed for sale | $545,250$206/sqft |
Source: M/I Homes Report a problem | ||
Public tax history
Tax history is unavailable.
Neighborhood: 76227
Nearby homes
- $--4 bd3 ba2.8k sqft5029 Lily Creek Dr, Aubrey, TX 76227Sold
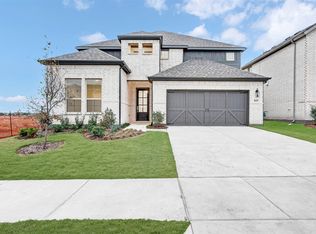
- $--4 bd4 ba2.7k sqft5025 Lily Creek Dr, Aubrey, TX 76227Sold
- $539,9904 bd3 ba3k sqft5020 Lily Creek Dr, Aubrey, TX 76227Pending
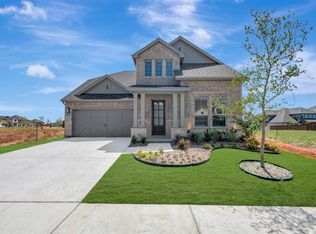
- $--4 bd3 ba2.9k sqft5033 Ressina Dr, Aubrey, TX 76227Sold
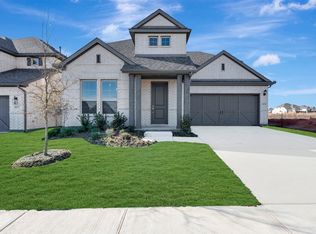
- $--4 bd3 ba2.8k sqft5021 Ressina Dr, Aubrey, TX 76227Sold
- $--4 bd4 ba3.1k sqft5412 Sundarean Ln, Aubrey, TX 75009Sold
- $--4 bd3 ba2.7k sqft5017 Ressina Dr, Aubrey, TX 76227Sold
- $500,6084 bd3 ba2.1k sqft5416 Sundareson, Aubrey, TX 76227New Construction
Nearby schools
GreatSchools rating
- 8/10Dan Christie Elementary SchoolGrades: K-5Distance: 1.3 mi
- NAMoseley Middle SchoolGrades: 6-8Distance: 0.6 mi
- NARichland High SchoolGrades: 9-12Distance: 2.3 mi
Schools provided by the listing agent
- Elementary: Dan Christie
- Middle: Moseley
- High: Richland
- District: Prosper ISD
Source: NTREIS. This data may not be complete. We recommend contacting the local school district to confirm school assignments for this home.
Get a cash offer in 3 minutes
Find out how much your home could sell for in as little as 3 minutes with a no-obligation cash offer.
Estimated market value
$444,700
Get a cash offer in 3 minutes
Find out how much your home could sell for in as little as 3 minutes with a no-obligation cash offer.
Estimated market value
$444,700
- Texas
- Denton County
- Celina
- 76227
- 5032 Lily Creek Dr
Nearby cities
Nearby neighborhoods
Nearby zip codes
Other Celina Topics
