MLS# 21325003 - Built by William Ryan Homes - Oct 2026 completion! ~ This is a 4 bedroom 3 bath home with a dramatic oversized foyer with a rotundra style entry. A open concept home with a large kitchen island facing the living room making it ideal for entertaining. It has a large owners suite with natural light and a spa like bathroom and large closets.Bedroom 2 and 3 share a jack and jill bathroom and bedroom 4 works well as a private suite with it's own bath.
Pending
Price cut: $10K (9/27)
$479,990
5416 Sundareson, Aubrey, TX 76227
4beds
2,196sqft
Single Family Residence
Built in 2026
5,749 Square Feet Lot
$420,600 Zestimate®
$219/sqft
$55/mo HOA
What's special
Spa like bathroomLarge closetsOpen concept home
- 123 days
- 25
- 0
Zillow last checked:
Listing updated:
Listed by:
Ben Caballero 888-872-6006,
HomesUSA.com 888-872-6006
Source: NTREIS,MLS#: 21325003
Facts & features
Interior
Bedrooms & bathrooms
- Bedrooms: 4
- Bathrooms: 3
- Full bathrooms: 3
Primary bedroom
- Level: First
- Dimensions: 13 x 15
Primary bedroom
- Level: First
- Dimensions: 13 x 15
Bedroom
- Level: First
- Dimensions: 10 x 11
Bedroom
- Level: First
- Dimensions: 10 x 11
Bedroom
- Level: First
- Dimensions: 10 x 11
Bedroom
- Level: First
- Dimensions: 10 x 11
Bedroom
- Level: First
- Dimensions: 10 x 11
Bedroom
- Level: First
- Dimensions: 10 x 11
Breakfast room nook
- Level: First
- Dimensions: 4 x 4
Breakfast room nook
- Level: First
- Dimensions: 4 x 4
Dining room
- Level: First
- Dimensions: 10 x 12
Dining room
- Level: First
- Dimensions: 10 x 12
Kitchen
- Level: First
- Dimensions: 19 x 9
Kitchen
- Level: First
- Dimensions: 19 x 9
Living room
- Level: First
- Dimensions: 14 x 18
Living room
- Level: First
- Dimensions: 14 x 18
Utility room
- Level: First
- Dimensions: 9 x 5
Utility room
- Level: First
- Dimensions: 9 x 5
Heating
- Central, Fireplace(s)
Cooling
- Central Air, Ceiling Fan(s)
Appliances
- Included: Some Gas Appliances, Built-In Gas Range, Convection Oven, Dishwasher, Gas Cooktop, Disposal, Gas Oven, Gas Water Heater, Microwave, Plumbed For Gas, Vented Exhaust Fan
Features
- Double Vanity, Eat-in Kitchen, Kitchen Island, Open Floorplan, Pantry, Smart Home, Cable TV, Walk-In Closet(s), Wired for Sound
- Flooring: Ceramic Tile, Luxury Vinyl Plank
- Has basement: No
- Number of fireplaces: 1
- Fireplace features: Family Room
Interior area
- Total interior livable area: 2,196 sqft
Video & virtual tour
Property
Parking
- Total spaces: 2
- Parking features: Garage, Garage Door Opener
- Attached garage spaces: 2
Features
- Levels: One
- Stories: 1
- Patio & porch: Covered
- Exterior features: Rain Gutters
- Pool features: None
- Fencing: Back Yard,Fenced,Full,Gate,Wood
Lot
- Size: 5,749 Square Feet
Details
- Parcel number: 5416 Sundareson
Construction
Type & style
- Home type: SingleFamily
- Architectural style: Tudor,Detached
- Property subtype: Single Family Residence
Materials
- Brick
- Foundation: Slab
- Roof: Composition
Condition
- Under Construction
- New construction: Yes
- Year built: 2026
Utilities & green energy
- Sewer: Public Sewer
- Water: Public
- Utilities for property: Sewer Available, Underground Utilities, Water Available, Cable Available
Community & HOA
Community
- Features: Community Mailbox, Sidewalks
- Security: Carbon Monoxide Detector(s), Smoke Detector(s)
- Subdivision: Lily Creek At Sutton Fields
HOA
- Has HOA: Yes
- Services included: All Facilities, Maintenance Grounds
- HOA fee: $660 annually
- HOA name: Ccmc
- HOA phone: 972-552-2820
Location
- Region: Aubrey
Financial & listing details
- Price per square foot: $219/sqft
- Date on market: 7/8/2026
- Cumulative days on market: 119 days
Estimated market value
$420,600
$395,000 - $446,000
$2,636/mo
Price history
| Date | Event | Price |
|---|---|---|
| 10/12/2026 | Pending sale | $479,990$219/sqft |
Source: NTREIS #21325003 Report a problem | ||
| 9/27/2026 | Price change | $479,990-2%$219/sqft |
Source: NTREIS #21325003 Report a problem | ||
| 8/31/2026 | Price change | $489,990-2.1%$223/sqft |
Source: NTREIS #21325003 Report a problem | ||
| 7/8/2026 | Listed for sale | $500,608$228/sqft |
Source: NTREIS #21325003 Report a problem | ||
Public tax history
Tax history is unavailable.
Monthly payment
Est. payment
Payment breakdown
Explore the cost of this home by adjusting the details. Changes won't be saved.Climate risks
Neighborhood: 76227
Nearby schools
Schools provided by the listing agent
- Elementary: Dan Christie
- Middle: Moseley
- High: Richland
- District: Prosper ISD
Source: NTREIS. This data may not be complete. We recommend contacting the local school district to confirm school assignments for this home.


Similar homes
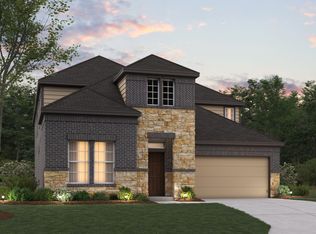
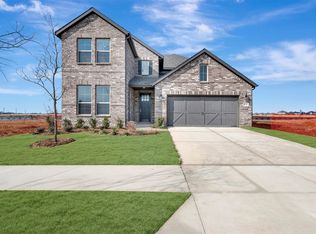
- from $466,9903 bd3 ba2.2k sqftEdmonds Plan, Lily Creek at Sutton Fields, Aubrey, TX 76227New Construction
 M/I Homes
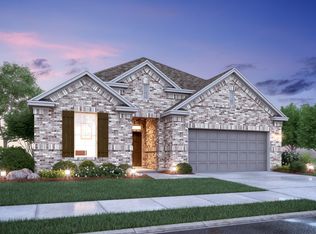
- $509,9404 bd4 ba2.9k sqft4900 Pater St, Celina, TX 76227For Sale
 MLS ID #21251862, Randol Vick. NTREIS
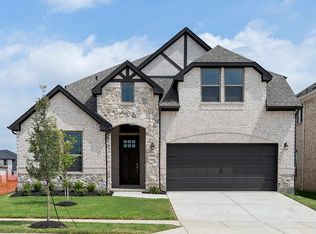
- from $432,9904 bd3 ba2.5k sqftIronwood II Plan, Saratoga, Aubrey, TX 76227New Construction
 HistoryMaker Homes
- from $433,9904 bd3 ba2.5k sqftIronwood II Plan, Keeneland, Aubrey, TX 76227New Construction
 HistoryMaker Homes
