NEW CONSTRUCTION: Welcome to Kings Way in Denton - Available for move-in November - December 2026! The 4 bedroom, 2 bathroom Orchard Impresses with a the open gourmet kitchen + This home features upgrades such as quartz countertops, stainless appliances, and luxury vinyl plank flooring, walk-in shower, and tray ceiling in the gathering room and owner's suite. This home is perfect for your family, enjoy entertaining even more with this covered patio.
New construction
Price increase: $730 (10/4)
$389,990
3404 Goshawk Dr, Denton, TX 76208
4beds
2,001sqft
Single Family Residence
Built in 2026
7,013 Square Feet Lot
$386,600 Zestimate®
$195/sqft
$63/mo HOA
What's special
Luxury vinyl plank flooringStainless appliancesQuartz countertopsCovered patioOpen gourmet kitchenWalk-in shower
- 53 days
- 75
- 5
Zillow last checked:
Listing updated:
Listed by:
Bill Roberds 0237220,
William Roberds 972-694-0856
Source: NTREIS,MLS#: 21365605
Facts & features
Interior
Bedrooms & bathrooms
- Bedrooms: 4
- Bathrooms: 2
- Full bathrooms: 2
Primary bedroom
- Features: Dual Sinks
- Level: First
- Dimensions: 13 x 16
Bedroom
- Level: Second
- Dimensions: 13 x 9
Bedroom
- Level: Second
- Dimensions: 11 x 11
Bedroom
- Level: Second
- Dimensions: 11 x 11
Breakfast room nook
- Level: First
- Dimensions: 13 x 11
Living room
- Level: First
- Dimensions: 16 x 18
Appliances
- Included: Dishwasher, Electric Oven, Disposal, Microwave, Tankless Water Heater
Features
- Decorative/Designer Lighting Fixtures, Double Vanity, Eat-in Kitchen, Kitchen Island, Open Floorplan, Pantry, Smart Home, Walk-In Closet(s)
- Flooring: Ceramic Tile, Luxury Vinyl Plank
- Has basement: No
- Has fireplace: No
Interior area
- Total interior livable area: 2,001 sqft
Video & virtual tour
Property
Parking
- Total spaces: 2
- Parking features: Garage
- Attached garage spaces: 2
Features
- Levels: One
- Stories: 1
- Pool features: None
Lot
- Size: 7,013 Square Feet
Details
- Parcel number: R1029305
Construction
Type & style
- Home type: SingleFamily
- Architectural style: Detached
- Property subtype: Single Family Residence
Materials
- Brick
- Foundation: Slab
- Roof: Composition
Condition
- Under Construction
- New construction: Yes
- Year built: 2026
Utilities & green energy
- Sewer: Public Sewer
- Water: Public
- Utilities for property: Sewer Available, Water Available
Community & HOA
Community
- Security: Carbon Monoxide Detector(s), Smoke Detector(s)
- Subdivision: Kings Way
HOA
- Has HOA: Yes
- Services included: All Facilities
- HOA fee: $750 annually
- HOA name: Legacy Southwest
- HOA phone: 000-000-0000
Location
- Region: Denton
Financial & listing details
- Price per square foot: $195/sqft
- Date on market: 8/20/2026
- Cumulative days on market: 54 days
Estimated market value
$386,600
$367,000 - $406,000
$2,600/mo
Price history
| Date | Event | Price |
|---|---|---|
| 10/4/2026 | Price change | $390,720+0.2%$195/sqft |
Source:  Pulte Report a problem Pulte Report a problem | ||
| 9/23/2026 | Price change | $389,990-1.3%$195/sqft |
Source: NTREIS #21365605 Report a problem | ||
| 9/9/2026 | Price change | $394,990-1.3%$197/sqft |
Source: NTREIS #21365605 Report a problem | ||
| 8/27/2026 | Price change | $399,990-5.9%$200/sqft |
Source: Pulte Report a problem | ||
| 8/27/2026 | Price change | $424,990+6.3%$212/sqft |
Source: Pulte Report a problem | ||
| 8/20/2026 | Listed for sale | $399,990-11.1%$200/sqft |
Source: NTREIS #21365605 Report a problem | ||
| 9/25/2025 | Listing removed | $449,740$225/sqft |
Source:  Cambridge Homes Report a problem Cambridge Homes Report a problem | ||
| 8/16/2025 | Price change | $449,740-4.1%$225/sqft |
Source: Cambridge Homes Report a problem | ||
| 7/1/2025 | Listed for sale | $468,740$234/sqft |
Source: Cambridge Homes Report a problem | ||
Public tax history
Tax history is unavailable.
Monthly payment
Est. payment
Payment breakdown
Explore the cost of this home by adjusting the details. Changes won't be saved.Climate risks
Neighborhood: 76208
Nearby schools
Schools provided by the listing agent
- Elementary: Hodge
- Middle: Strickland
- High: Ryan H S
- District: Denton ISD
Source: NTREIS. This data may not be complete. We recommend contacting the local school district to confirm school assignments for this home.



Similar homes
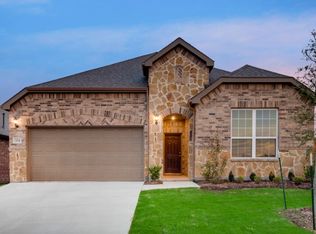
- $398,9905 bd3 ba2.6k sqft1424 Oak Valley, Denton, TX 76209New Construction
 DR Horton
 - from $394,9905 bd3 ba2.6k sqftCAMDEN Plan, Audra Oaks, Denton, TX 76209New Construction
 DR Horton
 - $374,9454 bd2 ba2k sqft2708 Goldfinch Dr, Denton, TX 76205New Construction
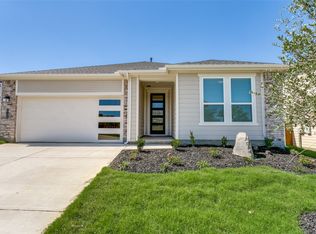 NTREIS
 - $404,9904 bd4 ba2.7k sqft9516 Sage Wood Ln, Oak Point, TX 75068New Construction
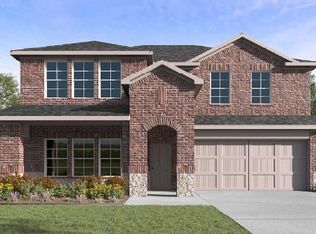 MLS ID #21401568, Kristapher Haney. NTREIS
