MLS# 21367146 - Built by First Texas Homes - Oct 2026 completion! ~ Under-construction 2026 single-family residence in Tabor Ranch offering 2,660 sq ft with estimated completion 10-30-2026. Five bedrooms—all listed as primary—and 4 baths (3 full, 1 half) provide flexible living. Two living areas, one dining area and a 2-car garage. Interior lot with few trees, landscaped grounds and sprinkler system. Located in Ponder ISD (Ponder Elementary, Middle, High). A grand entrance with soaring ceilings up to 18 ft with extended hard surface flooring. A kitchen lovers delight with 42in cabinets with soft close doors and drawers, quartz countertops, gas cooktop, and large island with seated space. Oversized bedrooms, great wall space, vaulted ceilings, with plenty of room to grow into!
New construction
$410,545
9913 Wild Flower Way, Ponder, TX 76259
5beds
2,660sqft
Single Family Residence
Built in 2026
5,558 Square Feet Lot
$407,500 Zestimate®
$154/sqft
$150/mo HOA
What's special
Quartz countertopsExtended hard surface flooringKitchen lovers delightInterior lotVaulted ceilingsGas cooktopOversized bedrooms
- 49 days
- 6
- 2
Zillow last checked:
Listing updated:
Listed by:
Ben Caballero 888-872-6006,
HomesUSA.com 888-872-6006
Source: NTREIS,MLS#: 21367146
Facts & features
Interior
Bedrooms & bathrooms
- Bedrooms: 5
- Bathrooms: 4
- Full bathrooms: 3
- 1/2 bathrooms: 1
Primary bedroom
- Features: Dual Sinks, En Suite Bathroom, Walk-In Closet(s)
- Level: First
- Dimensions: 14 x 16
Bedroom
- Level: Second
- Dimensions: 11 x 15
Bedroom
- Level: Second
- Dimensions: 12 x 13
Bedroom
- Level: Second
- Dimensions: 13 x 10
Bedroom
- Level: Second
- Dimensions: 11 x 12
Primary bathroom
- Features: Built-in Features, Closet Cabinetry, Double Vanity, Sitting Area in Primary, Solid Surface Counters, Separate Shower
- Level: First
- Dimensions: 10 x 9
Dining room
- Level: First
- Dimensions: 12 x 15
Other
- Features: Built-in Features, Solid Surface Counters
- Level: Second
- Dimensions: 5 x 8
Other
- Features: Built-in Features, Solid Surface Counters
- Level: Second
- Dimensions: 5 x 9
Game room
- Level: Second
- Dimensions: 15 x 16
Kitchen
- Features: Eat-in Kitchen, Granite Counters, Kitchen Island, Pantry
- Level: First
- Dimensions: 14 x 15
Living room
- Level: First
- Dimensions: 18 x 16
Office
- Level: First
- Dimensions: 5 x 7
Utility room
- Features: Built-in Features, Utility Room
- Level: First
- Dimensions: 5 x 10
Heating
- Central, Natural Gas, Zoned
Cooling
- Central Air, Ceiling Fan(s), Zoned
Appliances
- Included: Dishwasher, Gas Cooktop, Disposal, Gas Water Heater, Microwave, Tankless Water Heater, Vented Exhaust Fan
- Laundry: Washer Hookup, Electric Dryer Hookup, Laundry in Utility Room
Features
- Decorative/Designer Lighting Fixtures, Eat-in Kitchen, High Speed Internet, Kitchen Island, Loft, Open Floorplan, Pantry, Vaulted Ceiling(s), Walk-In Closet(s), Wired for Sound
- Flooring: Carpet, Ceramic Tile, Luxury Vinyl Plank
- Has basement: No
- Number of fireplaces: 1
- Fireplace features: Decorative, Electric, Family Room, Glass Doors
Interior area
- Total interior livable area: 2,660 sqft
Video & virtual tour
Property
Parking
- Total spaces: 2
- Parking features: Garage Faces Front, Garage, Garage Door Opener
- Attached garage spaces: 2
Features
- Levels: Two
- Stories: 2
- Patio & porch: Covered
- Exterior features: Awning(s), Lighting, Private Yard, Rain Gutters
- Pool features: None, Community
- Fencing: Back Yard,Fenced,Gate,Wood
Lot
- Size: 5,558 Square Feet
- Dimensions: 47 x 120
- Features: Interior Lot, Landscaped, Subdivision, Sprinkler System, Few Trees
Details
- Parcel number: 9913 Wild Flower
Construction
Type & style
- Home type: SingleFamily
- Architectural style: Craftsman,Detached
- Property subtype: Single Family Residence
Materials
- Board & Batten Siding, Brick, Fiber Cement, Radiant Barrier
- Foundation: Slab
- Roof: Composition,Shingle
Condition
- Under Construction
- New construction: Yes
- Year built: 2026
Utilities & green energy
- Utilities for property: Natural Gas Available, Municipal Utilities, Sewer Available, Separate Meters, Underground Utilities, Water Available
Green energy
- Energy efficient items: Appliances, Insulation, Lighting, Rain/Freeze Sensors, Thermostat, Water Heater, Windows
- Water conservation: Low-Flow Fixtures
Community & HOA
Community
- Features: Clubhouse, Curbs, Fitness Center, Playground, Pool, Sidewalks
- Security: Prewired, Security System, Carbon Monoxide Detector(s), Smoke Detector(s)
- Subdivision: Tabor Ranch
HOA
- Has HOA: Yes
- Services included: All Facilities, Association Management, Maintenance Grounds
- HOA fee: $1,800 annually
- HOA name: Essex Management Company
- HOA phone: 972-428-2030
Location
- Region: Ponder
Financial & listing details
- Price per square foot: $154/sqft
- Date on market: 8/22/2026
- Cumulative days on market: 50 days
Estimated market value
$407,500
$387,000 - $428,000
$2,960/mo
Price history
| Date | Event | Price |
|---|---|---|
| 8/22/2026 | Listed for sale | $410,545$154/sqft |
Source: NTREIS #21367146 Report a problem | ||
Public tax history
Tax history is unavailable.
Monthly payment
Est. payment
Payment breakdown
Explore the cost of this home by adjusting the details. Changes won't be saved.Climate risks
Neighborhood: 76259
Nearby schools
Schools provided by the listing agent
- Elementary: Ponder
- Middle: Ponder
- High: Ponder
- District: Ponder ISD
Source: NTREIS. This data may not be complete. We recommend contacting the local school district to confirm school assignments for this home.
- $480,7555 bd3 ba3.3k sqft2817 Ridge Rd, Ponder, TX 76259New Construction

- $304,8453 bd2 ba1.5k sqft9912 Wild Flower Way, Ponder, TX 76259New Construction
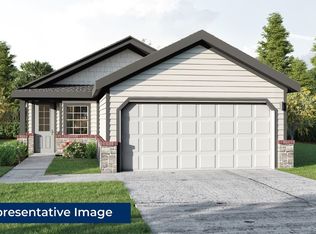
- $391,0655 bd3 ba2.6k sqft9908 Wild Flower Way, Ponder, TX 76259New Construction

- $350,9503 bd3 ba1.7k sqft9917 Wild Flower Way, Ponder, TX 76259New Construction

Similar homes
- $399,1855 bd3 ba2.5k sqft10005 Wild Flower Way, Ponder, TX 76259New Construction
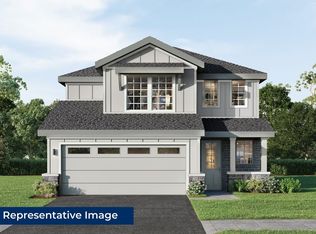 MLS ID #21367175, Ben Caballero. NTREIS
 - $480,7555 bd3 ba3.3k sqft2817 Ridge Rd, Ponder, TX 76259New ConstructionMLS ID #21367177, Ben Caballero. NTREIS
- from $369,9505 bd3 ba2.5k sqftWashington F Plan, Tabor Ranch, Ponder, TX 76259New Construction
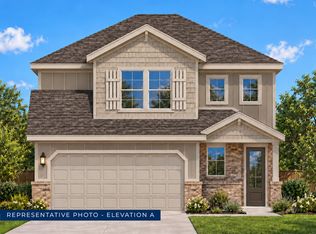 First Texas Homes
 - from $384,9505 bd3 ba1.9k sqftAdams F Plan, Tabor Ranch, Ponder, TX 76259New Construction
 First Texas Homes
