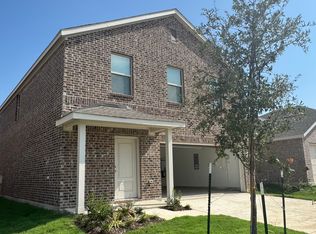
Built by Mattamy Homes - The Redding - Available December. This Stunning Home Sits on a Desirable Corner Lot. The Redding blends functional design with modern elegance, offering 4 bedrooms and 3.5 bathrooms in a layout made for connection and comfort. A welcoming front porch opens to a thoughtful foyer with a nearby powder bath, setting the stage for the home’s open flow. The dining area leads into a European style kitchen with an island and walk-in pantry. The adjacent Great Room features large windows that brighten the space with lots of natural light and opens to a covered patio for effortless indoor-outdoor living. The first-floor owner’s suite serves as a quiet retreat with a spa-inspired bathroom that includes dual vanities, a walk-in shower, and a spacious walk-in closet. Upstairs, a versatile game room anchors three additional bedrooms and two full bathrooms, one of the full baths is a convenient Jack and Jill, while a centrally located laundry room adds everyday convenience. Thoughtfully designed for modern living, the Redding offers a balanced mix of shared gathering areas and private retreats for the whole family. This Mattamy Home is ENERGY STAR® certified with ENERGY STAR® certified Whirlpool® appliances, and Ecobee4 smart thermostat for energy savings.
New construction
Price increase: $5K (10/14)
$436,462
165 Bable Run Dr, Little Elm, TX 75068
4beds
2,675sqft
Single Family Residence
Built in 2026
5,793 Square Feet Lot
$430,300 Zestimate®
$163/sqft
$75/mo HOA
What's special
Natural lightThoughtful foyerSpacious walk-in closetEuropean style kitchenVersatile game roomDesirable corner lotWelcoming front porch
- 92 days
- 61
- 0
Zillow last checked:
Listing updated:
Listed by:
Karla Davis 0473068 972-338-5441,
Pinnacle Realty Advisors 972-338-5441
Source: NTREIS,MLS#: 21341792
Facts & features
Interior
Bedrooms & bathrooms
- Bedrooms: 4
- Bathrooms: 4
- Full bathrooms: 3
- 1/2 bathrooms: 1
Primary bedroom
- Features: Dual Sinks, Walk-In Closet(s)
- Level: First
- Dimensions: 14 x 13
Bedroom
- Features: Split Bedrooms, Walk-In Closet(s)
- Level: Second
- Dimensions: 13 x 11
Bedroom
- Level: Second
- Dimensions: 13 x 11
Bedroom
- Level: Second
- Dimensions: 12 x 12
Dining room
- Level: First
- Dimensions: 12 x 12
Game room
- Level: Second
- Dimensions: 20 x 14
Kitchen
- Features: Breakfast Bar, Built-in Features, Kitchen Island, Solid Surface Counters, Walk-In Pantry
- Level: First
- Dimensions: 15 x 10
Living room
- Level: First
- Dimensions: 20 x 14
Heating
- Central, ENERGY STAR Qualified Equipment, Zoned
Cooling
- Central Air, Electric, ENERGY STAR Qualified Equipment, Zoned
Appliances
- Included: Some Gas Appliances, Dishwasher, Electric Range, Gas Cooktop, Disposal, Plumbed For Gas, Tankless Water Heater
- Laundry: Washer Hookup, Dryer Hookup, ElectricDryer Hookup
Features
- Decorative/Designer Lighting Fixtures, High Speed Internet, Kitchen Island, Open Floorplan, Pantry, Cable TV, Walk-In Closet(s)
- Flooring: Carpet, Ceramic Tile, Laminate
- Has basement: No
- Has fireplace: No
Interior area
- Total interior livable area: 2,675 sqft
Video & virtual tour
Property
Parking
- Total spaces: 2
- Parking features: Door-Single, Garage Faces Front, Garage, Garage Door Opener
- Attached garage spaces: 2
Features
- Levels: Two
- Stories: 2
- Patio & porch: Covered
- Exterior features: Rain Gutters
- Pool features: None, Community
- Fencing: Wood
- Body of water: Lewisville
Lot
- Size: 5,793 Square Feet
- Dimensions: 40'
- Features: Corner Lot, Landscaped, Subdivision, Sprinkler System
Details
- Parcel number: F 1036059
Construction
Type & style
- Home type: SingleFamily
- Architectural style: Traditional,Detached
- Property subtype: Single Family Residence
Materials
- Brick, Radiant Barrier
- Roof: Composition
Condition
- Under Construction
- New construction: Yes
- Year built: 2026
Utilities & green energy
- Sewer: Public Sewer
- Water: Public
- Utilities for property: Natural Gas Available, Sewer Available, Separate Meters, Underground Utilities, Water Available, Cable Available
Community & HOA
Community
- Features: Clubhouse, Playground, Pool, Trails/Paths, Community Mailbox, Curbs, Sidewalks
- Security: Carbon Monoxide Detector(s), Smoke Detector(s)
- Subdivision: Spiritas Ranch
HOA
- Has HOA: Yes
- Services included: All Facilities, Association Management, Maintenance Grounds
- HOA fee: $900 annually
- HOA name: Essex
- HOA phone: 972-428-2030
Location
- Region: Little Elm
Financial & listing details
- Price per square foot: $163/sqft
- Date on market: 7/26/2026
- Cumulative days on market: 92 days
- Listing terms: Cash,Conventional,FHA,VA Loan
- Exclusions: Redding
Estimated market value
$430,300
$409,000 - $452,000
$2,925/mo
Price history
| Date | Event | Price |
|---|---|---|
| 10/14/2026 | Price change | $436,462+1.2%$163/sqft |
Source: NTREIS #21341792 Report a problem | ||
| 7/26/2026 | Listed for sale | $431,462$161/sqft |
Source: NTREIS #21341792 Report a problem | ||
Public tax history
Tax history is unavailable.
Monthly payment
Est. payment
Payment breakdown
Explore the cost of this home by adjusting the details. Changes won't be saved.Climate risks
Neighborhood: 75068
Nearby schools
Schools provided by the listing agent
- Elementary: Fred Hill
- Middle: Rodriguez
- High: Ray Braswell
- District: Denton ISD
Source: NTREIS. This data may not be complete. We recommend contacting the local school district to confirm school assignments for this home.

Similar homes
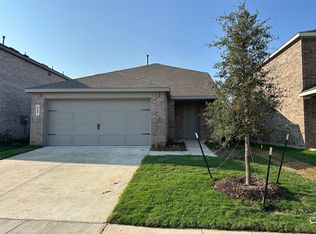
- $444,5874 bd3 ba2.4k sqft205 Hatherley St, Little Elm, TX 75068New Construction
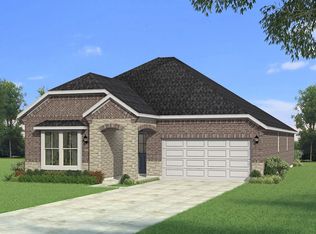 MLS ID #21297478, Karla Davis. NTREIS
 - $445,1605 bd4 ba2.7k sqft153 Hatherley St, Little Elm, TX 75068New Construction
 MLS ID #21374594, Karla Davis. NTREIS
 - $339,0143 bd2 ba1.5k sqft145 Bable Run Dr, Little Elm, TX 75068New Construction
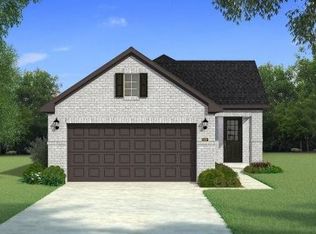 MLS ID #21341764, Karla Davis. NTREIS
 - $414,9904 bd3 ba2.5k sqft9508 Tamarack Dr, Oak Point, TX 75068New Construction
 DR Horton
