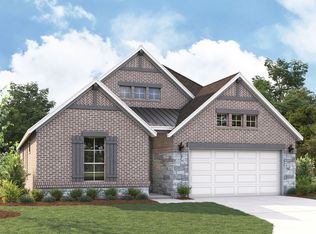
Built by Mattamy Homes The Medina - Available Sept-Oct! The Medina located on a beautiful corner lot, offers 4 bedrooms, 2.5 bathrooms, and a thoughtful layout designed for modern living. The heart of the home is its gourmet kitchen, complete with a spacious island, breakfast bar, designer tile backsplash, and a walk-in pantry—ideal for entertaining or preparing family meals. The expansive Great Room flows seamlessly into the dining area, creating a bright and inviting space for relaxation and gatherings. The private main-floor owner’s suite serves as a tranquil retreat, featuring a spa-inspired bathroom with dual vanities, a walk-in shower, and a generous walk-in closet. Upstairs, a large game room, three additional bedrooms with walk-in closets, and a shared bath offer flexibility and comfort for family and guests. As an ENERGY STAR®-certified home, the Medina is equipped with energy-efficient features like a tankless water heater, high-performance appliances, and airtight construction to enhance comfort and lower energy costs. Arbors of Legacy Hills is a premier master-planned community spanning 3,200 acres in Celina, Texas. Enjoy a lifestyle of convenience and recreation with amenities such as a 27-acre sports park, seven amenity centers, playscape areas, and a 3-mile walking and biking trail. Residents also benefit from the proximity to the highly-acclaimed Celina Independent School District, with plans for two future elementary schools within the community. Stop by the Mattamy Model Home located at 2024 Moon Flower Street Celina 75009.
New construction
Price cut: $32.9K (11/10)
$399,990
3116 Buckeye St, Celina, TX 75009
4beds
2,903sqft
Single Family Residence
Built in 2026
5,227 Square Feet Lot
$423,300 Zestimate®
$138/sqft
$75/mo HOA
What's special
Bright and inviting spaceBeautiful corner lotExpansive great roomGenerous walk-in closetDesigner tile backsplashSpacious islandLarge game room
- 67 days
- 32
- 5
Zillow last checked:
Listing updated:
Listed by:
Karla Davis 0473068 972-338-5441,
Pinnacle Realty Advisors 972-338-5441
Source: NTREIS,MLS#: 21379125
Facts & features
Interior
Bedrooms & bathrooms
- Bedrooms: 4
- Bathrooms: 3
- Full bathrooms: 2
- 1/2 bathrooms: 1
Primary bedroom
- Features: Dual Sinks, Linen Closet, Walk-In Closet(s)
- Level: First
- Dimensions: 16 x 13
Bedroom
- Level: Second
- Dimensions: 11 x 10
Bedroom
- Features: Walk-In Closet(s)
- Level: Second
- Dimensions: 13 x 11
Bedroom
- Features: Walk-In Closet(s)
- Level: Second
- Dimensions: 13 x 12
Bonus room
- Level: Second
- Dimensions: 13 x 12
Bonus room
- Level: Second
- Dimensions: 13 x 12
Dining room
- Level: First
- Dimensions: 15 x 10
Game room
- Level: Second
- Dimensions: 19 x 15
Half bath
- Level: First
- Dimensions: 9 x 6
Kitchen
- Features: Breakfast Bar, Built-in Features, Kitchen Island, Solid Surface Counters, Walk-In Pantry
- Level: First
- Dimensions: 16 x 11
Laundry
- Level: Second
- Dimensions: 7 x 6
Living room
- Level: First
- Dimensions: 19 x 17
Heating
- Central, ENERGY STAR Qualified Equipment, Natural Gas, Zoned
Cooling
- Central Air, Electric, ENERGY STAR Qualified Equipment, Zoned
Appliances
- Included: Some Gas Appliances, Dishwasher, Electric Oven, Electric Range, Gas Cooktop, Disposal, Microwave, Plumbed For Gas, Tankless Water Heater
- Laundry: Washer Hookup, Dryer Hookup, ElectricDryer Hookup
Features
- Decorative/Designer Lighting Fixtures, Granite Counters, High Speed Internet, Kitchen Island, Open Floorplan, Pantry, Cable TV, Walk-In Closet(s), Wired for Sound
- Flooring: Carpet, Ceramic Tile, Laminate
- Has basement: No
- Has fireplace: No
Interior area
- Total interior livable area: 2,903 sqft
Video & virtual tour
Property
Parking
- Total spaces: 2
- Parking features: Garage, Garage Door Opener, Garage Faces Rear
- Attached garage spaces: 2
Features
- Levels: Two
- Stories: 2
- Patio & porch: Covered
- Exterior features: Rain Gutters
- Pool features: None, Community
- Fencing: Wood
Lot
- Size: 5,227 Square Feet
- Dimensions: 42 x 115
- Features: Interior Lot, Landscaped, Subdivision, Sprinkler System
Details
- Parcel number: 2917372
Construction
Type & style
- Home type: SingleFamily
- Architectural style: Traditional,Detached
- Property subtype: Single Family Residence
Materials
- Brick, Radiant Barrier, Rock, Stone
- Foundation: Slab
- Roof: Composition,Shingle
Condition
- Under Construction
- New construction: Yes
- Year built: 2026
Utilities & green energy
- Sewer: Public Sewer
- Water: Public
- Utilities for property: Electricity Available, Natural Gas Available, Sewer Available, Separate Meters, Underground Utilities, Water Available, Cable Available
Community & HOA
Community
- Features: Clubhouse, Playground, Pool, Trails/Paths, Curbs, Sidewalks
- Security: Carbon Monoxide Detector(s), Smoke Detector(s)
- Subdivision: Legacy Hills
HOA
- Has HOA: Yes
- Services included: All Facilities, Association Management
- HOA fee: $900 annually
- HOA name: Essex Association Management
- HOA phone: 972-428-2030
Location
- Region: Celina
Financial & listing details
- Price per square foot: $138/sqft
- Date on market: 9/4/2026
- Cumulative days on market: 68 days
- Listing terms: Cash,Conventional,FHA,VA Loan
- Exclusions: Medina
Estimated market value
$423,300
$402,000 - $444,000
$3,166/mo
Price history
| Date | Event | Price |
|---|---|---|
| 11/10/2026 | Price change | $399,990-7.6%$138/sqft |
Source: NTREIS #21379125 Report a problem | ||
| 9/23/2026 | Price change | $432,903+0.9%$149/sqft |
Source: NTREIS #21379125 Report a problem | ||
| 9/16/2026 | Price change | $428,903+0.9%$148/sqft |
Source: NTREIS #21379125 Report a problem | ||
| 9/4/2026 | Listed for sale | $425,003$146/sqft |
Source: NTREIS #21379125 Report a problem | ||
Public tax history
Tax history is unavailable.
Monthly payment
Est. payment
Payment breakdown
Explore the cost of this home by adjusting the details. Changes won't be saved.Climate risks
Neighborhood: 75009
Nearby schools
Schools provided by the listing agent
- Elementary: Marcy Lykins
- Middle: Jerry & Linda Moore
- High: Celina
- District: Celina ISD
Source: NTREIS. This data may not be complete. We recommend contacting the local school district to confirm school assignments for this home.
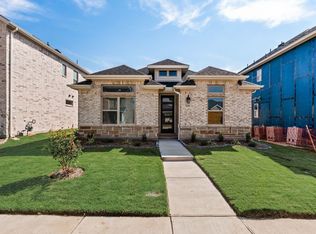
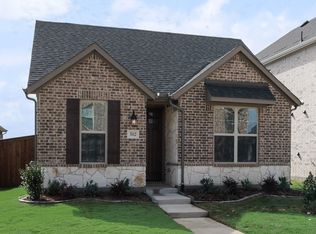
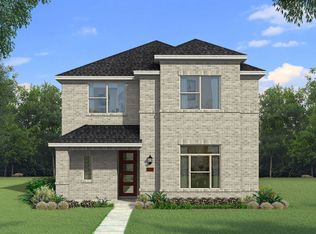

Similar homes
- $379,9904 bd3 ba2.5k sqft3100 Buckeye St, Celina, TX 75009New Construction
 MLS ID #21376949, Karla Davis. NTREIS
- $449,9904 bd4 ba3.2k sqft2000 Beeflower St, Celina, TX 75009For Sale
 MLS ID #21374614, Karla Davis. NTREIS
- $412,6684 bd3 ba2.1k sqft3120 Rock Rose Dr, Celina, TX 75009New Construction
 MLS ID #21274176, Karla Davis. NTREIS
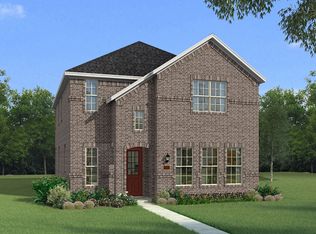
- $352,1824 bd2 ba1.7k sqft3129 Rock Rose Dr, Celina, TX 75009New Construction
 MLS ID #21379280, Karla Davis. NTREIS
