Built by Mattamy Homes - The Cypress - Available Dec - Jan! Welcome to The Cypress by Mattamy Homes, a beautifully crafted two-story residence designed for modern family living. This 4-bedroom, 2.5-bathroom home perfectly balances open, connected gathering spaces with the private retreats today’s families need. The main level welcomes you with a bright, sprawling Great Room that flows effortlessly into the dining area and chef-inspired kitchen. Anchoring the kitchen is a large central island and a generous walk-in pantry, making daily meal prep and entertaining a breeze. Step outside to the covered patio, your private outdoor extension perfect for morning coffee or weekend barbecues. Tucked away at the back of the first floor for ultimate privacy, the luxurious primary suite features a spa-like bathroom and an expansive walk-in closet. Upstairs, a massive game room serves as the ultimate central hub for family movie nights or hobbies, flanked by three secondary bedrooms and a full bathroom. Ample storage solutions throughout ensure an organized, clutter-free lifestyle. Built to the highest efficiency standards, this ENERGY STAR® Certified home comes packed with eco-friendly features to lower utility bills: High-Efficiency Systems: 15 SEER2 HVAC, 96% AFUE furnace, and Wi-Fi ecobee® Smart Thermostat. Energy-Saving Enclosure: Low-E Argon double-pane windows, radiant barrier, and third-party energy testing. Premium Upgrades: ENERGY STAR® certified Whirlpool® appliances, Moen® water-saving fixtures, and a RainBird® weather-sensing irrigation system. With open living areas, smart design, and flexible spaces that adapt to your lifestyle, the Cypress delivers comfort, functionality, and room to grow. Stop by the Mattamy Homes model located at 2024 Moon Flower Celina 75009.
New construction
Price increase: $4K (9/23)
$410,357
3124 Buckeye St, Celina, TX 75009
4beds
2,575sqft
Single Family Residence
Built in 2026
6,098 Square Feet Lot
$401,500 Zestimate®
$159/sqft
$75/mo HOA
What's special
Private outdoor extensionAmple storage solutionsExpansive walk-in closetLow-e argon double-pane windowsBright sprawling great roomCovered patioMassive game room
- 20 days
- 112
- 9
Likely to sell faster than
Zillow last checked:
Listing updated:
Listed by:
Karla Davis 0473068 972-338-5441,
Pinnacle Realty Advisors 972-338-5441
Source: NTREIS,MLS#: 21380465
Facts & features
Interior
Bedrooms & bathrooms
- Bedrooms: 4
- Bathrooms: 3
- Full bathrooms: 2
- 1/2 bathrooms: 1
Primary bedroom
- Features: Dual Sinks, Walk-In Closet(s)
- Level: First
- Dimensions: 16 x 14
Bedroom
- Features: Walk-In Closet(s)
- Level: Second
- Dimensions: 11 x 12
Bedroom
- Features: Walk-In Closet(s)
- Level: Second
- Dimensions: 11 x 13
Bedroom
- Features: Walk-In Closet(s)
- Level: Second
- Dimensions: 12 x 10
Dining room
- Level: First
- Dimensions: 12 x 9
Game room
- Level: Second
- Dimensions: 16 x 16
Half bath
- Level: First
- Dimensions: 6 x 5
Kitchen
- Features: Breakfast Bar, Built-in Features, Kitchen Island, Solid Surface Counters, Walk-In Pantry
- Level: First
- Dimensions: 16 x 10
Living room
- Level: First
- Dimensions: 17 x 16
Heating
- Central, ENERGY STAR Qualified Equipment, Natural Gas, Zoned
Cooling
- Central Air, Electric, ENERGY STAR Qualified Equipment, Zoned
Appliances
- Included: Some Gas Appliances, Dishwasher, Electric Oven, Electric Range, Gas Cooktop, Disposal, Microwave, Plumbed For Gas, Tankless Water Heater
- Laundry: Washer Hookup, Dryer Hookup, ElectricDryer Hookup
Features
- Decorative/Designer Lighting Fixtures, Granite Counters, High Speed Internet, Kitchen Island, Open Floorplan, Pantry, Cable TV, Walk-In Closet(s), Wired for Sound
- Flooring: Carpet, Ceramic Tile, Laminate
- Has basement: No
- Has fireplace: No
Interior area
- Total interior livable area: 2,575 sqft
Video & virtual tour
Property
Parking
- Total spaces: 2
- Parking features: Garage, Garage Door Opener, Garage Faces Rear
- Attached garage spaces: 2
Features
- Levels: Two
- Stories: 2
- Patio & porch: Covered
- Exterior features: Rain Gutters
- Pool features: None, Community
- Fencing: Wood
Lot
- Size: 6,098 Square Feet
- Dimensions: 42 x 115
- Features: Back Yard, Interior Lot, Lawn, Landscaped, Subdivision, Sprinkler System
Details
- Parcel number: 2917370
Construction
Type & style
- Home type: SingleFamily
- Architectural style: Traditional,Detached
- Property subtype: Single Family Residence
Materials
- Brick, Radiant Barrier
- Foundation: Slab
- Roof: Composition,Shingle
Condition
- Under Construction
- New construction: Yes
- Year built: 2026
Utilities & green energy
- Sewer: Public Sewer
- Water: Public
- Utilities for property: Electricity Available, Natural Gas Available, Sewer Available, Separate Meters, Underground Utilities, Water Available, Cable Available
Community & HOA
Community
- Features: Clubhouse, Fitness Center, Playground, Pool, Trails/Paths, Curbs, Sidewalks
- Security: Carbon Monoxide Detector(s), Smoke Detector(s)
- Subdivision: Legacy Hills
HOA
- Has HOA: Yes
- Services included: All Facilities, Association Management
- HOA fee: $900 annually
- HOA name: Essex Association Management
- HOA phone: 972-428-2030
Location
- Region: Celina
Financial & listing details
- Price per square foot: $159/sqft
- Date on market: 9/8/2026
- Cumulative days on market: 21 days
- Exclusions: Cypress
Estimated market value
$401,500
$381,000 - $422,000
$2,932/mo
Price history
| Date | Event | Price |
|---|---|---|
| 9/23/2026 | Price change | $410,357+1%$159/sqft |
Source: NTREIS #21380465 Report a problem | ||
| 9/8/2026 | Listed for sale | $406,357$158/sqft |
Source: NTREIS #21380465 Report a problem | ||
Public tax history
Tax history is unavailable.
Monthly payment
Est. payment
Payment breakdown
Explore the cost of this home by adjusting the details. Changes won't be saved.Climate risks
Neighborhood: 75009
Nearby schools
Schools provided by the listing agent
- Elementary: Marcy Lykins
- Middle: Jerry & Linda Moore
- High: Celina
- District: Celina ISD
Source: NTREIS. This data may not be complete. We recommend contacting the local school district to confirm school assignments for this home.


Similar homes
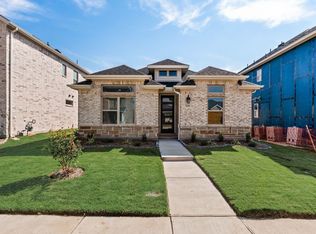
- from $479,0003 bd3 ba2.3k sqftBryson - SH 3125 Plan, Cottages of Celina, Celina, TX 75009New Construction
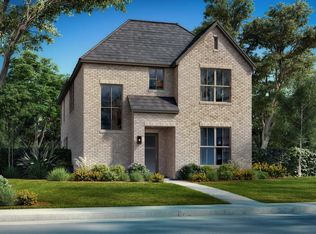 Shaddock Homes
 - from $451,4904 bd2 ba2.6k sqftOwens Plan, Lilybrooke at Legacy Hills, Celina, TX 75009New Construction
 DR Horton
 - from $409,0004 bd2 ba1.7k sqftClifton - SH 3127 Plan, Cottages of Celina, Celina, TX 75009New Construction
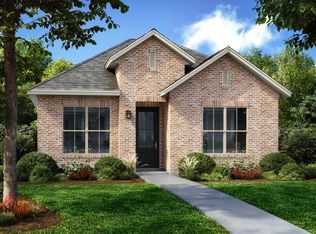 Shaddock Homes
 - $351,4904 bd3 ba2.2k sqft2521 Pikes Peak Way, Celina, TX 75009New Construction
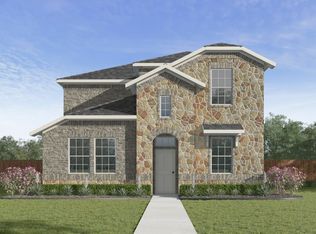 NTREIS
