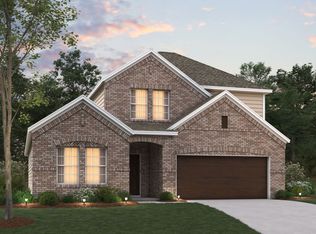
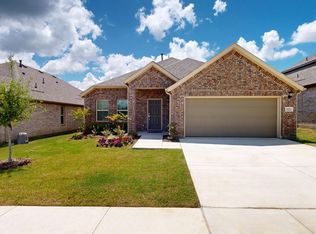
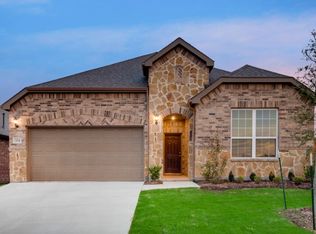
FHA Assumable Loan at 4.99% + Pond View! Welcome to 3316 Goshawk Drive, a stunning single-story home built by M-I Homes, perfectly blending comfort, style, and convenience. This thoughtfully designed home features 4 bedrooms, 3 full bathrooms, an open flex room, and a 2-car garage, offering plenty of space for modern living. Step inside to an open floor plan enhanced by wood-look tile flooring that seamlessly connects the living, dining, and kitchen areas. The chef-inspired kitchen showcases granite countertops, stainless steel appliances, and abundant cabinet storage—ideal for everything from quick breakfasts to hosting gatherings. Relax in the spacious bedrooms, each offering comfort and privacy. The bathrooms are beautifully finished with marble-inspired wall tile, while the owner’s suite includes a dual-sink vanity for added luxury. The open flex room is a versatile bonus space, ready to be personalized as a home office, gym, or playroom. Outside, enjoy a covered patio with serene pond views, perfect for morning coffee or evening unwinding. Located in the vibrant new Kings Way community, residents enjoy proximity to top-rated schools, shopping, dining, parks, and entertainment in Denton. Best of all, this home offers an FHA assumable loan at just 4.99%, giving buyers an incredible opportunity to lock in below-market financing. Don’t miss out on this unique chance to own a home that combines modern amenities, a tranquil setting, and value!
Sold
Price history
| Date | Event | Price |
|---|---|---|
| 11/3/2025 | Sold | -- |
Source: NTREIS #21069125 Report a problem | ||
| 10/26/2025 | Pending sale | $399,900$190/sqft |
Source: NTREIS #21069125 Report a problem | ||
| 10/15/2025 | Contingent | $399,900$190/sqft |
Source: NTREIS #21069125 Report a problem | ||
| 9/25/2025 | Listed for sale | $399,9000%$190/sqft |
Source: NTREIS #21069125 Report a problem | ||
| 5/19/2025 | Sold | -- |
Source: NTREIS #20838978 Report a problem | ||
| 4/18/2025 | Pending sale | $399,990$190/sqft |
Source: NTREIS #20838978 Report a problem | ||
| 4/15/2025 | Price change | $399,990-1.2%$190/sqft |
Source: NTREIS #20838978 Report a problem | ||
| 4/10/2025 | Price change | $404,990-3.6%$192/sqft |
Source: NTREIS #20838978 Report a problem | ||
| 3/20/2025 | Price change | $419,990-2.3%$199/sqft |
Source: NTREIS #20838978 Report a problem | ||
| 3/6/2025 | Price change | $429,990-4.4%$204/sqft |
Source:  M/I Homes Report a problem M/I Homes Report a problem | ||
| 3/5/2025 | Price change | $449,990+4.7%$214/sqft |
Source: M/I Homes Report a problem | ||
| 3/5/2025 | Price change | $429,990-4.4%$204/sqft |
Source: NTREIS #20838978 Report a problem | ||
| 2/12/2025 | Price change | $449,990-1.4%$214/sqft |
Source: NTREIS #20838978 Report a problem | ||
| 2/11/2025 | Listed for sale | $456,184$217/sqft |
Source: NTREIS #20838978 Report a problem | ||
| 2/5/2025 | Listing removed | $456,184$217/sqft |
Source: M/I Homes Report a problem | ||
| 1/7/2025 | Price change | $456,184+0.2%$217/sqft |
Source: M/I Homes Report a problem | ||
| 12/11/2024 | Listed for sale | $455,184$216/sqft |
Source: M/I Homes Report a problem | ||

Get a cash offer in 3 minutes
Find out how much your home could sell for in as little as 3 minutes with a no-obligation cash offer.
Estimated market value
$391,300
