Skip main navigation
Sold
  • Price Unknown

    3324 Goshawk Dr, Denton, TX 76208

    3beds
    1,763sqft
    Single Family Residence
    Built in 2025
    6,969 Square Feet Lot
    $358,300 Zestimate®
    $--/sqft
    $2,457 Estimated rent

    Home value

    $358,300

    $337,000 - $380,000

    $2,457/mo

    Zestimate® history
    Loading
    Loading...

    Owner options

    List your home for rent

    $2,457/mo

    Rent Zestimate®

    Find your next renter with Zillow Rental Manager. Plus, with online applications, you can quickly screen prospective tenants – for free.

    Learn more

    $2,457/mo

    Rent Zestimate®

    Refinance and save

    $750/mo

    Est. payment

    Refinancing to a lower rate could help reduce your monthly payments and save thousands over the life of the loan.

    See today's rates

    $750/mo

    Est. payment

    Explore your selling options

    Work with a Zillow partner agent

    Leverage their expertise and Zillow's premium Showcase listings to get your home seen by more buyers.

    Get started

    List with your own agent

    Get your home in front of millions of buyers by listing it on Zillow.

    Learn how to do it

    Sell it yourself

    Take full control of how buyers see your home on Zillow by listing For Sale by Owner (FSBO).

    List your home

    What's special

    Modern fixturesOpen floor planStainless steel appliancesWood-look tile flooringSleek granite countertopsNatural lightCovered patio
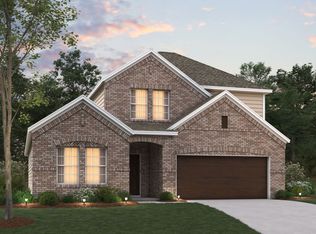
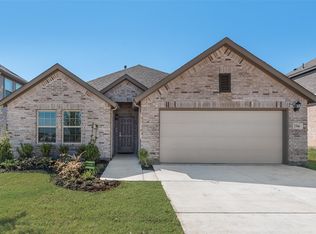

    Built by M-I Homes. Welcome to this charming 3-bedroom, 2-bathroom home at 3324 Goshawk Drive in Denton, TX and the brand new community of Kings Way.   This beautiful new-construction home offers a cozy retreat in a vibrant community, perfect for creating lasting memories. The style and durability of wood-look tile flooring greet you the moment you step inside. The heart of the home, the kitchen, is a culinary delight featuring sleek granite countertops, stainless steel appliances, and ample storage space, making it a place where creating delicious meals becomes a joyous experience. The open floor plan effortlessly transitions from the kitchen to the living area, ideal for hosting gatherings or simply relaxing with loved ones. Natural light fills the space, creating a warm and inviting ambiance. With 3 cozy bedrooms plus an open flex room, this home offers ample space for rest and relaxation. The bathrooms are designed for both functionality and style, featuring modern fixtures and a soothing atmosphere where you can relax and rejuvenate. Marble-inspired wall tile further accentuates the spaces, contributing to the elegant ambiance. Step outside onto the covered patio, a serene outdoor oasis perfect for unwinding after a long day or savoring your morning coffee. When it comes to convenience, this home has a 2-car garage, ensuring that you and your guests always have a place to park securely. This new construction home at Kings Way offers easy access to a variety of amenities, including shopping, dining, entertainment, and green spaces. Whether you're looking for a home close to urban conveniences or a quiet sanctuary away from the hustle and bustle, this property offers the best of both worlds.   Don't miss the opportunity to make this house your home. Schedule a visit today and discover the endless possibilities that await you at 3324 Goshawk Drive.

    Zillow last checked:

    Listing updated:

    Listed by:

    Robert Powley 0832861 210-421-9291,

    Escape Realty 210-421-9291

    Bought with:

    Wilson Roberts

    INC Realty, LLC

    Source: NTREIS,MLS#: 20831502

    Facts & features

    Interior

    Bedrooms & bathrooms
    • Bedrooms: 3
    • Bathrooms: 2
    • Full bathrooms: 2
    Primary bedroom
    • Features: Walk-In Closet(s)
    • Level: First
    • Dimensions: 12 x 15
    Bedroom
    • Level: First
    • Dimensions: 11 x 12
    Bedroom
    • Level: First
    • Dimensions: 11 x 12
    Primary bathroom
    • Features: Dual Sinks, Separate Shower
    • Level: First
    • Dimensions: 12 x 8
    Bonus room
    • Features: Other
    • Level: First
    • Dimensions: 11 x 12
    Dining room
    • Level: First
    • Dimensions: 14 x 10
    Kitchen
    • Features: Breakfast Bar, Kitchen Island, Stone Counters, Walk-In Pantry
    • Level: First
    • Dimensions: 10 x 12
    Living room
    • Level: First
    • Dimensions: 14 x 14
    Utility room
    • Features: Utility Room
    • Level: First
    • Dimensions: 6 x 7
    Heating
    • Central, Natural Gas
    Cooling
    • Central Air, Ceiling Fan(s), Electric
    Appliances
    • Included: Some Gas Appliances, Dishwasher, Disposal, Gas Water Heater, Microwave, Plumbed For Gas, Tankless Water Heater, Vented Exhaust Fan, Water Purifier
    • Laundry: Laundry in Utility Room
    Features
    • Decorative/Designer Lighting Fixtures, Granite Counters, High Speed Internet, Kitchen Island, Open Floorplan, Cable TV, Walk-In Closet(s)
    • Flooring: Carpet, Ceramic Tile
    • Windows: Window Coverings
    • Has basement: No
    • Has fireplace: No
    Interior area
    • Total interior livable area: 1,763 sqft

    Property

    Parking
    • Total spaces: 2
    • Parking features: Garage Faces Front, Garage, Garage Door Opener
    • Attached garage spaces: 2
    Features
    • Levels: One
    • Stories: 1
    • Patio & porch: Patio, Covered
    • Exterior features: Private Yard, Rain Gutters
    • Pool features: None
    • Fencing: Wood,Wrought Iron
    Lot
    • Size: 6,969 Square Feet
    • Dimensions: 50 x 140
    • Features: Greenbelt, Landscaped, Many Trees, Subdivision, Sprinkler System, Few Trees
    Details
    • Parcel number: R1029307

    Construction

    Type & style
    • Home type: SingleFamily
    • Architectural style: Traditional,Detached
    • Property subtype: Single Family Residence
    Materials
    • Brick
    • Foundation: Slab
    • Roof: Composition
    Condition
    • New construction: Yes
    • Year built: 2025

    Utilities & green energy

    • Sewer: Public Sewer
    • Water: Public
    • Utilities for property: Natural Gas Available, Sewer Available, Separate Meters, Underground Utilities, Water Available, Cable Available
    Green energy
    • Energy efficient items: Appliances, HVAC, Insulation, Lighting, Thermostat, Water Heater, Windows
    • Water conservation: Low-Flow Fixtures

    Community & HOA

    Community
    • Features: Sidewalks, Trails/Paths, Community Mailbox, Curbs
    • Security: Carbon Monoxide Detector(s), Smoke Detector(s)
    • Subdivision: Kings Way
    HOA
    • Has HOA: Yes
    • Services included: All Facilities, Association Management, Maintenance Grounds
    • HOA fee: $750 annually
    • HOA name: Legacy Southwest
    • HOA phone: 214-705-1615
    Location
    • Region: Denton

    Financial & listing details

    • Tax assessed value: $159,000
    • Annual tax amount: $3,161
    • Date on market: 1/30/2025
    • Cumulative days on market: 177 days
    • Listing terms: Cash,Conventional,FHA,VA Loan

    Price history

    DateEventPrice
    10/3/2025Sold--
    Source: NTREIS #20831502 Report a problem
    8/25/2025Pending sale$369,990$210/sqft
    Source: NTREIS #20831502 Report a problem
    8/6/2025Price change$369,990-1.3%$210/sqft
    Source: NTREIS #20831502 Report a problem
    7/16/2025Price change$374,990-1.3%$213/sqft
    Source: NTREIS #20831502 Report a problem
    7/9/2025Price change$379,990-2.8%$216/sqft
    Source: NTREIS #20831502 Report a problem
    6/19/2025Price change$390,990-0.7%$222/sqft
    Source: NTREIS #20831502 Report a problem
    6/11/2025Price change$393,709+6.4%$223/sqft
    Source: NTREIS #20831502 Report a problem
    5/12/2025Pending sale$369,990$210/sqft
    Source: NTREIS #20831502 Report a problem
    4/15/2025Price change$369,990-2.6%$210/sqft
    Source: NTREIS #20831502 Report a problem
    4/10/2025Price change$379,990-2.6%$216/sqft
    Source: NTREIS #20831502 Report a problem
    3/20/2025Price change$389,990-2.5%$221/sqft
    Source: NTREIS #20831502 Report a problem
    3/6/2025Price change$399,990-3.1%$227/sqft
    Source: M/I Homes Report a problem
    3/5/2025Price change$412,990+3.3%$234/sqft
    Source: M/I Homes Report a problem
    3/5/2025Price change$399,990-3.1%$227/sqft
    Source: NTREIS #20831502 Report a problem
    2/12/2025Price change$412,990-0.4%$234/sqft
    Source: NTREIS #20831502 Report a problem
    1/7/2025Price change$414,709+0.2%$235/sqft
    Source: M/I Homes Report a problem
    12/11/2024Listed for sale$413,709$235/sqft
    Source: M/I Homes Report a problem

    Public tax history

    YearProperty taxesTax assessment
    2025$3,161 +593.1%$159,000 +572.8%
    2024$456 $23,631
    Find assessor info on the county website

    Neighborhood: 76208

    Nearby schools

    GreatSchools rating
    Schools provided by the listing agent
    • Elementary: Hodge
    • Middle: Strickland
    • High: Ryan H S
    • District: Denton ISD

    Source: NTREIS. This data may not be complete. We recommend contacting the local school district to confirm school assignments for this home.

    Get a cash offer in 3 minutes
    Find out how much your home could sell for in as little as 3 minutes with a no-obligation cash offer.
    Estimated market value
    $358,300
    Get a cash offer in 3 minutes
    Find out how much your home could sell for in as little as 3 minutes with a no-obligation cash offer.
    Estimated market value
    $358,300