Skip main navigation
Sold
  • Price Unknown

    3300 Red Deer Rd, Denton, TX 76208

    5beds
    2,778sqft
    Single Family Residence
    Built in 2026
    10,454 Square Feet Lot
    $-- Zestimate®
    $--/sqft
    $-- Estimated rent

    Home value

    Not available

    Estimated sales range

    Not available

    Not available

    Zestimate® history
    Loading
    Loading...

    Owner options

    List your home for rent

    Find your next renter with Zillow Rental Manager. Plus, with online applications, you can quickly screen prospective tenants – for free.

    Learn more
    Refinance and save

    $750/mo

    Est. payment

    Refinancing to a lower rate could help reduce your monthly payments and save thousands over the life of the loan.

    See today's rates

    $750/mo

    Est. payment

    Explore your selling options

    Work with a Zillow partner agent

    Leverage their expertise and Zillow's premium Showcase listings to get your home seen by more buyers.

    Get started

    List with your own agent

    Get your home in front of millions of buyers by listing it on Zillow.

    Learn how to do it

    Sell it yourself

    Take full control of how buyers see your home on Zillow by listing For Sale by Owner (FSBO).

    List your home

    What's special

    Extended patioTwo-story foyerLuxury vinyl plank flooringStainless appliancesQuartz countertopsOpen gourmet kitchenWalk-in shower
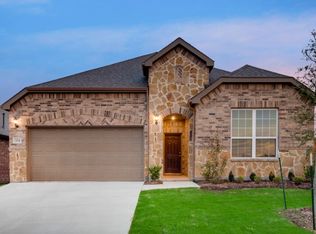
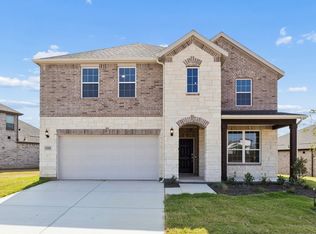

    NEW CONSTRUCTION: Welcome to Kings Way in Denton - Available for move-in August- September 2026! The 5 bedroom, 4 bathroom Albany impresses with a two-story foyer leading into the open gourmet kitchen, or up the stairs to the loft. This home features upgrades such as quartz countertops, stainless appliances, and luxury vinyl plank flooring, extended patio, walk-in shower, and tray ceiling in the gathering room. This home is perfect for your family, enjoy entertaining even more with this extended patio!

    Zillow last checked:

    Listing updated:

    Listed by:

    Bill Roberds 0237220,

    William Roberds 972-694-0856

    Bought with:

    Steven Rigely, 0509679

    Compass RE Texas, LLC.

    Source: NTREIS,MLS#: 21263401

    Facts & features

    Interior

    Bedrooms & bathrooms
    • Bedrooms: 5
    • Bathrooms: 4
    • Full bathrooms: 4
    Primary bedroom
    • Features: Dual Sinks
    • Level: First
    • Dimensions: 13 x 16
    Primary bedroom
    • Level: Second
    • Dimensions: 11 x 13
    Bedroom
    • Level: First
    • Dimensions: 14 x 10
    Bedroom
    • Level: Second
    • Dimensions: 13 x 11
    Bedroom
    • Level: Second
    • Dimensions: 12 x 12
    Dining room
    • Level: First
    • Dimensions: 11 x 8
    Living room
    • Level: First
    • Dimensions: 14 x 16
    Loft
    • Level: Second
    • Dimensions: 17 x 13
    Office
    • Level: First
    • Dimensions: 11 x 10
    Appliances
    • Included: Dishwasher, Electric Oven, Disposal, Microwave, Tankless Water Heater
    Features
    • Decorative/Designer Lighting Fixtures, Double Vanity, Eat-in Kitchen, Kitchen Island, Open Floorplan, Pantry, Smart Home, Walk-In Closet(s)
    • Flooring: Ceramic Tile, Luxury Vinyl Plank
    • Has basement: No
    • Has fireplace: No
    Interior area
    • Total interior livable area: 2,778 sqft

    Property

    Parking
    • Total spaces: 2
    • Parking features: Garage
    • Attached garage spaces: 2
    Features
    • Levels: Two
    • Stories: 2
    • Pool features: None
    Lot
    • Size: 10,454 Square Feet
    Details
    • Parcel number: R1029432

    Construction

    Type & style
    • Home type: SingleFamily
    • Architectural style: Detached
    • Property subtype: Single Family Residence
    Materials
    • Brick
    • Foundation: Slab
    • Roof: Composition
    Condition
    • Under Construction
    • New construction: Yes
    • Year built: 2026

    Utilities & green energy

    • Sewer: Public Sewer
    • Water: Public
    • Utilities for property: Sewer Available, Water Available

    Community & HOA

    Community
    • Security: Carbon Monoxide Detector(s), Smoke Detector(s)
    • Subdivision: Kings Way
    HOA
    • Has HOA: Yes
    • Services included: All Facilities
    • HOA fee: $750 annually
    • HOA name: Legacy Southwest
    • HOA phone: 000-000-0000
    Location
    • Region: Denton

    Financial & listing details

    • Date on market: 5/29/2026
    • Cumulative days on market: 54 days

    Price history

    DateEventPrice
    9/2/2026Listing removed--
    Source: Pulte Report a problem
    9/1/2026Listed for sale--
    Source: Pulte Report a problem
    8/25/2026Sold--
    Source: NTREIS #21263401 Report a problem
    7/22/2026Pending sale$459,990$166/sqft
    Source: NTREIS #21263401 Report a problem
    7/7/2026Price change$459,990-1.1%$166/sqft
    Source: NTREIS #21263401 Report a problem
    6/16/2026Price change$464,990-1.1%$167/sqft
    Source: NTREIS #21263401 Report a problem
    6/9/2026Price change$469,990-2.1%$169/sqft
    Source: NTREIS #21263401 Report a problem
    6/3/2026Price change$479,990-2.4%$173/sqft
    Source: NTREIS #21263401 Report a problem
    5/29/2026Price change$491,920+1.3%$177/sqft
    Source: NTREIS #21263401 Report a problem
    5/20/2026Price change$485,600-1.3%$175/sqft
    Source: Pulte Report a problem
    5/9/2026Price change$491,920+31.5%$177/sqft
    Source: Pulte Report a problem
    5/8/2026Listed for sale$373,990$135/sqft
    Source: Pulte Report a problem

    Public tax history

    Tax history is unavailable.

    Neighborhood: 76208

    Nearby schools

    GreatSchools rating
    Schools provided by the listing agent
    • Elementary: Hodge
    • Middle: Strickland
    • High: Ryan H S
    • District: Denton ISD

    Source: NTREIS. This data may not be complete. We recommend contacting the local school district to confirm school assignments for this home.