MLS# 21275714 - Built by Cambridge Homes, LLC - Ready Now! ~ Welcome to the Trenton plan, a thoughtfully designed 1-story home in Denton’s Kings Way community. With 2,184 sq. ft. of living space, this 4-bedroom, 2-bathroom layout offers ample room for both relaxation and entertaining. The open-concept design flows seamlessly into a modern kitchen and family room, while the covered patio extends your living space outdoors. An oversized garage provides extra storage, making this home as functional as it is inviting. Perfect for families or anyone seeking comfort and style in a prime location.
Pending
Price cut: $33K (8/6)
$379,815
3300 Goshawk Dr, Denton, TX 76208
4beds
2,184sqft
Single Family Residence
Built in 2026
8,276 Square Feet Lot
$388,000 Zestimate®
$174/sqft
$63/mo HOA
What's special
Family roomModern kitchenOpen-concept design
- 124 days
- 13
- 1
Zillow last checked:
Listing updated:
Listed by:
Ben Caballero 888-872-6006,
HomesUSA.com 888-872-6006
Source: NTREIS,MLS#: 21275714
Facts & features
Interior
Bedrooms & bathrooms
- Bedrooms: 4
- Bathrooms: 2
- Full bathrooms: 2
Primary bedroom
- Level: First
- Dimensions: 13 x 14
Bedroom
- Level: First
- Dimensions: 10 x 10
Bedroom
- Level: First
- Dimensions: 9 x 11
Bedroom
- Level: First
- Dimensions: 10 x 10
Dining room
- Level: First
- Dimensions: 9 x 15
Living room
- Level: First
- Dimensions: 15 x 16
Office
- Level: First
- Dimensions: 13 x 10
Heating
- Central, ENERGY STAR Qualified Equipment, Natural Gas
Cooling
- Electric, ENERGY STAR Qualified Equipment
Appliances
- Included: Dishwasher, Gas Cooktop, Disposal, Gas Oven, Gas Range, Microwave, Tankless Water Heater
- Laundry: Electric Dryer Hookup
Features
- Decorative/Designer Lighting Fixtures, Kitchen Island, Open Floorplan, Cable TV, Walk-In Closet(s)
- Flooring: Carpet, Vinyl
- Has basement: No
- Has fireplace: No
Interior area
- Total interior livable area: 2,184 sqft
Video & virtual tour
Property
Parking
- Total spaces: 2
- Parking features: Garage Faces Front, Garage, Garage Door Opener
- Attached garage spaces: 2
Features
- Levels: One
- Stories: 1
- Patio & porch: Covered
- Exterior features: Private Yard
- Pool features: None
- Fencing: Wood
Lot
- Size: 8,276 Square Feet
- Features: Landscaped, Subdivision
Details
- Parcel number: R1029313
Construction
Type & style
- Home type: SingleFamily
- Architectural style: Traditional,Detached
- Property subtype: Single Family Residence
Materials
- Frame
- Foundation: Slab
- Roof: Composition
Condition
- New Construction
- Year built: 2026
Utilities & green energy
- Sewer: Public Sewer
- Water: Public
- Utilities for property: Sewer Available, Water Available, Cable Available
Green energy
- Energy efficient items: HVAC, Thermostat, Water Heater, Windows
Community & HOA
Community
- Features: Sidewalks
- Security: Security System, Carbon Monoxide Detector(s), Smoke Detector(s)
- Subdivision: Kings Way
HOA
- Has HOA: Yes
- Services included: Association Management
- HOA fee: $750 annually
- HOA name: Legacy Southwest
- HOA phone: 214-705-1615
Location
- Region: Denton
Financial & listing details
- Price per square foot: $174/sqft
- Date on market: 5/19/2026
- Cumulative days on market: 122 days
Estimated market value
$388,000
$369,000 - $407,000
$2,645/mo
Price history
| Date | Event | Price |
|---|---|---|
| 8/22/2026 | Pending sale | $379,815$174/sqft |
Source: NTREIS #21275714 Report a problem | ||
| 8/6/2026 | Price change | $379,815-8%$174/sqft |
Source: NTREIS #21275714 Report a problem | ||
| 7/31/2026 | Price change | $412,815-0.5%$189/sqft |
Source: NTREIS #21275714 Report a problem | ||
| 6/25/2026 | Price change | $414,815-1.2%$190/sqft |
Source: NTREIS #21275714 Report a problem | ||
| 5/19/2026 | Price change | $419,815-1.1%$192/sqft |
Source: NTREIS #21275714 Report a problem | ||
| 1/21/2026 | Listed for sale | $424,315-1.6%$194/sqft |
Source:  Cambridge Homes Report a problem Cambridge Homes Report a problem | ||
| 9/25/2025 | Listing removed | $431,315$197/sqft |
Source: Cambridge Homes Report a problem | ||
| 9/5/2025 | Listed for sale | $431,315$197/sqft |
Source: Cambridge Homes Report a problem | ||
Public tax history
Tax history is unavailable.
Monthly payment
Est. payment
Payment breakdown
Explore the cost of this home by adjusting the details. Changes won't be saved.Climate risks
Neighborhood: 76208
Nearby schools
Schools provided by the listing agent
- Elementary: Hodge
- Middle: Strickland
- High: Ryan H S
- District: Denton ISD
Source: NTREIS. This data may not be complete. We recommend contacting the local school district to confirm school assignments for this home.


Similar homes
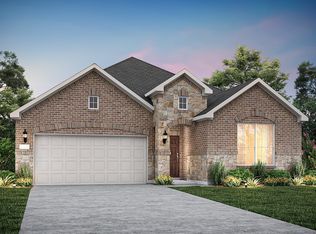
- $428,9904 bd3 ba2.6k sqft3220 Kingdom Dr, Denton, TX 76208New Construction
 NTREIS
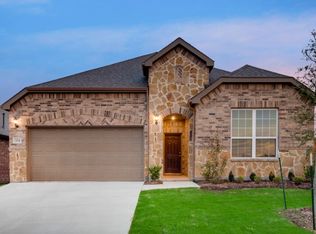
 - $439,8904 bd4 ba2.7k sqft3308 Red Deer Rd, Denton, TX 76208New Construction
 NTREIS
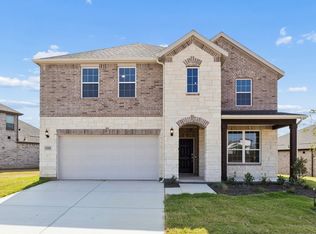
 - $380,0004 bd2 ba1.7k sqft525 Bighorn Pass, Denton, TX 76210For Sale
 MLS ID #21309518, Patrick Kocher. NTREIS
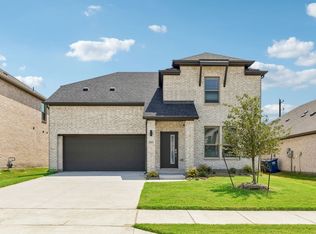
 - $369,9904 bd3 ba2.4k sqft2233 Magenta Ln, Aubrey, TX 76227New Construction
 NTREIS
