Welcome to Spiritas Ranch, one of Little Elm’s most exciting communities along Lewisville Lake. This home puts you just minutes from the brand new Target and Bates Towne Crossing at 380 and Ryan Spiritas Parkway, with Kroger, Sprouts, and even more shopping, dining, and everyday conveniences on the way. Weekends are easy here with resort style community amenities, including a pool with cabanas, kids’ pool, playground, sand volleyball, and miles of trails. Plus, Lewisville Lake is just down the road for boating, fishing, and lake days. The home is zoned to fast growing Denton ISD, with an elementary school located right inside the community. With the 380 expansion wrapping up in 2026, access to Frisco, Plano, and the Dallas North Tollway continues to get easier. Tucked away on a cul de sac, this spacious home offers 5 bedrooms, 4 full baths, a formal dining room, upstairs game room, and incredible floor plan flexibility. The downstairs bedroom could easily function as a private study while the private upstairs media room retreat also offers the option for another bedroom setup, giving the home the ability to have a 6 bedroom layout depending on your needs. Inside, a beautiful staircase welcomes you just off the entry and leads into the heart of the home a soaring two story family room with a cozy fireplace and open flow into the kitchen. The chef’s kitchen features a large island, walk-in pantry, butler’s pantry, and casual dining space The private downstairs primary suite is tucked away with a spa-style bath, soaking tub, separate shower, dual vanities, and an oversized walk in closet. Upstairs, a spacious game room anchors the secondary bedrooms and full baths, while the media room sits privately on its own wing, making it ideal for guests, a teen retreat, playroom, media space, or flexible bedroom option. Out back, the covered patio is ready for North Texas evenings, weekend cookouts, and enjoying everything this growing lakeside community has to offer.
For sale
Price cut: $24K (7/21)
$575,000
3848 Solebay Ct, Little Elm, TX 75068
5beds
3,201sqft
:
Get pre-qualified$4,362/mo
Single Family Residence
Built in 2024
7,187 Square Feet Lot
$562,900 Zestimate®
$180/sqft
$75/mo HOA
What's special
Cozy fireplaceFormal dining roomCovered patioOversized walk in closetBeautiful staircaseSoaking tubUpstairs game room
- 37 days |
- 156 |
- 9 |
Zillow last checked:
Listing updated:
Listed by:
Samantha Silcott 0778569 817-380-3685,
Mission To Close 817-380-3685
Source: NTREIS,MLS#: 21308007
Facts & features
Interior
Bedrooms & bathrooms
- Bedrooms: 5
- Bathrooms: 4
- Full bathrooms: 4
Primary bedroom
- Features: Ceiling Fan(s), Dual Sinks, Double Vanity, En Suite Bathroom, Hollywood Bath, Separate Shower, Walk-In Closet(s)
- Level: First
- Dimensions: 14 x 13
Bedroom
- Level: First
- Dimensions: 12 x 11
Bedroom
- Level: Second
- Dimensions: 13 x 10
Bedroom
- Level: Second
- Dimensions: 14 x 11
Bedroom
- Level: Second
- Dimensions: 14 x 11
Dining room
- Level: Second
- Dimensions: 11 x 11
Kitchen
- Features: Butler's Pantry, Eat-in Kitchen, Kitchen Island, Pantry, Walk-In Pantry
- Level: First
- Dimensions: 15 x 11
Living room
- Level: First
- Dimensions: 19 x 16
Media room
- Level: Second
- Dimensions: 14 x 12
Heating
- Central, ENERGY STAR Qualified Equipment, Natural Gas, Zoned
Cooling
- Central Air, Ceiling Fan(s), ENERGY STAR Qualified Equipment, Zoned
Appliances
- Included: Dishwasher, Electric Oven, Gas Cooktop, Disposal, Gas Water Heater, Ice Maker, Microwave, Refrigerator, Water Softener, Tankless Water Heater, Vented Exhaust Fan, Water Purifier
- Laundry: Washer Hookup, Dryer Hookup, ElectricDryer Hookup, Laundry in Utility Room
Features
- Chandelier, Decorative/Designer Lighting Fixtures, Double Vanity, Eat-in Kitchen, High Speed Internet, Kitchen Island, Loft, Open Floorplan, Pantry, Smart Home, Vaulted Ceiling(s), Walk-In Closet(s), Wired for Sound
- Flooring: Carpet, Luxury Vinyl Plank, Tile
- Has basement: No
- Number of fireplaces: 1
- Fireplace features: Electric, Family Room, Living Room
Interior area
- Total interior livable area: 3,201 sqft
Video & virtual tour
Property
Parking
- Total spaces: 2
- Parking features: Covered, Door-Multi, Direct Access, Driveway, Garage Faces Front, Garage, Garage Door Opener
- Attached garage spaces: 2
Features
- Levels: Two
- Stories: 2
- Patio & porch: Patio, Covered
- Exterior features: Lighting, Playground, Private Yard, Rain Gutters
- Pool features: None, Community
- Fencing: Wood
Lot
- Size: 7,187 Square Feet
- Features: Cul-De-Sac, Sprinkler System
Details
- Parcel number: R1027437
Construction
Type & style
- Home type: SingleFamily
- Architectural style: Traditional,Detached
- Property subtype: Single Family Residence
Materials
- Brick, Fiber Cement, Rock, Stone
- Foundation: Slab
- Roof: Composition
Condition
- Year built: 2024
Utilities & green energy
- Sewer: Public Sewer
- Water: Public
- Utilities for property: Sewer Available, Water Available
Green energy
- Energy efficient items: HVAC, Thermostat, Water Heater
- Water conservation: Efficient Hot Water Distribution, Low-Flow Fixtures
Community & HOA
Community
- Features: Clubhouse, Playground, Park, Pool, Sidewalks, Trails/Paths
- Security: Security System Owned, Carbon Monoxide Detector(s), Fire Alarm
- Subdivision: Spiritas Ranch
HOA
- Has HOA: Yes
- Services included: All Facilities, Association Management, Maintenance Grounds
- HOA fee: $900 annually
- HOA name: Essex
- HOA phone: 972-428-2030
Location
- Region: Little Elm
Financial & listing details
- Price per square foot: $180/sqft
- Tax assessed value: $559,408
- Annual tax amount: $10,868
- Date on market: 6/20/2026
- Cumulative days on market: 38 days
Estimated market value
$562,900
$535,000 - $591,000
$3,382/mo
Price history
| Date | Event | Price |
|---|---|---|
| 7/21/2026 | Price change | $575,000-4%$180/sqft |
Source: NTREIS #21308007 Report a problem | ||
| 6/20/2026 | Listed for sale | $599,000$187/sqft |
Source: NTREIS #21308007 Report a problem | ||
| 6/1/2024 | Listing removed | -- |
Source: Zillow Rentals Report a problem | ||
| 5/13/2024 | Listed for rent | $3,300$1/sqft |
Source: Zillow Rentals Report a problem | ||
Public tax history
| Year | Property taxes | Tax assessment |
|---|---|---|
| 2025 | $14,503 +194.7% | $559,408 +750.7% |
| 2024 | $4,921 | $65,760 |
Find assessor info on the county website
Monthly payment
Est. payment
Payment breakdown
Explore the cost of this home by adjusting the details. Changes won't be saved.Climate risks
Neighborhood: 75068
Nearby schools
GreatSchools rating
- 3/10Providence Elementary SchoolGrades: PK-5Distance: 1 mi
- 5/10Rodriguez MiddleGrades: 6-8Distance: 1.7 mi
- 4/10Ray E Braswell High SchoolGrades: 9-12Distance: 2.4 mi
Schools provided by the listing agent
- Elementary: Providence
- Middle: Rodriguez
- High: Ray Braswell
- District: Denton ISD
Source: NTREIS. This data may not be complete. We recommend contacting the local school district to confirm school assignments for this home.
- $705,0006 bd5 ba4.3k sqft3844 Solebay Ct, Little Elm, TX 75068For Sale
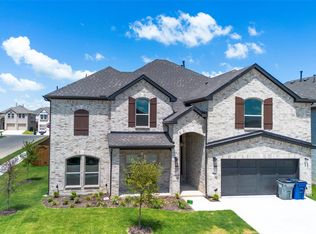
- $700,1006 bd4 ba4.2k sqft3844 Solebay Ct, Little Elm, TX 75068Off Market
- $579,2004 bd3 ba3.2k sqft3852 Solebay Ct, Little Elm, TX 75068Off Market
- $471,8004 bd3 ba2.2k sqft3849 Poppywood Rd, Little Elm, TX 75068Off Market
- $--5 bd4 ba3.5k sqft3845 Poppywood Ct, Little Elm, TX 75068Sold
- $594,3006 bd4 ba3.5k sqft3845 Poppywood Rd, Little Elm, TX 75068Off Market
- $--4 bd3 ba2.1k sqft3853 Poppywood Rd, Little Elm, TX 75068Sold
- $--5 bd4 ba3.2k sqft3845 Solebay Ct, Little Elm, TX 75068Sold
A local agent can set up tours, give advice and negotiate with sellers.
Similar homes
- $569,0005 bd4 ba3.4k sqft2317 Willow Garden Dr, Little Elm, TX 75068For Sale
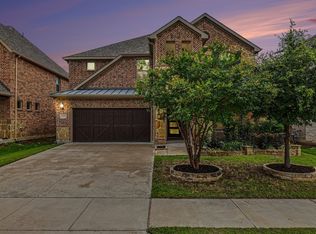 MLS ID #21283894, Bernard Sengoll. NTREIS
 - $549,0004 bd4 ba3.4k sqft341 Oak Hollow Way, Little Elm, TX 75068For Sale
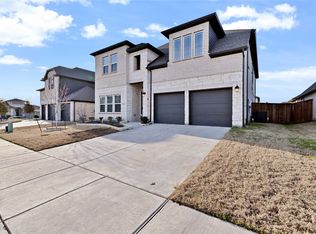 MLS ID #21115326, Kevin Andrews. NTREIS
 - $565,0005 bd4 ba3.4k sqft2213 Cherrybark Trl, Little Elm, TX 75068For Sale
 MLS ID #21301368, Anila Kabeer. NTREIS
 - $624,9905 bd3 ba3.3k sqft1757 Monarch Haven Way, Oak Point, TX 75068New Construction
 NTREIS
 - $655,0006 bd4 ba3.5k sqft1824 Valencia Dr, Little Elm, TX 75068For SaleMLS ID #21316016, Aamir Sajan. NTREIS
- $499,9904 bd4 ba3.1k sqft1116 Hitching Post Way, Oak Point, TX 75068New ConstructionNTREIS
- $357,5003 bd2 ba1.7k sqft917 Bent Brook Rd, Little Elm, TX 75068For SaleMLS ID #21311107, Chad Joyce. NTREIS
- $745,9335 bd4 ba3.5k sqft1720 Canals Dr, Little Elm, TX 75068New ConstructionNTREIS
- $527,0005 bd4 ba3.2k sqft10000 Sequoia St, Providence Village, TX 76227For SaleMLS ID #21301808, Kim Dean. NTREIS
- $375,0004 bd3 ba2.1k sqft2237 Esher Dr, Little Elm, TX 75068For SaleMLS ID #21263168, Dawn Lawrence. NTREIS
- $594,9904 bd3 ba2.6k sqft307 Trinity Ct, Shady Shores, TX 76208New ConstructionNTREIS
- $620,0005 bd3 ba3.2k sqft126 Nora Ln, Hickory Creek, TX 75065For SaleMLS ID #21234999, Samantha Silcott. NTREIS
- $639,9005 bd6 ba3.2k sqft1729 Boxwood Row Dr, Aubrey, TX 76227For SaleMLS ID #21292535, Terri Phillips. NTREIS
- $559,9904 bd3 ba3k sqft5309 Archeron Ave, Aubrey, TX 76227New ConstructionNTREIS
- $595,0004 bd3 ba2.9k sqft1810 Rhea Ct, Celina, TX 75009For SaleMLS ID #21241574, Geoffrey Lyons. NTREIS
- $557,9004 bd2 ba2k sqft2909 Barnsley Dr, McKinney, TX 75071For SaleMLS ID #21324164, Alexander Taylor. NTREIS
- $769,0005 bd4 ba3.4k sqft1000 Speargrass Ln, Prosper, TX 75078For SaleMLS ID #21321396, Venu Mandhala. NTREIS
- $530,0004 bd3 ba2.6k sqft3904 Starlight Creek Dr, Celina, TX 75009For SaleMLS ID #21292768, Danielle Durbin. NTREIS
- $699,0006 bd5 ba4k sqft11994 Groverton Dr, Frisco, TX 75035For SaleMLS ID #21293103, Cynthia Pierce. NTREIS
- $519,9903 bd3 ba2.6k sqft16616 Highland Dr, Celina, TX 75009For SaleMLS ID #21312474, Peace Montgomery. NTREIS
