ALL OFFERS DUE WEDNESDAY, JULY 29TH BY 7PM. BELOW MARKET VALUE. PRICE TO SELL. Welcome to this exceptional 6-bedroom home situated on an oversized lot in the highly desirable Dove Creek community at 11994 Groverton Dr., Frisco,Texas, offering outstanding amenities and impressive curb appeal that makes a lasting first impression. PROSPER ISD! Designed with today's lifestyle in mind, this spacious two-story floor plan combines generous living areas with versatile spaces to accommodate a variety of needs. Upon entry, you're greeted by soaring ceilings and a stunning curved staircase that creates a grand and inviting foyer. At the heart of the home, the gourmet kitchen is anchored by a large center island and showcases white quartz countertops, a designer backsplash, stainless steel appliances, and a gas burner cooktop. With abundant cabinetry, generous prep space, and a functional layout. The open-concept design allows everyone to stay connected while enjoying the home's welcoming atmosphere. The private first-floor primary suite serves as a luxurious retreat, complete with a spa-inspired ensuite bath featuring a large soaking tub, oversized walk-in shower, and an impressive walk-in closet. Also located on the main level is a secondary bedroom and full bath, offering flexibility for guests, a home office, or multigenerational living. Upstairs, you'll find even more space to relax and entertain with a dedicated media room ideal for movie nights and a game room that provides the perfect gathering place for family and friends. Car enthusiasts and hobbyists will appreciate the oversized tandem 3-car garage, offering ample storage and workspace. Updates: Home was completely painted and new carpet installed in June 2026. You will love the covered patio overlooking a spacious backyard and peaceful greenspace, with endless possibilities for creating your dream outdoor oasis. With its thoughtful layout, abundant space, and desirable location, this home truly has it all.
Pending
Price cut: $176K (7/26)
$699,000
11994 Groverton Dr, Frisco, TX 75035
6beds
4,072sqft
:
Get pre-qualified$4,990/mo
Single Family Residence
Built in 2022
0.28 Acres Lot
$676,300 Zestimate®
$172/sqft
$75/mo HOA
What's special
Spacious backyardStainless steel appliancesLuxurious retreatGrand and inviting foyerImpressive curb appealCovered patioWhite quartz countertops
- 44 days |
- 2,344 |
- 147 |
Zillow last checked:
Listing updated:
Listed by:
Cynthia Pierce 0626922 972-954-4791,
Redfin Corporation 972-954-4791
Source: NTREIS,MLS#: 21293103
Facts & features
Interior
Bedrooms & bathrooms
- Bedrooms: 6
- Bathrooms: 4
- Full bathrooms: 4
Primary bedroom
- Features: Walk-In Closet(s)
- Level: First
- Dimensions: 15 x 20
Bedroom
- Level: First
- Dimensions: 13 x 14
Bedroom
- Features: Walk-In Closet(s)
- Level: Second
- Dimensions: 13 x 14
Bedroom
- Features: Walk-In Closet(s)
- Level: Second
- Dimensions: 13 x 13
Bedroom
- Features: Walk-In Closet(s)
- Level: Second
- Dimensions: 12 x 19
Bedroom
- Features: Walk-In Closet(s)
- Level: Second
- Dimensions: 13 x 17
Primary bathroom
- Level: First
- Dimensions: 15 x 13
Breakfast room nook
- Level: First
- Dimensions: 13 x 8
Dining room
- Level: First
- Dimensions: 14 x 13
Other
- Level: First
- Dimensions: 8 x 5
Other
- Level: Second
- Dimensions: 6 x 6
Other
- Level: Second
- Dimensions: 5 x 10
Game room
- Level: Second
- Dimensions: 20 x 11
Kitchen
- Level: First
- Dimensions: 14 x 17
Laundry
- Level: First
- Dimensions: 8 x 6
Living room
- Features: Fireplace
- Level: First
- Dimensions: 19 x 17
Media room
- Level: Second
- Dimensions: 15 x 13
Heating
- Central
Cooling
- Central Air
Appliances
- Included: Dishwasher, Electric Oven, Gas Cooktop, Microwave
Features
- Decorative/Designer Lighting Fixtures, High Speed Internet, Cable TV
- Flooring: Carpet, Ceramic Tile, Wood
- Has basement: No
- Number of fireplaces: 1
- Fireplace features: Insert, Gas Log, Heatilator
Interior area
- Total interior livable area: 4,072 sqft
Video & virtual tour
Property
Parking
- Total spaces: 3
- Parking features: Covered, Garage Faces Front, Garage, Garage Door Opener, Oversized
- Attached garage spaces: 3
Features
- Levels: Two
- Stories: 2
- Pool features: None, Community
Lot
- Size: 0.28 Acres
- Features: Subdivision
Details
- Parcel number: R1249900H01201
Construction
Type & style
- Home type: SingleFamily
- Architectural style: Detached
- Property subtype: Single Family Residence
Materials
- Brick
- Foundation: Slab
- Roof: Composition
Condition
- Year built: 2022
Utilities & green energy
- Sewer: Public Sewer
- Water: Public
- Utilities for property: Sewer Available, Water Available, Cable Available
Community & HOA
Community
- Features: Pool
- Subdivision: Dove Creek
HOA
- Has HOA: Yes
- Services included: All Facilities
- HOA fee: $900 annually
- HOA name: Essex Management
- HOA phone: 972-534-2682
Location
- Region: Frisco
Financial & listing details
- Price per square foot: $172/sqft
- Tax assessed value: $923,996
- Annual tax amount: $17,280
- Date on market: 6/24/2026
- Cumulative days on market: 38 days
- Exclusions: INCLUDES REFRIGERATOR, WASHER, DRYER CONVEY WITH SELL.
Estimated market value
$676,300
$642,000 - $710,000
$4,614/mo
Price history
| Date | Event | Price |
|---|---|---|
| 8/6/2026 | Pending sale | $699,000$172/sqft |
Source: NTREIS #21293103 Report a problem | ||
| 7/30/2026 | Contingent | $699,000$172/sqft |
Source: NTREIS #21293103 Report a problem | ||
| 7/26/2026 | Price change | $699,000-20.1%$172/sqft |
Source: NTREIS #21293103 Report a problem | ||
| 7/6/2026 | Price change | $875,000-6.4%$215/sqft |
Source: NTREIS #21293103 Report a problem | ||
| 6/24/2026 | Listed for sale | $935,000-6.5%$230/sqft |
Source: NTREIS #21293103 Report a problem | ||
| 3/27/2023 | Sold | -- |
Source: NTREIS #20088629 Report a problem | ||
| 12/21/2022 | Pending sale | $999,990$246/sqft |
Source: NTREIS #20088629 Report a problem | ||
| 12/21/2022 | Listed for sale | $999,990$246/sqft |
Source: NTREIS #20088629 Report a problem | ||
| 6/29/2022 | Pending sale | $999,990$246/sqft |
Source: NTREIS #20088629 Report a problem | ||
| 6/27/2022 | Price change | $999,9900%$246/sqft |
Source: NTREIS #20088629 Report a problem | ||
| 6/23/2022 | Price change | $1,000,000-0.4%$246/sqft |
Source: NTREIS #20088629 Report a problem | ||
| 6/16/2022 | Listed for sale | $1,004,002$247/sqft |
Source: NTREIS #20088629 Report a problem | ||
Public tax history
| Year | Property taxes | Tax assessment |
|---|---|---|
| 2025 | $17,280 +1% | $923,996 +3.2% |
| 2024 | $17,114 +122.5% | $895,403 +123.6% |
| 2023 | $7,691 | $400,512 +206% |
| 2022 | -- | $130,900 |
Find assessor info on the county website
Monthly payment
Est. payment
Payment breakdown
Explore the cost of this home by adjusting the details. Changes won't be saved.Climate risks
Neighborhood: 75035
Nearby schools
GreatSchools rating
- 8/10Jim and Betty Hughes Elementary SchoolGrades: PK-5Distance: 0.7 mi
- 9/10Daniel L Jones Middle SchoolGrades: 6-8Distance: 0.3 mi
- 8/10Rock Hill High SchoolGrades: 9-12Distance: 0.4 mi
Schools provided by the listing agent
- Elementary: Jim and Betty Hughes
- Middle: Bill Hays
- High: Rock Hill
- District: Prosper ISD
Source: NTREIS. This data may not be complete. We recommend contacting the local school district to confirm school assignments for this home.
- $801,6005 bd5 ba3.6k sqft11960 Groverton Dr, Frisco, TX 75035Off Market
- $634,8004 bd3 ba2.5k sqft16584 Sage Crest Dr, Frisco, TX 75035Off Market
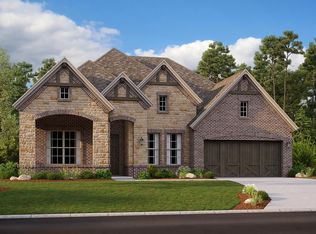
- $818,4007 bd5 ba4.1k sqft11926 Groverton Dr, Frisco, TX 75035Off Market
- $741,8004 bd4 ba3.6k sqft16552 Sage Crest Dr, Frisco, TX 75035Off Market
- $708,7005 bd3 ba3.6k sqft11959 Tavendale Dr, Frisco, TX 75035Off Market
- $767,4004 bd3 ba3.8k sqft11981 Tavendale Dr, Frisco, TX 75035Off Market
- $752,6004 bd4 ba3.5k sqft11937 Tavendale Dr, Frisco, TX 75035Off Market
- $706,7005 bd5 ba3.3k sqft12003 Tavendale Dr, Frisco, TX 75035Off Market
A local agent can set up tours, give advice and negotiate with sellers.
A local lender can help you make sure your offer is ready when you are.
Similar homes
- $875,0004 bd4 ba3.5k sqft2528 Horsetail Rd, Frisco, TX 75033For Sale
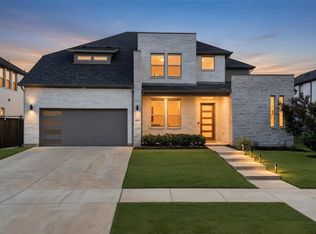 MLS ID #21346228, Suri Juzer. NTREIS
 - $749,0004 bd4 ba3.4k sqft9829 Sharps Rd, Frisco, TX 75035For Sale
 MLS ID #21259717, Weicong Hu. NTREIS
 - $598,0004 bd4 ba2.7k sqft13050 Scissortail Dr, Frisco, TX 75035For Sale
 MLS ID #21285355, Shawn Thomas. NTREIS
 - $819,0004 bd5 ba3.4k sqft14841 Germantown Ln, Frisco, TX 75035For Sale
 MLS ID #21301931, May Hsu. NTREIS
 - $769,0005 bd4 ba3.4k sqft1000 Speargrass Ln, Prosper, TX 75078For SaleMLS ID #21321396, Venu Mandhala. NTREIS
- $677,0005 bd5 ba3.3k sqft2723 Village Creek St, Prosper, TX 75078For SaleMLS ID #21292439, Mario Toledo. NTREIS
- $729,9004 bd3 ba2.5k sqft8303 Mint Mews, Frisco, TX 75035For SaleMLS ID #21234740, Randall Potz. NTREIS
- $798,0005 bd5 ba3.7k sqft2101 Hebert Ct, McKinney, TX 75071For SaleMLS ID #21330087, Lakshmi Gurrala. NTREIS
- $650,0004 bd4 ba3k sqft1120 Golden Sunset Ct, Prosper, TX 75078For SaleMLS ID #21309819, Billy Vaselo Happy. NTREIS
- $699,0004 bd3 ba3k sqft6504 Dynamite Dr, McKinney, TX 75070For SaleMLS ID #21335125, Joe Yoon. NTREIS
- $685,0005 bd4 ba3.5k sqft4150 Kestrel St, Prosper, TX 75078For SaleMLS ID #21263809, Heather Baker. NTREIS
- $795,0004 bd4 ba3.4k sqft2890 Bluegill Ln, Prosper, TX 75078For SaleMLS ID #21332355, Carolina Dusenbery. NTREIS
- $775,0005 bd4 ba3.8k sqft4216 Vista Terrace Dr, Frisco, TX 75036For SaleMLS ID #21186446, Russell Rhodes. NTREIS
- $599,9004 bd3 ba2.8k sqft2921 Renmuir Dr, Prosper, TX 75078For SaleMLS ID #21309235, Stacey Zimmerman. NTREIS
- $639,9995 bd4 ba3.2k sqft1608 Spanish Bay Ct, Little Elm, TX 75068For SaleMLS ID #21342468, Stacey Reynolds. NTREIS
- $655,0004 bd4 ba3.3k sqft3648 Platte River Trl, Prosper, TX 75078For SaleMLS ID #21285891, Kristine Pharr. NTREIS
- $639,0004 bd4 ba3.5k sqft15604 Governors Island Way, Prosper, TX 75078For SaleMLS ID #21280813, Li Gao. NTREIS
- $849,0004 bd4 ba3.5k sqft3455 Hollow Pine Dr, Frisco, TX 75033For SaleMLS ID #21298991, Brittany Lowe. NTREIS
- $709,0004 bd5 ba3.1k sqft6013 Grand Ranch Pkwy, McKinney, TX 75070For SaleMLS ID #21231954, Jana Carmichael. NTREIS
- $815,0004 bd3 ba3.1k sqft3681 Hollow Pine Dr, Frisco, TX 75033For SaleMLS ID #21198406, Brittany Lowe. NTREIS
