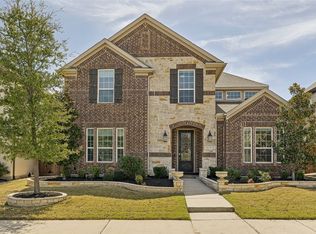
Welcome to this beautiful 4-bedroom, 4-bathroom home located in the heart of Frisco! Designed with a spacious open-concept layout, this home offers the perfect blend of comfort, functionality, and modern living. The primary suite is conveniently located downstairs, along with a private office and laundry room for added ease and flexibility.
Enjoy seamless entertaining in the bright and open living spaces, complemented by a well-appointed kitchen and plenty of natural light throughout. Upstairs features a spacious game room along with additional bedrooms and bathrooms, offering plenty of space for family, guests, or entertaining.
Complete with a 2-car garage and situated in one of Frisco’s most desirable areas, this home provides quick access to top-rated schools, shopping, dining, and entertainment. A perfect opportunity to enjoy everything Frisco living has to offer!
For sale
Price cut: $8K (8/13)
$590,000
13050 Scissortail Dr, Frisco, TX 75035
4beds
2,717sqft
Single Family Residence
Built in 2021
4,399 Square Feet Lot
$-- Zestimate®
$217/sqft
$83/mo HOA
What's special
- 83 days |
- 1,566 |
- 96 |
Zillow last checked:
Listing updated:
Listed by:
Shawn Thomas 0844336 972-439-8963,
Pointe Real Estate 972-439-8963
Source: NTREIS,MLS#: 21285355
Facts & features
Interior
Bedrooms & bathrooms
- Bedrooms: 4
- Bathrooms: 4
- Full bathrooms: 3
- 1/2 bathrooms: 1
Primary bedroom
- Level: First
- Dimensions: 14 x 16
Bedroom
- Level: Second
- Dimensions: 11 x 12
Bedroom
- Level: Second
- Dimensions: 11 x 12
Bedroom
- Level: Second
- Dimensions: 13 x 11
Primary bathroom
- Level: First
- Dimensions: 0 x 0
Dining room
- Level: First
- Dimensions: 12 x 12
Other
- Level: Second
- Dimensions: 0 x 0
Other
- Level: Second
Game room
- Level: Second
- Dimensions: 15 x 16
Half bath
- Level: First
- Dimensions: 0 x 0
Kitchen
- Features: Built-in Features, Granite Counters, Kitchen Island, Pantry, Stone Counters
- Level: First
- Dimensions: 15 x 13
Living room
- Features: Ceiling Fan(s), Fireplace
- Level: First
- Dimensions: 15 x 16
Office
- Level: First
- Dimensions: 11 x 12
Appliances
- Included: Dishwasher, Electric Cooktop, Electric Oven, Disposal, Microwave
Features
- Chandelier, Decorative/Designer Lighting Fixtures, Double Vanity, Granite Counters, Kitchen Island, Open Floorplan, Pantry, Smart Home, Cable TV, Wired for Sound
- Has basement: No
- Number of fireplaces: 1
- Fireplace features: Living Room
Interior area
- Total interior livable area: 2,717 sqft
Video & virtual tour
Property
Parking
- Total spaces: 2
- Parking features: Driveway
- Attached garage spaces: 2
Features
- Levels: Two
- Stories: 2
- Pool features: None
Lot
- Size: 4,399 Square Feet
Details
- Parcel number: R1211600I01201
Construction
Type & style
- Home type: SingleFamily
- Architectural style: Traditional,Detached
- Property subtype: Single Family Residence
Materials
- Brick, Rock, Stone
Condition
- Resale
- Year built: 2021
Utilities & green energy
- Sewer: Public Sewer
- Water: Public
- Utilities for property: Electricity Connected, Natural Gas Available, Sewer Available, Separate Meters, Water Available, Cable Available
Community & HOA
Community
- Features: Community Mailbox
- Subdivision: Park Vista
HOA
- Has HOA: Yes
- Services included: All Facilities
- HOA fee: $500 semi-annually
- HOA name: Neighborhood Management Inc
- HOA phone: 972-359-1548
Location
- Region: Frisco
Financial & listing details
- Price per square foot: $217/sqft
- Tax assessed value: $715,270
- Annual tax amount: $11,984
- Date on market: 5/29/2026
- Cumulative days on market: 84 days
Estimated market value
Not available
Estimated sales range
Not available
Not available
Price history
| Date | Event | Price |
|---|---|---|
| 8/13/2026 | Price change | $590,000-1.3%$217/sqft |
Source: NTREIS #21285355 Report a problem | ||
| 8/10/2026 | Listing removed | $3,500$1/sqft |
Source: Zillow Rentals Report a problem | ||
| 7/13/2026 | Price change | $598,000-2.8%$220/sqft |
Source: NTREIS #21285355 Report a problem | ||
| 7/1/2026 | Price change | $615,000-2.4%$226/sqft |
Source: NTREIS #21285355 Report a problem | ||
| 7/1/2026 | Listed for rent | $3,500$1/sqft |
Source: Zillow Rentals Report a problem | ||
| 5/29/2026 | Listed for sale | $630,000-0.8%$232/sqft |
Source: NTREIS #21285355 Report a problem | ||
| 1/11/2022 | Listing removed | -- |
Source:  Trophy Signature Homes Report a problem Trophy Signature Homes Report a problem | ||
| 6/21/2021 | Pending sale | $634,900$234/sqft |
Source: NTREIS #14601678 Report a problem | ||
| 6/5/2021 | Listed for sale | $634,900$234/sqft |
Source: Trophy Signature Homes Report a problem | ||
Public tax history
| Year | Property taxes | Tax assessment |
|---|---|---|
| 2025 | $9,779 -8.5% | $715,270 -1% |
| 2024 | $10,689 +4.6% | $722,645 +2.9% |
| 2023 | $10,219 +47.6% | $702,115 +92% |
| 2022 | $6,923 +325.5% | $365,684 +341.2% |
| 2021 | $1,627 | $82,875 |
Find assessor info on the county website
Monthly payment
Est. payment
Payment breakdown
Explore the cost of this home by adjusting the details. Changes won't be saved.Climate risks
Neighborhood: 75035
Nearby schools
GreatSchools rating
- 10/10Liscano Elementary SchoolGrades: K-5Distance: 0.3 mi
- 10/10Nelson Middle SchoolGrades: 6-8Distance: 1.1 mi
- 9/10Independence High SchoolGrades: 9-12Distance: 0.8 mi
Schools provided by the listing agent
- Elementary: Liscano
- Middle: Nelson
- High: Independence
- District: Frisco ISD
Source: NTREIS. This data may not be complete. We recommend contacting the local school district to confirm school assignments for this home.
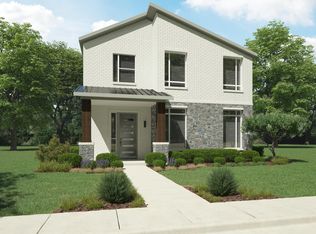
- $631,9004 bd4 ba2.8k sqft13034 Scissortail Dr, Frisco, TX 75035Off Market

- $623,0003 bd2 ba2.4k sqft13066 Scissortail Dr, Frisco, TX 75035Off Market
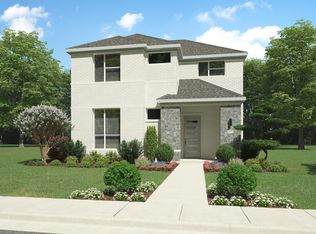
- $617,0003 bd2 ba2k sqft13018 Scissortail Dr, Frisco, TX 75035Off Market
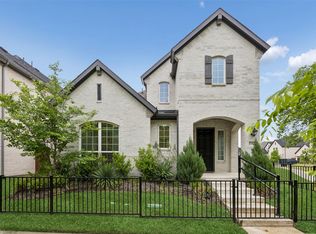
- $637,1003 bd3 ba2.8k sqft13082 Scissortail Dr, Frisco, TX 75035Off Market

- $485,1003 bd2 ba2.2k sqft13039 Makers Dr, Frisco, TX 75035Off Market
- $509,8003 bd3 ba2.3k sqft13051 Makers Dr, Frisco, TX 75035Off Market
- $434,5003 bd3 ba2k sqft13027 Makers Dr, Frisco, TX 75035Off Market
- $645,4003 bd4 ba2.8k sqft13098 Scissortail Dr, Frisco, TX 75035Off Market
A local agent can set up tours, give advice and negotiate with sellers.
A local lender can help you make sure your offer is ready when you are.
Similar homes
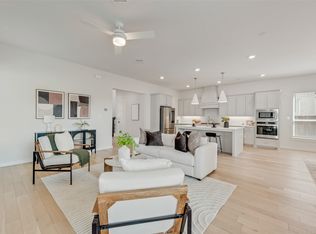
- $729,9004 bd3 ba2.5k sqft8303 Mint Mews, Frisco, TX 75035For Sale
 MLS ID #21234740, Randall Potz. NTREIS
 - $585,0004 bd4 ba3k sqft3619 Doramus Dr, Celina, TX 75009For Sale
 MLS ID #21282956, Everett Shell. NTREIS
 - $599,9004 bd3 ba2.8k sqft2921 Renmuir Dr, Prosper, TX 75078For Sale
 MLS ID #21309235, Stacey Zimmerman. NTREIS
 - $779,0005 bd4 ba3.4k sqft15789 Coral Tree Ln, Frisco, TX 75035For Sale
 MLS ID #21212753, Jags Malhotra. NTREIS
 - $749,0004 bd4 ba3.4k sqft9829 Sharps Rd, Frisco, TX 75035For SaleMLS ID #21259717, Weicong Hu. NTREIS
- $599,9904 bd3 ba2.5k sqft3105 Pedigree Ct, Celina, TX 75009For SaleMLS ID #21321684, Everett Shell. NTREIS
- $699,0004 bd3 ba3k sqft6504 Dynamite Dr, McKinney, TX 75070For SaleMLS ID #21335125, Joe Yoon. NTREIS
- $665,0004 bd4 ba3k sqft4592 Refugio Dr, Plano, TX 75024For SaleMLS ID #21317909, Shubhra Bhattacharya. NTREIS
- $557,9004 bd2 ba2k sqft2909 Barnsley Dr, McKinney, TX 75071For SaleMLS ID #21324164, Alexander Taylor. NTREIS
- $715,0004 bd4 ba3k sqft8705 Bethpage Dr, McKinney, TX 75070For SaleMLS ID #21187531, Dona Timm. NTREIS
- $725,0003 bd3 ba2.5k sqft8452 Tripoli Trl, Roanoke, TX 75034For SaleMLS ID #21293806, Nicole Vilchis. NTREIS
- $569,0005 bd4 ba3.4k sqft2317 Willow Garden Dr, Little Elm, TX 75068For SaleMLS ID #21283894, Bernard Sengoll. NTREIS
- $599,4904 bd3 ba3k sqft4617 Starlight Dr, McKinney, TX 75071New ConstructionNTREIS
- from $594,0004 bd3 ba3.1k sqftMeyerson Plan, Painted Tree Woodland West, McKinney, TX 75071New ConstructionCentre Living Homes
- $629,9904 bd4 ba3.1k sqft4724 Zinnia Dr, McKinney, TX 75071New ConstructionNTREIS
- from $560,0004 bd4 ba2.6k sqftMagnolia Plan, Painted Tree Woodland West, McKinney, TX 75071New ConstructionCentre Living Homes
- $650,0003 bd4 ba2.4k sqft911 Midland Dr, Allen, TX 75013For SaleMLS ID #21334092, Lisa Alleva. NTREIS
- $660,0005 bd5 ba3.3k sqft2723 Village Creek St, Prosper, TX 75078For SaleMLS ID #21292439, Mario Toledo. NTREIS
- $570,0004 bd4 ba2.7k sqft3105 Trowbridge Ln, McKinney, TX 75071New ConstructionCentre Living Homes
- $679,9004 bd4 ba3.4k sqft2722 Burnely Ct, Celina, TX 75009For SaleMLS ID #21350903, Navneeta Khemka. NTREIS
