Come see this beautiful modern home full of builder upgrades! Enjoy the abundance of natural light throughout the home. Featuring 4 bedrooms, 2 and a half bathrooms and premium wood floors on the first floor. This almost new home is looking for new owners. Entertain your guests while cooking in the elegant open concept kitchen! Enjoy the oasis backyard located in the corner lot giving you more space to run around and play sports! Go up the wide stairs to the game room and gather with family upstairs! This home's location is nearby Lakewood Village elementary- a top rated exemplary school in little elm! This is in South Oak community. South Oak has a upscale community center that offers many amenities including a top-notch fitness center!
For sale
$515,000
447 Holly Rd, Lakewood Village, TX 75068
4beds
2,301sqft
Single Family Residence
Built in 2024
6,272 Square Feet Lot
$-- Zestimate®
$224/sqft
$1,250/mo HOA
What's special
Beautiful modern homeOasis backyardCorner lotGame roomElegant open concept kitchen
- 255 days |
- 65 |
- 2 |
Zillow last checked:
Listing updated:
Listed by:
Gloria Guajardo 0704937 972-401-1400,
HomeSmart 972-401-1400
Source: NTREIS,MLS#: 21130125
Facts & features
Interior
Bedrooms & bathrooms
- Bedrooms: 4
- Bathrooms: 3
- Full bathrooms: 2
- 1/2 bathrooms: 1
Primary bedroom
- Features: Ceiling Fan(s), En Suite Bathroom, Garden Tub/Roman Tub, Linen Closet, Walk-In Closet(s)
- Level: First
- Dimensions: 12 x 17
Bedroom
- Features: Ceiling Fan(s), Walk-In Closet(s)
- Level: Second
- Dimensions: 14 x 14
Bedroom
- Features: Ceiling Fan(s), Walk-In Closet(s)
- Level: Second
- Dimensions: 14 x 15
Bedroom
- Features: Ceiling Fan(s), Walk-In Closet(s)
- Level: Second
- Dimensions: 12 x 12
Primary bathroom
- Features: Built-in Features, En Suite Bathroom, Granite Counters, Garden Tub/Roman Tub, Stone Counters
- Level: First
- Dimensions: 10 x 10
Dining room
- Features: Butler's Pantry, Ceiling Fan(s)
- Level: First
- Dimensions: 18 x 10
Other
- Features: Granite Counters
- Level: Second
- Dimensions: 8 x 8
Game room
- Features: Ceiling Fan(s)
- Level: Second
- Dimensions: 27 x 11
Half bath
- Features: Granite Counters
- Level: First
- Dimensions: 5 x 5
Kitchen
- Features: Built-in Features, Butler's Pantry, Ceiling Fan(s), Eat-in Kitchen, Granite Counters, Kitchen Island, Pantry, Stone Counters
- Level: First
- Dimensions: 15 x 12
Laundry
- Features: Built-in Features
- Level: First
- Dimensions: 6 x 8
Living room
- Features: Built-in Features, Ceiling Fan(s)
- Level: First
- Dimensions: 22 x 16
Mud room
- Level: First
- Dimensions: 4 x 4
Heating
- Central, Electric, ENERGY STAR Qualified Equipment
Cooling
- Central Air, Ceiling Fan(s), Electric
Appliances
- Included: Built-In Gas Range, Built-In Refrigerator, Dryer, Dishwasher, Disposal, Gas Oven, Gas Range, Gas Water Heater, Ice Maker, Washer
- Laundry: Washer Hookup, Dryer Hookup, ElectricDryer Hookup
Features
- Built-in Features, Chandelier, Cathedral Ceiling(s), Decorative/Designer Lighting Fixtures, Eat-in Kitchen, Granite Counters, High Speed Internet, Kitchen Island, Multiple Staircases, Open Floorplan, Pantry, Cable TV, Vaulted Ceiling(s), Walk-In Closet(s)
- Flooring: Carpet, Tile, Vinyl, Wood
- Windows: Window Coverings
- Has basement: No
- Has fireplace: No
Interior area
- Total interior livable area: 2,301 sqft
Video & virtual tour
Property
Parking
- Total spaces: 2
- Parking features: Door-Single, Driveway, Garage Faces Front, Garage, On Street
- Attached garage spaces: 2
Features
- Levels: Two
- Stories: 2
- Patio & porch: Covered
- Exterior features: Rain Gutters
- Pool features: None, Community
- Fencing: Fenced,Wood
Lot
- Size: 6,272 Square Feet
- Features: Corner Lot
Details
- Parcel number: R1050477
Construction
Type & style
- Home type: SingleFamily
- Architectural style: Contemporary/Modern,Traditional,Detached
- Property subtype: Single Family Residence
Materials
- Brick, Frame, Rock, Stone
- Foundation: Slab
- Roof: Composition,Shingle
Condition
- Year built: 2024
Utilities & green energy
- Sewer: Public Sewer
- Water: Public
- Utilities for property: Electricity Available, Sewer Available, Water Available, Cable Available
Green energy
- Energy efficient items: Appliances, Construction, Insulation, Lighting, Windows
Community & HOA
Community
- Features: Clubhouse, Fitness Center, Playground, Pool
- Security: Smoke Detector(s)
- Subdivision: South Oak Ph3
HOA
- Has HOA: Yes
- Services included: All Facilities, Maintenance Grounds, Maintenance Structure
- HOA fee: $625 semi-monthly
- HOA name: Neighborhood Management
- HOA phone: 972-359-1548
Location
- Region: Lakewood Village
Financial & listing details
- Price per square foot: $224/sqft
- Tax assessed value: $489,899
- Annual tax amount: $6,913
- Date on market: 12/10/2025
- Cumulative days on market: 255 days
- Listing terms: Cash,Conventional,FHA,VA Loan
Estimated market value
Not available
Estimated sales range
Not available
Not available
Price history
| Date | Event | Price |
|---|---|---|
| 5/6/2026 | Price change | $515,000-1%$224/sqft |
Source: NTREIS #21130125 Report a problem | ||
| 5/1/2026 | Price change | $520,000-2.8%$226/sqft |
Source: NTREIS #21130125 Report a problem | ||
| 3/4/2026 | Listed for rent | $2,950$1/sqft |
Source:  HomeSmart Report a problem HomeSmart Report a problem | ||
| 12/10/2025 | Listed for sale | $535,000$233/sqft |
Source: NTREIS #21130125 Report a problem | ||
| 12/6/2025 | Listing removed | $535,000$233/sqft |
Source: NTREIS #21049028 Report a problem | ||
| 12/3/2025 | Price change | $535,000-2.7%$233/sqft |
Source: NTREIS #21049028 Report a problem | ||
| 9/3/2025 | Listed for sale | $550,000$239/sqft |
Source: NTREIS #21049028 Report a problem | ||
Public tax history
| Year | Property taxes | Tax assessment |
|---|---|---|
| 2025 | $11,646 | $489,899 |
Find assessor info on the county website
Monthly payment
Est. payment
Payment breakdown
Explore the cost of this home by adjusting the details. Changes won't be saved.Climate risks
Neighborhood: 75068
Nearby schools
GreatSchools rating
- 5/10Oak Point Elementary SchoolGrades: PK-5Distance: 2.6 mi
- 5/10Jerry R Walker MiddleGrades: 6-8Distance: 0.9 mi
- 5/10Little Elm High SchoolGrades: 9-12Distance: 4.9 mi
Schools provided by the listing agent
- Elementary: Lakewood Village
- Middle: Colin Powell
- High: Little Elm
- District: Little Elm ISD
Source: NTREIS. This data may not be complete. We recommend contacting the local school district to confirm school assignments for this home.
- $--3 bd2 ba1.3k sqft455 Cherry Laurel Dr, Lakewood Village, TX 75068Sold
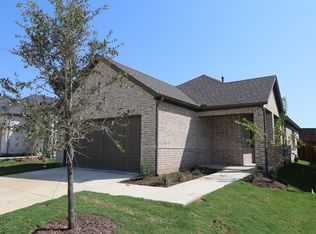
- $--4 bd3 ba2.2k sqft435 Holly Rd, Lakewood Village, TX 75068Sold

- $--4 bd3 ba2.2k sqft447 Holly Dr, Oak Point, TX 75068Sold

- $399,9994 bd2 ba1.7k sqft422 Holly Rd, Lakewood Village, TX 75068For Sale

- $--3 bd2 ba1.4k sqft447 Cherry Laurel Dr, Lakewood Village, TX 75068Sold
- $--3 bd2 ba1.3k sqft430 Cherry Laurel Dr, Lakewood Village, TX 75068Sold
- $--4 bd3 ba2k sqft446 Cherry Laurel Dr, Lakewood Village, TX 75068Sold
- $--4 bd3 ba1.7k sqft442 Cherry Laurel Dr, Lakewood Village, TX 75068Sold
A local agent can set up tours, give advice and negotiate with sellers.
A local lender can help you make sure your offer is ready when you are.
Similar homes
- $424,9004 bd3 ba1.7k sqft407 Cherry Laurel Dr, Little Elm, TX 75068For Sale
 MLS ID #21302334, Jency Hills. NTREIS
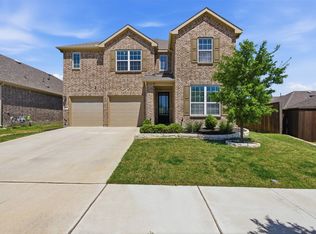
 - $519,9004 bd3 ba2.9k sqft9437 Trailway Dr, Oak Pt, TX 75068For Sale
 MLS ID #21229379, Wendy Bartlett. NTREIS
 - $450,0004 bd3 ba2.5k sqft2328 Willow Garden Dr, Little Elm, TX 75068For Sale
 MLS ID #21338543, Tina Crisp. NTREIS
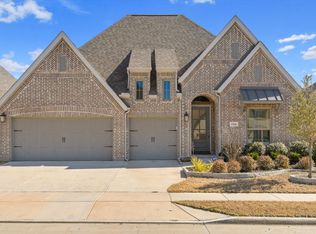
 - $597,0004 bd4 ba2.9k sqft3316 Honey Suckle Ln, Little Elm, TX 75068For Sale
 MLS ID #21362445, Isaias Mercado. NTREIS
 - $478,0004 bd3 ba2.8k sqft521 Wickerdale Way, Little Elm, TX 75068For SaleMLS ID #21299009, Mandeep Singh. NTREIS
- $529,9004 bd3 ba3.1k sqft300 Breeds Hill Rd, Little Elm, TX 75068For SaleMLS ID #21322241, Yoonjung Choi. NTREIS
- $415,0004 bd3 ba2.1k sqft10104 Bitterroot Dr, Oak Pt, TX 75068For SaleMLS ID #21203600, Timothy Harenda. NTREIS
- $489,9005 bd3 ba2.9k sqft15009 Lone Spring Dr, Little Elm, TX 75068For SaleMLS ID #21287471, Payal Sheth. NTREIS
- $400,0004 bd3 ba1.8k sqft9108 Winding Creek Dr, Little Elm, TX 75068For SaleMLS ID #21308366, Yingying Liu. NTREIS
- $525,0004 bd3 ba1.9k sqft8028 Hickory Branch Dr, Frisco, TX 75034For SaleMLS ID #21359213, Deb Wells. NTREIS
- $600,0005 bd5 ba3.3k sqft1737 Da Vinci Dr, Little Elm, TX 75068For SaleMLS ID #21352257, Abdullah Al Mamun. NTREIS
- $367,0004 bd2 ba2k sqft1613 Roadrunner Dr, Little Elm, TX 75068For SaleMLS ID #21328740, Cindy Kindsvater. NTREIS
- $485,0004 bd3 ba2.2k sqft2848 Acadia Dr, Corinth, TX 76210For SaleMLS ID #21263953, Josh Mills. NTREIS
- $549,9004 bd3 ba3.3k sqft616 Evergreen Rd, Aubrey, TX 76227For SaleMLS ID #20942050, Raghuveer Simhachalam. NTREIS
- $452,5004 bd3 ba2.2k sqft4500 Canopy St, Aubrey, TX 76227For SaleMLS ID #21303056, Matt Abraham. NTREIS
- $623,7005 bd4 ba3.2k sqft1608 Spanish Bay Ct, Little Elm, TX 75068Off Market
- $445,0004 bd3 ba2.4k sqft6012 Mapleshade Way, Aubrey, TX 76227For SaleMLS ID #21303617, Andrea Chavarria. NTREIS
- $539,9004 bd4 ba3.4k sqft7308 Bird Cherry Ln, Aubrey, TX 76227For SaleMLS ID #21320354, Ram Gubbala. NTREIS
- $475,0004 bd3 ba2.3k sqft2012 Dappled Grey Ave, Aubrey, TX 76227For SaleMLS ID #21352214, PRITHVIRAJ PATIL. NTREIS
- $414,0004 bd2 ba2k sqft601 Hogan Dr, Denton, TX 76210For SaleMLS ID #21355863, Sarah Thornton. NTREIS
